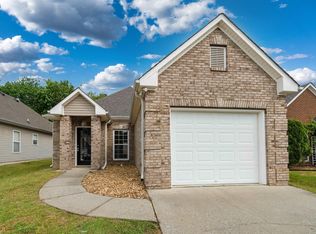
Beautifully renovated home in the desirable Lookout Point High Ridge neighborhood of Pelham! This charming home offers the perfect combination of comfort, style, and convenience. Featuring 3 bedrooms and 2 full bathrooms, the home has been thoughtfully updated throughout with beautiful finishes, new flooring, and an abundance of natural light. The spacious living room is the perfect place to relax and entertain, featuring a new tile-surround gas-log fireplace. The eat-in kitchen offers plenty of cabinet space, a pantry, and a convenient laundry area. The spacious master suite features a beautiful tray ceiling, crown molding, and plenty of room for all your furnishings. The attached master bathroom has been beautifully renovated and includes a large, tiled walk-in shower. Two additional generously sized bedrooms share a second fully renovated bathroom. Additional features include all-new flooring, new appliances, crown molding, and beautifully updated bathrooms.
For sale
$274,900
114 Highview Cv, Pelham, AL 35124
3beds
1,391sqft
Single Family Residence
Built in 2003
4,356 Square Feet Lot
$272,700 Zestimate®
$198/sqft
$21/mo HOA
What's special
- 6 days
- 194
- 25
Likely to sell faster than
Zillow last checked:
Listing updated:
Listed by:
Stephanie Brumbeloe 205-427-2517,
LPT Realty LLC
Source: GALMLS,MLS#: 21469795
Facts & features
Interior
Bedrooms & bathrooms
- Bedrooms: 3
- Bathrooms: 2
- Full bathrooms: 2
Rooms
- Room types: Bedroom, Bathroom, Kitchen, Master Bathroom, Master Bedroom
Primary bedroom
- Level: First
Bedroom 1
- Level: First
Bedroom 2
- Level: First
Primary bathroom
- Level: First
Bathroom 1
- Level: First
Kitchen
- Level: First
Living room
- Level: First
Basement
- Area: 0
Heating
- Central
Cooling
- Central Air
Appliances
- Included: Gas Cooktop, Dishwasher, Disposal, Ice Maker, Microwave, Gas Oven, Refrigerator, Gas Water Heater
- Laundry: Electric Dryer Hookup, Washer Hookup, Main Level, Laundry Room, Yes
Features
- Cathedral/Vaulted, High Ceilings, Crown Molding, Smooth Ceilings, Double Shower, Separate Shower, Walk-In Closet(s)
- Flooring: Laminate, Tile
- Attic: Pull Down Stairs,Yes
- Number of fireplaces: 1
- Fireplace features: Gas Starter, Tile (FIREPL), Gas Log, Living Room, Gas
Interior area
- Total interior livable area: 1,391 sqft
- Finished area above ground: 1,391
- Finished area below ground: 0
Video & virtual tour
Property
Parking
- Parking features: Driveway, Off Street
- Has uncovered spaces: Yes
Features
- Levels: One
- Stories: 1
- Patio & porch: Screened, Patio, Porch, Porch Screened
- Pool features: None
- View description: None
- Waterfront features: No
Lot
- Size: 4,356 Square Feet
Details
- Parcel number: 137252003037.000
- Special conditions: N/A
Construction
Type & style
- Home type: SingleFamily
- Property subtype: Single Family Residence
Materials
- 1 Side Brick, Vinyl Siding
- Foundation: Slab
Condition
- Year built: 2003
Utilities & green energy
- Water: Public
- Utilities for property: Sewer Connected, Underground Utilities
Community & HOA
Community
- Security: Security System
- Subdivision: Lookout Point High Ridge
HOA
- Has HOA: Yes
- Services included: Maintenance Grounds
- HOA fee: $250 annually
Location
- Region: Pelham
Financial & listing details
- Price per square foot: $198/sqft
- Tax assessed value: $197,600
- Annual tax amount: $1,105
- Price range: $274.9K - $274.9K
- Date on market: 11/10/2026
Estimated market value
$272,700
$259,000 - $286,000
$1,879/mo
Price history
| Date | Event | Price |
|---|---|---|
| 11/12/2026 | Listed for sale | $274,900+52.7%$198/sqft |
Source:  GALMLS #21469795 Report a problem | ||
| 11/13/2020 | Sold | $180,000+9.1%$129/sqft |
Source: GALMLS #897693 Report a problem | ||
| 10/15/2020 | Pending sale | $165,000$119/sqft |
Source: RealtySouth-OTM-Acton Rd #897693 Report a problem | ||
| 10/6/2020 | Listed for sale | $165,000+17.9%$119/sqft |
Source: RealtySouth-OTM-Acton Rd #897693 Report a problem | ||
| 7/24/2017 | Sold | $140,000+8.7%$101/sqft |
Source: GALMLS #787972 Report a problem | ||
| 9/29/2003 | Sold | $128,796$93/sqft |
Source: Public Record Report a problem | ||
Public tax history
| Year | Property taxes | Tax assessment |
|---|---|---|
| 2025 | $1,105 +1.1% | $19,760 +1% |
| 2024 | $1,093 +7% | $19,560 +6.8% |
| 2023 | $1,022 +10.7% | $18,320 +10.2% |
| 2022 | $923 +13.1% | $16,620 +12.4% |
| 2021 | $816 +3.1% | $14,780 +2.9% |
| 2020 | $792 +3% | $14,360 +2.9% |
| 2019 | $769 | $13,960 -47.4% |
| 2017 | $769 -49% | $26,540 +5.9% |
| 2015 | $1,508 +2.9% | $25,060 -0.8% |
| 2014 | $1,465 +111.7% | $25,260 +99.8% |
| 2013 | $692 -0.7% | $12,640 -0.6% |
| 2012 | $697 -0.8% | $12,720 -0.8% |
| 2011 | $703 -2.4% | $12,820 -2.3% |
| 2010 | $720 -0.8% | $13,120 -0.8% |
| 2009 | $726 -1.4% | $13,220 -1.3% |
| 2007 | $736 +8.9% | $13,400 -89.2% |
| 2005 | $676 | $123,600 |
Find assessor info on the county website
Monthly payment
Est. payment
Payment breakdown
Explore the cost of this home by adjusting the details. Changes won't be saved.Climate risks
Neighborhood: 35124
Nearby schools
Schools provided by the listing agent
- Elementary: Pelham Ridge
- Middle: Pelham Park
- High: Pelham
Source: GALMLS. This data may not be complete. We recommend contacting the local school district to confirm school assignments for this home.
Similar homes
- $279,9003 bd2 ba1.3k sqftTba, Pelham, AL 35124For Sale

 MLS ID #21455748, Carolina Gualdron, Real Broker LLC. GALMLS
- $274,0003 bd2 ba1.3k sqft603 Crosscreek Cv, Pelham, AL 35124For Sale
 MLS ID #21467183, Srianil Peddi, AKS Realty Group LLC. GALMLS
- $285,0003 bd2 ba1.3k sqftSpectrum, Pelham, AL 35124For Sale
 MLS ID #21467904, Missy Heard, RealtySouth-OTM-Acton Rd. GALMLS
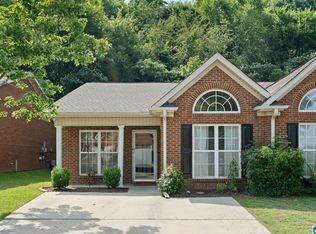
- $230,0002 bd2 ba1.4k sqft160 Hayesbury Ln, Pelham, AL 35124For Sale
 MLS ID #21469669, Alex Morriss, DREAM Properties AL LLC. GALMLS
- $279,9003 bd2 ba1.5k sqft132 Greenfield Ln, Alabaster, AL 35007For SaleMLS ID #21458378, Debbie Burks, Keller Williams Realty Hoover. GALMLS
- $375,0004 bd2 ba1.9k sqftAt&t, Pelham, AL 35124For SaleMLS ID #21469815, Alex Morriss, DREAM Properties AL LLC. GALMLS
- $349,9003 bd2 ba1.6k sqft1124 Weybridge Way, Pelham, AL 35124For SaleMLS ID #21464106, Eric Gibbons, Sun Real Estate, Inc.-- Birmingham. GALMLS
- $235,0003 bd2 ba1.5k sqftSpectrum, Alabaster, AL 35007For SaleMLS ID #21467686, Jennifer Grostick, Real Broker LLC. GALMLS
- $225,0002 bd2 ba1.1k sqftSpectrum, Pelham, AL 35124For SaleMLS ID #21465104, Stacy DeVoe, Keller Williams Realty Vestavia. GALMLS
- $233,0002 bd2 ba1.2k sqft310 Coales Branch Cir, Pelham, AL 35124For SaleMLS ID #21462616, Freddy Guerra, Exp Realty LLC. GALMLS
- $228,7993 bd3 ba1.6k sqft112 Sommersby Dr, Pelham, AL 35124For SaleMLS ID #21465545, Virginia Markstein, ARC Realty Mountain Brook. GALMLS
- $275,0003 bd3 ba1.7k sqft1328 River Walk Ct, Vestavia Hills, AL 35216For SaleMLS ID #21469491, Rachel Lowell, Marketplace Homes. GALMLS
- $310,0004 bd2 ba1.9k sqft100 Bermuda Lake Dr, Alabaster, AL 35007For SaleMLS ID #21466316, Kristin Price, ARC Realty - Hoover. GALMLS
- $249,9003 bd2 ba1.4k sqftAt&t, Calera, AL 35040For SaleMLS ID #21467469, Kerri Wallis, RE/MAX Advantage. GALMLS
- $268,0003 bd2 ba1.4k sqftAt&t, Birmingham, AL 35211For SaleMLS ID #21469963, Breanna Sexton, RE/MAX Advantage. GALMLS
- $292,0003 bd3 ba1.4k sqft6001 Russet Meadows Dr, Birmingham, AL 35244For SaleMLS ID #21462720, Sarah Johnson, ARC Realty - Homewood. GALMLS
- $239,0003 bd2 ba1.6k sqftCharter, Calera, AL 35040For SaleMLS ID #21466433, San Johnson, AXEN Realty, LLC. GALMLS
- $280,0004 bd3 ba1.8k sqft2015 Discovery Dr, Montevallo, AL 35115For SaleMLS ID #21466528, Robin Gerstenberg, Keller Williams Homewood. GALMLS
- $284,9003 bd3 ba2k sqftAtnt, Calera, AL 35040For SaleMLS ID #21463847, Pamela Calamusa, Keller Williams. GALMLS
- $229,9992 bd2 ba1.3k sqftAtt & Spectrum, Helena, AL 35080For SaleMLS ID #21461543, Joseph Daley, Keller Williams Metro South. GALMLS
