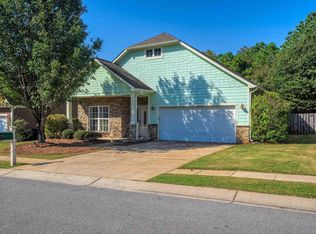
This is NOT your typical 3-bedroom home! From the beautifully remodeled kitchen to the thoughtfully updated interior, this home offers so much more than meets the eye! The kitchen steals the show with gorgeous quartz countertops, updated cabinetry, under-cabinet lighting, and a professionally vented range hood. You’ll also love the custom-redesigned fireplace, spacious primary suite with a custom-built closet, and updated lighting throughout. Freshly installed carpet adds another nice touch, while major improvements include a newer roof and updated interior and exterior paint. Step outside to a fenced backyard and enjoy access to the neighborhood pool! Located in Nottingham in Calera, this move-in-ready home is one you’ll want to see in person!
For sale
Price cut: $10K (10/28)
$249,900
268 Nottingham Dr, Calera, AL 35040
3beds
1,471sqft
Single Family Residence
Built in 2004
10,454 Square Feet Lot
$-- Zestimate®
$170/sqft
$25/mo HOA
What's special
Newer roofFenced backyardCustom-redesigned fireplaceGorgeous quartz countertopsFreshly installed carpetUnder-cabinet lightingProfessionally vented range hood
- 37 days
- 460
- 79
Likely to sell faster than
Zillow last checked:
Listing updated:
Listed by:
Kerri Wallis 205-531-5756,
RE/MAX Advantage
Source: GALMLS,MLS#: 21467469
Facts & features
Interior
Bedrooms & bathrooms
- Bedrooms: 3
- Bathrooms: 2
- Full bathrooms: 2
Rooms
- Room types: Bedroom, Den/Family (ROOM), Dining Room, Bathroom, Kitchen, Master Bathroom, Master Bedroom
Primary bedroom
- Level: First
Bedroom 1
- Level: First
Bedroom 2
- Level: First
Primary bathroom
- Level: First
Bathroom 1
- Level: First
Dining room
- Level: First
Family room
- Level: First
Kitchen
- Features: Stone Counters
- Level: First
Basement
- Area: 0
Heating
- Central
Cooling
- Central Air, Ceiling Fan(s)
Appliances
- Included: Electric Cooktop, Dishwasher, Disposal, Electric Oven, Refrigerator, Stainless Steel Appliance(s), Stove-Electric, Electric Water Heater
- Laundry: Electric Dryer Hookup, Washer Hookup, Main Level, Laundry Closet, Yes
Features
- Recessed Lighting, Crown Molding, Smooth Ceilings, Tray Ceiling(s), Soaking Tub, Linen Closet, Separate Shower, Double Vanity, Tub/Shower Combo, Walk-In Closet(s)
- Flooring: Carpet, Laminate, Tile
- Attic: Pull Down Stairs,Yes
- Number of fireplaces: 1
- Fireplace features: Stone, Tile (FIREPL), Den, Wood Burning
Interior area
- Total interior livable area: 1,471 sqft
- Finished area above ground: 1,471
- Finished area below ground: 0
Video & virtual tour
Property
Parking
- Total spaces: 2
- Parking features: Attached, Driveway, Garage Faces Front
- Attached garage spaces: 2
- Has uncovered spaces: Yes
Features
- Levels: One
- Stories: 1
- Patio & porch: Open (PATIO), Patio, Porch
- Pool features: In Ground, Community
- Fencing: Fenced
- Has view: Yes
- View description: City
- Waterfront features: No
Lot
- Size: 10,454 Square Feet
- Features: Few Trees, Subdivision
Details
- Parcel number: 283050004029.000
- Special conditions: N/A
Construction
Type & style
- Home type: SingleFamily
- Property subtype: Single Family Residence
- Attached to another structure: Yes
Materials
- HardiPlank Type, Stone
- Foundation: Slab
Condition
- Year built: 2004
Utilities & green energy
- Water: Public
- Utilities for property: Sewer Connected, Underground Utilities
Green energy
- Energy efficient items: Lighting, Ridge Vent
Community & HOA
Community
- Subdivision: Nottingham
HOA
- Has HOA: Yes
- Services included: None
- HOA fee: $300 annually
Location
- Region: Calera
Financial & listing details
- Price per square foot: $170/sqft
- Tax assessed value: $239,900
- Annual tax amount: $1,125
- Price range: $249.9K - $249.9K
- Date on market: 10/12/2026
Estimated market value
Not available
Estimated sales range
Not available
Not available
Price history
| Date | Event | Price |
|---|---|---|
| 10/28/2026 | Price change | $249,900-3.8%$170/sqft |
Source:  GALMLS #21467469 Report a problem | ||
| 10/12/2026 | Listed for sale | $259,900+6.1%$177/sqft |
Source: GALMLS #21467469 Report a problem | ||
| 9/23/2022 | Sold | $245,000$167/sqft |
Source: GALMLS #1331367 Report a problem | ||
| 8/23/2022 | Contingent | $245,000$167/sqft |
Source: GALMLS #1331367 Report a problem | ||
| 8/18/2022 | Listed for sale | $245,000+56.1%$167/sqft |
Source: GALMLS #1331367 Report a problem | ||
| 7/30/2018 | Sold | $157,000-1.8%$107/sqft |
Source: GALMLS #820904 Report a problem | ||
| 7/1/2018 | Pending sale | $159,900$109/sqft |
Source: Keller Williams Realty Metro South #820904 Report a problem | ||
| 6/24/2018 | Listed for sale | $159,900+12.2%$109/sqft |
Source: Keller Williams Metro South #820904 Report a problem | ||
| 2/27/2015 | Sold | $142,500+78.1%$97/sqft |
Source: GALMLS #619377 Report a problem | ||
| 10/20/2014 | Sold | $80,000+6053.8%$54/sqft |
Source: Public Record Report a problem | ||
| 9/12/2014 | Listed for sale | -- |
Source: Auction.com Report a problem | ||
| 4/7/2012 | Listing removed | $1,300$1/sqft |
Source: e21 Realty #527730 Report a problem | ||
| 4/5/2012 | Listed for sale | $1,300-99.1%$1/sqft |
Source: e21 Realty #527730 Report a problem | ||
| 10/5/2004 | Sold | $140,050$95/sqft |
Source: Public Record Report a problem | ||
Public tax history
| Year | Property taxes | Tax assessment |
|---|---|---|
| 2025 | $1,125 -4.6% | $24,000 -4.5% |
| 2024 | $1,179 +3.5% | $25,140 +3.5% |
| 2023 | $1,139 +13.9% | $24,300 +26% |
| 2022 | $1,000 +8.3% | $19,280 +8% |
| 2021 | $923 +6.6% | $17,860 +6.3% |
| 2020 | $866 +5.2% | $16,800 +5% |
| 2019 | $823 | $16,000 +14.3% |
| 2017 | $823 +17.6% | $14,000 -7.2% |
| 2015 | $700 +0.8% | $15,080 +10.7% |
| 2014 | $694 +1.6% | $13,620 +1.5% |
| 2013 | $684 | $13,420 |
| 2012 | $684 -1.6% | $13,420 -1.5% |
| 2011 | $694 -1.5% | $13,620 -1.4% |
| 2010 | $705 -5.5% | $13,820 -5.2% |
| 2009 | $746 -0.7% | $14,580 -0.7% |
| 2007 | $752 | $14,680 |
Find assessor info on the county website
Monthly payment
Est. payment
Payment breakdown
Explore the cost of this home by adjusting the details. Changes won't be saved.Climate risks
Neighborhood: 35040
Nearby schools
Schools provided by the listing agent
- Elementary: Calera
- Middle: Calera
- High: Calera
Source: GALMLS. This data may not be complete. We recommend contacting the local school district to confirm school assignments for this home.


Similar homes
- $239,0003 bd2 ba1.3k sqftAtt, Calera, AL 35040For Sale
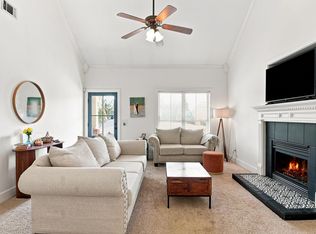
 MLS ID #21464227, Penny Miller, RE/MAX Advantage. GALMLS
- $228,5003 bd2 ba1.3k sqft148 Stonecreek Pl, Calera, AL 35040For Sale
 MLS ID #21447388, Autumn Pate, Keller Williams Realty Hoover. GALMLS
- $239,0003 bd2 ba1.6k sqftCharter, Calera, AL 35040For Sale
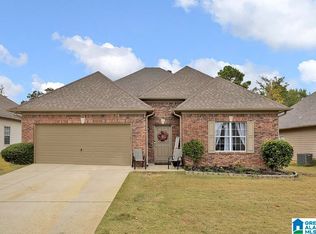 MLS ID #21466433, San Johnson, AXEN Realty, LLC. GALMLS
- $240,0003 bd2 ba1.4k sqft809 Waterford Cir, Calera, AL 35040For Sale
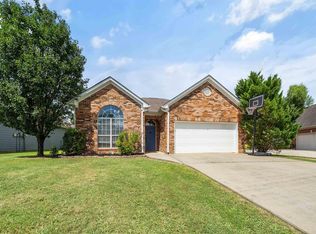 MLS ID #21461399, Plychette Montgomery, Elite Signature Properties. GALMLS
- $265,0003 bd2 ba1.8k sqft7004 Kensington Ave, Calera, AL 35040For SaleMLS ID #21465677, Jhaun Reid, Keller Williams Metro South. GALMLS
- $259,9003 bd2 ba1.6k sqft1012 Waterford Trl, Calera, AL 35040For SaleMLS ID #21459061, Candace Kromer, EXIT Royal Realty. GALMLS
- $289,9004 bd2 ba1.8k sqft1008 Emerald Ridge Dr, Calera, AL 35040For SaleMLS ID #21468226, Chantal Hopkins, Lokation Real Estate LLC. GALMLS
- $284,9003 bd2 ba1.4k sqft1093 Garnet Dr, Calera, AL 35040For SaleMLS ID #21462995, Steve Parker, Keller Williams Realty Hoover. GALMLS
- $284,9003 bd3 ba2k sqftAtnt, Calera, AL 35040For SaleMLS ID #21463847, Pamela Calamusa, Keller Williams. GALMLS
- $303,0004 bd3 ba2.1k sqft241 Union Station Dr, Calera, AL 35040For SaleMLS ID #21458959, Candace Kromer, EXIT Royal Realty. GALMLS
- $259,9003 bd2 ba1.3k sqft1008 Bethpage Ln, Calera, AL 35040For SaleMLS ID #21456155, Ethan Morgan, Sold South Realty. GALMLS
- $299,9004 bd3 ba2k sqft1016 Kerry Dr, Calera, AL 35040For SaleMLS ID #21468965, Hugh Morrow, RE/MAX Preferred. GALMLS
- $269,9003 bd2 ba1.8k sqftAll, Calera, AL 35040For SaleMLS ID #21459588, Chuck Holderfield, Keller Williams Metro South. GALMLS
- $259,6803 bd2 ba1.4k sqftAt&t Or Spectrum, Calera, AL 35040New ConstructionGALMLS
- $212,0003 bd2 ba1.3k sqft2013 Village Ln, Calera, AL 35040For SaleMLS ID #21451964, Steven Pharo, Genstone LLC. GALMLS
- $235,9503 bd2 ba1.2k sqftAt&t Or Spectrum, Calera, AL 35040For SaleMLS ID #21468191, Mya Powe, Lennar Homes Coastal Realty. GALMLS
- $279,0004 bd2 ba1.8k sqftTbd, Calera, AL 35040For SaleMLS ID #21467162, Jenn Saliba, Keller Williams Realty Hoover. GALMLS
- $209,9003 bd2 ba1.3k sqft237 Stonebriar Dr, Calera, AL 35040For SaleMLS ID #21468963, Devin Decker, Sold South Realty. GALMLS
- $279,9003 bd3 ba2.1k sqft1061 Medinah Dr, Calera, AL 35040For SaleMLS ID #21460779, David Ingram, KM Realty. GALMLS
- $289,5004 bd2 ba1.9k sqft1011 Riviera Dr, Calera, AL 35040For SaleMLS ID #21462118, Rebekah Henderson, Keller Williams Realty Vestavia. GALMLS
