A must see Calera home, fully renovated with elevated finishes and more than 1,800 square feet of flexible living space on a corner lot. This four-bedroom, two-bath home offers three bedrooms on the main level and a fourth upstairs that can also serve as a bonus room, movie room, or playroom. The spacious living room and secondary bedroom features ceilings over 18 feet high, while the master bedroom and another main-level bedroom have tray ceilings. The kitchen adds character with quartz countertops and also, custom ceiling detail and decorative half-wall paneling in the eat in area. Throughout the home you’ll find luxury vinyl flooring, fresh paint, and new light fixtures. Both bathrooms have been fully renovated with new vanities, tile flooring, and countertops. The primary bath features a floor-to-ceiling tile shower, while the second bath has a new tub and tile surround. Enjoy a spacious backyard and the convenience of being near the community pool.
For sale
$289,900
1008 Emerald Ridge Dr, Calera, AL 35040
4beds
1,832sqft
Single Family Residence
Built in 2006
10,454 Square Feet Lot
$287,200 Zestimate®
$158/sqft
$-- HOA
What's special
- 19 days
- 512
- 104
Likely to sell faster than
Zillow last checked:
Listing updated:
Listed by:
Chantal Hopkins 205-238-8063,
Lokation Real Estate LLC
Source: GALMLS,MLS#: 21468226
Facts & features
Interior
Bedrooms & bathrooms
- Bedrooms: 4
- Bathrooms: 2
- Full bathrooms: 2
Rooms
- Room types: Bedroom, Breakfast Room (ROOM), Bathroom, Kitchen, Master Bathroom, Master Bedroom
Primary bedroom
- Level: First
Bedroom 1
- Level: First
Bedroom 2
- Level: First
Bedroom 3
- Level: Second
Primary bathroom
- Level: First
Bathroom 1
- Level: First
Kitchen
- Features: Stone Counters
- Level: First
Living room
- Level: First
Basement
- Area: 0
Heating
- Electric
Cooling
- Central Air
Appliances
- Included: Electric Cooktop, Dishwasher, Microwave, Electric Water Heater
- Laundry: Electric Dryer Hookup, Washer Hookup, Main Level, Laundry Closet, Yes
Features
- None, Cathedral/Vaulted, High Ceilings, Crown Molding, Smooth Ceilings, Tray Ceiling(s), Soaking Tub, Separate Shower, Tub/Shower Combo
- Flooring: Carpet, Laminate
- Attic: Pull Down Stairs,Yes
- Number of fireplaces: 1
- Fireplace features: Ventless, Living Room, Electric
Interior area
- Total interior livable area: 1,832 sqft
- Finished area above ground: 1,832
- Finished area below ground: 0
Video & virtual tour
Property
Parking
- Total spaces: 2
- Parking features: Attached, Garage Faces Side
- Attached garage spaces: 2
Features
- Levels: One and One Half
- Stories: 1.5
- Patio & porch: Open (PATIO), Patio
- Pool features: None
- Fencing: Fenced
- View description: None
- Waterfront features: No
Lot
- Size: 10,454 Square Feet
Details
- Parcel number: 284174002047.000
- Special conditions: N/A
Construction
Type & style
- Home type: SingleFamily
- Property subtype: Single Family Residence
Materials
- 1 Side Brick, Other
- Foundation: Slab
Condition
- Year built: 2006
Utilities & green energy
- Water: Public
- Utilities for property: Sewer Connected, Underground Utilities
Community & HOA
Community
- Subdivision: Emerald Ridge
Location
- Region: Calera
Financial & listing details
- Price per square foot: $158/sqft
- Tax assessed value: $237,900
- Annual tax amount: $1,244
- Price range: $289.9K - $289.9K
- Date on market: 10/21/2026
Estimated market value
$287,200
$273,000 - $302,000
$2,025/mo
Price history
| Date | Event | Price |
|---|---|---|
| 10/24/2026 | Listed for sale | $289,900+46.4%$158/sqft |
Source:  GALMLS #21468226 Report a problem | ||
| 8/31/2026 | Sold | $198,000+18.6%$108/sqft |
Source: Public Record Report a problem | ||
| 2/7/2019 | Sold | $167,000-1.7%$91/sqft |
Source: GALMLS #832173 Report a problem | ||
| 11/30/2018 | Pending sale | $169,900$93/sqft |
Source: Keller Williams Realty Metro South #832173 Report a problem | ||
| 11/20/2018 | Price change | $169,900-2.9%$93/sqft |
Source: Keller Williams Realty Metro South #832173 Report a problem | ||
| 11/11/2018 | Listed for sale | $175,000$96/sqft |
Source: Keller Williams Realty Metro South #832173 Report a problem | ||
| 11/7/2018 | Pending sale | $175,000$96/sqft |
Source: Keller Williams Realty Metro South #832173 Report a problem | ||
| 10/24/2018 | Listed for sale | $175,000+71.6%$96/sqft |
Source: Keller Williams Metro South #832173 Report a problem | ||
| 12/27/2012 | Sold | $102,000-13.2%$56/sqft |
Source: Public Record Report a problem | ||
| 11/29/2012 | Price change | $117,500-4.9%$64/sqft |
Source: Realty Executives Complete #544589 Report a problem | ||
| 10/30/2012 | Price change | $123,500-4.9%$67/sqft |
Source: Realty Executives Complete #544589 Report a problem | ||
| 10/5/2012 | Listed for sale | $129,900+39.1%$71/sqft |
Source: Realty Executives Complete #544589 Report a problem | ||
| 8/27/2012 | Sold | $93,415-39.7%$51/sqft |
Source: Public Record Report a problem | ||
| 8/4/2009 | Sold | $155,000-1.2%$85/sqft |
Source: Public Record Report a problem | ||
| 5/31/2006 | Sold | $156,900+508.1%$86/sqft |
Source: Public Record Report a problem | ||
| 12/21/2005 | Sold | $25,800$14/sqft |
Source: Public Record Report a problem | ||
Public tax history
| Year | Property taxes | Tax assessment |
|---|---|---|
| 2025 | $1,244 +1.1% | $23,800 +1.1% |
| 2024 | $1,230 -2.5% | $23,540 -2.4% |
| 2023 | $1,261 +21% | $24,120 +20.2% |
| 2022 | $1,042 +16.1% | $20,060 +15.4% |
| 2021 | $898 +2% | $17,380 +1.9% |
| 2020 | $880 +3.3% | $17,060 +3.1% |
| 2019 | $852 | $16,540 +4.7% |
| 2017 | $852 +7.3% | $15,800 +3.8% |
| 2015 | $794 -50.5% | $15,220 -48.8% |
| 2014 | $1,605 -0.8% | $29,720 -0.8% |
| 2013 | $1,618 +110.7% | $29,960 +100% |
| 2012 | $768 -1.7% | $14,980 -1.6% |
| 2011 | $781 | $15,220 |
| 2010 | $781 -4.1% | $15,220 -3.9% |
| 2009 | $814 +2.4% | $15,840 +2.3% |
| 2007 | $795 | $15,480 |
Find assessor info on the county website
Monthly payment
Est. payment
Payment breakdown
Explore the cost of this home by adjusting the details. Changes won't be saved.Climate risks
Neighborhood: 35040
Nearby schools
Schools provided by the listing agent
- Elementary: Calera
- Middle: Calera
- High: Calera
Source: GALMLS. This data may not be complete. We recommend contacting the local school district to confirm school assignments for this home.
Similar homes
- $264,9994 bd3 ba2.2k sqftAtt, Spectrum, Calera, AL 35040For Sale

 MLS ID #21469330, Zak Jones, Keller Williams Metro South. GALMLS
- $270,0004 bd2 ba1.8k sqft401 Clear Creek Ln, Calera, AL 35040For Sale
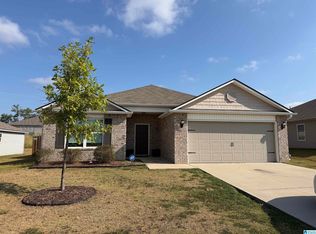 MLS ID #21464708, Pamela Crain, 1 Percent Lists Legacy. GALMLS
- $284,9003 bd2 ba1.4k sqft1093 Garnet Dr, Calera, AL 35040For Sale
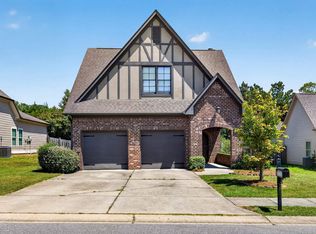 MLS ID #21462995, Steve Parker, Keller Williams Realty Hoover. GALMLS
- $230,0003 bd2 ba1.4k sqft468 Camden Cove Cir, Calera, AL 35040For Sale
 MLS ID #21468878, Nadya Mohamed, Keller Williams Metro South. GALMLS
- $289,9003 bd2 ba2k sqft688 Waterford Ln, Calera, AL 35040For SaleMLS ID #21467396, Susan Seeds, Keller Williams Metro South. GALMLS
- $289,9003 bd2 ba1.7k sqftSpectrum, At&t, Calera, AL 35040For SaleMLS ID #21420638, Karen Paulovich, Sweet HOMElife Real Estate. GALMLS
- $289,9004 bd4 ba2.4k sqftTbd, Calera, AL 35040For SaleMLS ID #21464492, Kathy Gipson, Keller Williams Realty Hoover. GALMLS
- $289,9004 bd3 ba1.9k sqft298 Shiloh Creek Dr, Calera, AL 35040For SaleMLS ID #21467338, Kate OQuinn, Keller Williams Realty Vestavia. GALMLS
- $335,0004 bd3 ba2.5k sqftSpectrum & Att&t, Calera, AL 35040For SaleMLS ID #21467751, Terri Steinert, ERA King Real Estate. GALMLS
- $260,0004 bd2 ba1.6k sqftAt&t, Calera, AL 35040New ConstructionGALMLS
- $329,0004 bd3 ba2.3k sqft121 Waterford Cove Dr, Calera, AL 35040For SaleMLS ID #21455173, Michelle Greene, EXIT Coosa River Realty LLC. GALMLS
- $227,5003 bd2 ba1.4k sqft908 Meriweather Dr, Calera, AL 35040For SaleMLS ID #21456367, Tonya Smitherman, BATS & Associates Legacy Group Inc. GALMLS
- $252,4803 bd2 ba1.4k sqftAtt Or Spectrum, Calera, AL 35040For SaleMLS ID #21468510, Trish Callahan, Lennar Homes Coastal Realty. GALMLS
- $259,9003 bd2 ba1.6k sqft1012 Waterford Trl, Calera, AL 35040For SaleMLS ID #21459061, Candace Kromer, EXIT Royal Realty. GALMLS
- $239,0003 bd2 ba1.3k sqft326 Ivy Hills Cir, Calera, AL 35040For SaleMLS ID #21466843, Tommy Banks, Warrior Real Estate Inc. GALMLS
- $249,9003 bd2 ba1.4k sqft1008 Valhalla Way, Calera, AL 35040For SaleMLS ID #21460118, Chad Beasley, EXP Realty LLC. GALMLS
- $285,5004 bd3 ba1.8k sqft2015 Discovery Dr, Montevallo, AL 35115For SaleMLS ID #21466528, Robin Gerstenberg, Keller Williams Homewood. GALMLS
