Welcome home to this charming 3-bedroom, 2-bathroom residence located in the growing community of Calera. Offering a functional layout and inviting features throughout, this home is perfect for first-time buyers, downsizers, or anyone looking for comfortable living in a convenient location. Step inside to discover durable laminate flooring throughout the main living areas and bedrooms, with tile flooring in the kitchen for easy maintenance. The spacious living room boasts soaring ceilings and a cozy wood-burning fireplace, creating the perfect space to relax or entertain.The private primary suite features elegant tray ceilings and a generous walk-in closet, providing a peaceful retreat at the end of the day.Outside, you'll enjoy a level, fenced backyard with plenty of room for pets, play, gardening, or outdoor gatherings. The home's attractive exterior showcases a classic brick front complemented by low-maintenance siding on the sides and rear.
For sale
Price cut: $7.5K (8/9)
$227,500
908 Meriweather Dr, Calera, AL 35040
3beds
1,418sqft
Single Family Residence
Built in 2007
7,187 Square Feet Lot
$226,700 Zestimate®
$160/sqft
$-- HOA
What's special
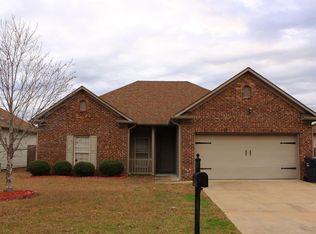
Classic brick frontLevel fenced backyardCozy wood-burning fireplacePrivate primary suiteSoaring ceilingsElegant tray ceilingsGenerous walk-in closet
- 123 days
- 196
- 18
Zillow last checked:
Listing updated:
Listed by:
Tonya Smitherman 205-563-1939,
BATS & Associates Legacy Group Inc,
Alicia Ragland-Ervin 256-626-9973,
BATS & Associates Legacy Group Inc
Source: GALMLS,MLS#: 21456367
Facts & features
Interior
Bedrooms & bathrooms
- Bedrooms: 3
- Bathrooms: 2
- Full bathrooms: 2
Rooms
- Room types: Bedroom, Kitchen, Master Bathroom, Master Bedroom
Primary bedroom
- Level: First
Bedroom 1
- Level: First
Bedroom 2
- Level: First
Primary bathroom
- Level: First
Kitchen
- Features: Stone Counters
- Level: First
Living room
- Level: First
Basement
- Area: 0
Heating
- Central
Cooling
- Central Air
Appliances
- Included: Convection Oven, Electric Cooktop, Freezer, Ice Maker, Electric Oven, Electric Water Heater
- Laundry: Electric Dryer Hookup, Washer Hookup, Main Level, Laundry Room, Laundry (ROOM), Yes
Features
- Recessed Lighting, High Ceilings, Smooth Ceilings, Tray Ceiling(s), Soaking Tub, Separate Shower, Double Vanity, Tub/Shower Combo, Walk-In Closet(s)
- Flooring: Laminate, Tile
- Attic: Pull Down Stairs,Yes
- Number of fireplaces: 1
- Fireplace features: Insert, Living Room, Wood Burning
Interior area
- Total interior livable area: 1,418 sqft
- Finished area above ground: 1,418
- Finished area below ground: 0
Video & virtual tour
Property
Parking
- Total spaces: 2
- Parking features: Driveway, Garage Faces Front
- Garage spaces: 2
- Has uncovered spaces: Yes
Features
- Levels: One
- Stories: 1
- Patio & porch: Open (PATIO), Patio
- Pool features: None
- Fencing: Fenced
- View description: None
- Waterfront features: No
Lot
- Size: 7,187 Square Feet
Details
- Parcel number: 284200000155000
- Special conditions: N/A
Construction
Type & style
- Home type: SingleFamily
- Property subtype: Single Family Residence
- Attached to another structure: Yes
Materials
- 1 Side Brick, Vinyl Siding
- Foundation: Slab
Condition
- Year built: 2007
Utilities & green energy
- Water: Public
- Utilities for property: Sewer Connected, Underground Utilities
Community & HOA
Community
- Features: Street Lights
- Subdivision: Meriweather Meadows
Location
- Region: Calera
Financial & listing details
- Price per square foot: $160/sqft
- Tax assessed value: $214,100
- Annual tax amount: $2,312
- Price range: $227.5K - $227.5K
- Date on market: 6/17/2026
Estimated market value
$226,700
$215,000 - $238,000
$1,719/mo
Price history
| Date | Event | Price |
|---|---|---|
| 8/9/2026 | Price change | $227,500-3.2%$160/sqft |
Source:  GALMLS #21456367 Report a problem GALMLS #21456367 Report a problem | ||
| 6/17/2026 | Listed for sale | $235,000+50.6%$166/sqft |
Source: GALMLS #21456367 Report a problem | ||
| 1/12/2021 | Listing removed | -- |
Source:  GALMLS Report a problem GALMLS Report a problem | ||
| 1/6/2021 | Listed for rent | $1,400$1/sqft |
Source: GALMLS #1272895 Report a problem | ||
| 1/5/2021 | Sold | $156,000+21%$110/sqft |
Source: Public Record Report a problem | ||
| 9/5/2007 | Sold | $128,900$91/sqft |
Source: Public Record Report a problem | ||
Public tax history
| Year | Property taxes | Tax assessment |
|---|---|---|
| 2025 | $2,312 +0.2% | $42,820 +0.2% |
| 2024 | $2,308 +5.3% | $42,740 +5.3% |
| 2023 | $2,192 +20.4% | $40,600 +20.4% |
| 2022 | $1,821 +138.1% | $33,720 +126% |
| 2021 | $765 +8.4% | $14,920 +8% |
| 2020 | $705 -3.3% | $13,820 -3.1% |
| 2019 | $729 | $14,260 +13.9% |
| 2017 | $729 +17.4% | $12,520 +3.8% |
| 2015 | $621 +3.4% | $12,060 +1.5% |
| 2014 | $601 +9.2% | $11,880 +8.6% |
| 2013 | $550 -1.5% | $10,940 -1.4% |
| 2012 | $558 -10.9% | $11,100 -10.2% |
| 2011 | $626 -3.2% | $12,360 -3% |
| 2010 | $647 -2.6% | $12,740 -2.5% |
| 2009 | $664 | $13,060 |
Find assessor info on the county website
Monthly payment
Est. payment
Payment breakdown
Explore the cost of this home by adjusting the details. Changes won't be saved.Climate risks
Neighborhood: 35040
Nearby schools
Schools provided by the listing agent
- Elementary: Calera
- Middle: Calera
- High: Calera
Source: GALMLS. This data may not be complete. We recommend contacting the local school district to confirm school assignments for this home.
Similar homes
- $230,0003 bd2 ba1.5k sqft1480 7th Ave, Calera, AL 35040For Sale
 MLS ID #21462060, Tonya Smitherman, BATS & Associates Legacy Group Inc. GALMLS
 - $224,9003 bd2 ba1.3k sqft500 Margaret Ln, Calera, AL 35040For Sale
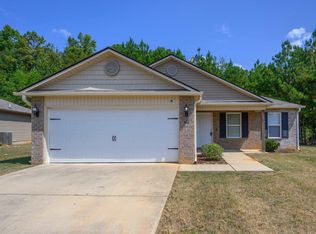 MLS ID #21464099, Jeremy Miller, Local Realty. GALMLS
 - $237,5003 bd2 ba1.2k sqftAt&t, Calera, AL 35040For Sale
 MLS ID #21466741, Freda York, RealtySouth Chelsea Branch. GALMLS
 - $235,0003 bd2 ba1.3k sqftAt&t, Calera, AL 35040For Sale
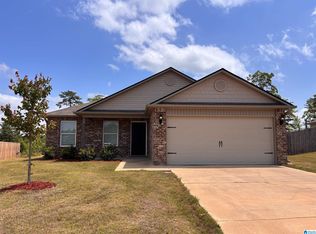 MLS ID #21451205, Rhonda Douglas, Cardinal Realty Group, LLC.. GALMLS
 - $250,0003 bd2 ba1.3k sqft326 Ivy Hills Cir, Calera, AL 35040For SaleMLS ID #21466843, Tommy Banks, Warrior Real Estate Inc. GALMLS
- $229,9003 bd2 ba1.2k sqft145 Stonebriar Dr, Calera, AL 35040For SaleMLS ID #21451063, Shaanan Shelby, Barnes & Associates. GALMLS
- $239,0003 bd2 ba1.3k sqftAtt, Calera, AL 35040For SaleMLS ID #21464227, Penny Miller, RE/MAX Advantage. GALMLS
- $230,0003 bd2 ba1.3k sqft148 Stonecreek Pl, Calera, AL 35040For SaleMLS ID #21447388, Autumn Pate, Keller Williams Realty Hoover. GALMLS
- $219,0003 bd2 ba1.4k sqft748 The Heights Ln, Calera, AL 35040For SaleMLS ID #21455091, Marshall Casselman, eXp Realty, LLC Central. GALMLS
- $239,0003 bd2 ba1.6k sqftCharter, Calera, AL 35040For SaleMLS ID #21466433, San Johnson, AXEN Realty, LLC. GALMLS
- $202,0003 bd2 ba1.1k sqft137 Mayfair Ln, Calera, AL 35040For SaleMLS ID #21463322, Nakia Walker, Opendoor Brokerage LLC. GALMLS
- $197,5003 bd2 ba1.1k sqft107 Flagstone Ln, Calera, AL 35040For SaleMLS ID #21447945, Marshall Casselman, eXp Realty, LLC Central. GALMLS
- $224,9003 bd2 ba1.1k sqftAt&t Or Spectrum, Calera, AL 35040New ConstructionMLS ID #21463145, Mya Powe, Lennar Homes Coastal Realty. GALMLS
- $250,0003 bd2 ba1.3k sqft342 Ivy Hills Cir, Calera, AL 35040For SaleMLS ID #21461142, Phaydra Foster, Real Broker LLC. GALMLS
- $249,9003 bd2 ba1.4k sqft1008 Valhalla Way, Calera, AL 35040For SaleMLS ID #21460118, Chad Beasley, EXP Realty LLC. GALMLS
- $244,5004 bd3 ba1.5k sqft560 Union Station Pl, Calera, AL 35040For SaleMLS ID #21465999, Orit Menaker, Sweet HOMElife Real Estate. GALMLS
- $289,9003 bd2 ba1.4k sqft1093 Garnet Dr, Calera, AL 35040For SaleMLS ID #21462995, Steve Parker, Keller Williams Realty Hoover. GALMLS
- $262,0004 bd2 ba1.5k sqftTbd, Calera, AL 35040For SaleMLS ID #21463287, Hollie Higgins, ARC Realty - Hoover. GALMLS
- $212,0003 bd3 ba1.5k sqft679 The Heights Ln, Calera, AL 35040For SaleMLS ID #21466739, Irene Njihia, Keller Williams Metro South. GALMLS
- $245,0004 bd3 ba1.5k sqftFiber, Calera, AL 35040For SaleMLS ID #21460650, Jordan Hosey, Real Broker LLC. GALMLS
