Welcome to 813 Savannah Lane, where comfortable one-level living meets style and convenience in the desirable Savannah Pointe community. This inviting 3-bedroom, 2-bath home offers approximately 1,670 square feet with an open and functional floor plan designed for both everyday living and entertaining. room, or traditional third bedroom. Step inside to a spacious living area featuring a cozy fireplace and beautiful marble flooring that continues into the dining area, creating a distinctive and polished look throughout the main gathering spaces. Step outside to a nice-sized, level backyard with an open patio, providing plenty of room for outdoor entertaining, grilling, relaxing, or creating your own personalized outdoor retreat. The attached two-car garage adds convenient parking along with additional storage. Convenient access to shopping, dining, everyday amenities, and I-65. Schedule your showing today.
For sale
Price cut: $7.9K (10/7)
$240,000
813 Savannah Ln, Calera, AL 35040
3beds
1,670sqft
Single Family Residence
Built in 2001
7,840 Square Feet Lot
$238,700 Zestimate®
$144/sqft
$50/mo HOA
What's special
Attached two-car garageOpen patioComfortable one-level livingCozy fireplaceBeautiful marble flooringNice-sized level backyard
- 7 days
- 257
- 21
Likely to sell faster than
Zillow last checked:
Listing updated:
Listed by:
San Johnson 205-225-2700,
AXEN Realty, LLC
Source: GALMLS,MLS#: 21466433
Facts & features
Interior
Bedrooms & bathrooms
- Bedrooms: 3
- Bathrooms: 2
- Full bathrooms: 2
Rooms
- Room types: Bedroom, Den/Family (ROOM), Bathroom, Kitchen, Living/Dining (ROOM), Master Bathroom, Master Bedroom
Primary bedroom
- Level: First
Bedroom 1
- Level: First
Bedroom 2
- Level: First
Primary bathroom
- Level: First
Bathroom 1
- Level: First
Family room
- Level: First
Kitchen
- Features: Laminate Counters
- Level: First
Basement
- Area: 0
Heating
- Central
Cooling
- Central Air
Appliances
- Included: Dishwasher, Ice Maker, Refrigerator, Stainless Steel Appliance(s), Stove-Electric, Electric Water Heater
- Laundry: Electric Dryer Hookup, Washer Hookup, Main Level, Laundry Room, Yes
Features
- Split Bedroom, Cathedral/Vaulted, High Ceilings, Crown Molding, Smooth Ceilings, Soaking Tub, Separate Shower, Double Vanity, Tub/Shower Combo, Walk-In Closet(s)
- Flooring: Carpet, Marble, Tile, Vinyl
- Attic: Pull Down Stairs,Yes
- Number of fireplaces: 1
- Fireplace features: Insert, Family Room, Wood Burning
Interior area
- Total interior livable area: 1,670 sqft
- Finished area above ground: 1,670
- Finished area below ground: 0
Video & virtual tour
Property
Parking
- Total spaces: 2
- Parking features: Attached, Driveway, Parking (MLVL), On Street, Garage Faces Front
- Attached garage spaces: 2
- Has uncovered spaces: Yes
Features
- Levels: One
- Stories: 1
- Patio & porch: Open (PATIO), Patio, Porch
- Pool features: In Ground, Community
- View description: None
- Waterfront features: No
Lot
- Size: 7,840 Square Feet
Details
- Parcel number: 229311003018.000
- Special conditions: N/A,As Is
- Other equipment: Home Theater
Construction
Type & style
- Home type: SingleFamily
- Property subtype: Single Family Residence
- Attached to another structure: Yes
Materials
- 1 Side Brick, Shingle Siding, Other
- Foundation: Slab
Condition
- Year built: 2001
Utilities & green energy
- Water: Public
- Utilities for property: Sewer Connected, Underground Utilities
Community & HOA
Community
- Subdivision: Savannah Pointe
HOA
- Has HOA: Yes
- Services included: None
- HOA fee: $600 annually
Location
- Region: Calera
Financial & listing details
- Price per square foot: $144/sqft
- Tax assessed value: $237,300
- Annual tax amount: $1,241
- Price range: $240K - $240K
- Date on market: 9/30/2026
Estimated market value
$238,700
$227,000 - $251,000
$1,705/mo
Price history
| Date | Event | Price |
|---|---|---|
| 10/7/2026 | Price change | $240,000-3.2%$144/sqft |
Source:  GALMLS #21466433 Report a problem GALMLS #21466433 Report a problem | ||
| 9/30/2026 | Listed for sale | $247,900-0.8%$148/sqft |
Source: GALMLS #21466433 Report a problem | ||
| 9/21/2026 | Listing removed | $249,800$150/sqft |
Source: GALMLS #21457175 Report a problem | ||
| 9/14/2026 | Price change | $249,8000%$150/sqft |
Source: GALMLS #21457175 Report a problem | ||
| 8/18/2026 | Price change | $249,900+4.2%$150/sqft |
Source: GALMLS #21457175 Report a problem | ||
| 8/6/2026 | Listed for sale | $239,900$144/sqft |
Source: GALMLS #21457175 Report a problem | ||
| 8/1/2026 | Contingent | $239,900$144/sqft |
Source: GALMLS #21457175 Report a problem | ||
| 7/24/2026 | Listed for sale | $239,900$144/sqft |
Source: GALMLS #21457175 Report a problem | ||
| 7/13/2026 | Contingent | $239,900$144/sqft |
Source: GALMLS #21457175 Report a problem | ||
| 6/25/2026 | Listed for sale | $239,900-3.3%$144/sqft |
Source: GALMLS #21457175 Report a problem | ||
| 6/8/2026 | Listing removed | $248,000$149/sqft |
Source: GALMLS #21443247 Report a problem | ||
| 5/12/2026 | Price change | $248,000-1.6%$149/sqft |
Source: GALMLS #21443247 Report a problem | ||
| 4/12/2026 | Price change | $252,000+2.1%$151/sqft |
Source: GALMLS #21443247 Report a problem | ||
| 3/31/2026 | Price change | $246,900-1.2%$148/sqft |
Source: GALMLS #21443247 Report a problem | ||
| 3/16/2026 | Listed for sale | $249,900$150/sqft |
Source: GALMLS #21443247 Report a problem | ||
| 3/5/2026 | Contingent | $249,900$150/sqft |
Source: GALMLS #21443247 Report a problem | ||
| 2/11/2026 | Listed for sale | $249,900-2.8%$150/sqft |
Source: GALMLS #21443247 Report a problem | ||
| 1/1/2026 | Listing removed | $257,000$154/sqft |
Source: GALMLS #21433359 Report a problem | ||
| 10/6/2025 | Listed for sale | $257,000$154/sqft |
Source: GALMLS #21433359 Report a problem | ||
| 10/1/2025 | Listing removed | $257,000$154/sqft |
Source: GALMLS #21412068 Report a problem | ||
| 7/14/2025 | Price change | $257,000-3.7%$154/sqft |
Source: GALMLS #21412068 Report a problem | ||
| 4/25/2025 | Price change | $267,000-0.7%$160/sqft |
Source: GALMLS #21412068 Report a problem | ||
| 3/26/2025 | Price change | $269,000-1.1%$161/sqft |
Source: GALMLS #21412068 Report a problem | ||
| 3/11/2025 | Listed for sale | $272,000+2.6%$163/sqft |
Source: GALMLS #21412068 Report a problem | ||
| 1/28/2025 | Listing removed | $265,000+17.8%$159/sqft |
Source: GALMLS #21401990 Report a problem | ||
| 2/24/2023 | Sold | $225,000+125%$135/sqft |
Source: GALMLS #1339896 Report a problem | ||
| 6/21/2013 | Sold | $100,000-39.9%$60/sqft |
Source: GALMLS #556991 Report a problem | ||
| 1/24/2013 | Sold | $166,435+13.6%$100/sqft |
Source: Public Record Report a problem | ||
| 9/23/2009 | Sold | $146,500+1%$88/sqft |
Source: Public Record Report a problem | ||
| 6/12/2007 | Sold | $145,000$87/sqft |
Source: Public Record Report a problem | ||
Public tax history
| Year | Property taxes | Tax assessment |
|---|---|---|
| 2025 | $1,241 -0.9% | $23,740 -0.9% |
| 2024 | $1,253 -50.5% | $23,960 -48.8% |
| 2023 | $2,529 +33.7% | $46,840 +33.7% |
| 2022 | $1,892 +5.7% | $35,040 +5.7% |
| 2021 | $1,790 +7.9% | $33,140 +7.9% |
| 2020 | $1,659 +2.8% | $30,720 +2.8% |
| 2019 | $1,614 | $29,880 +2.4% |
| 2017 | $1,614 +4.6% | $29,180 +5.4% |
| 2015 | $1,542 +11% | $27,680 +7.6% |
| 2014 | $1,389 +112.5% | $25,720 +100% |
| 2013 | $653 +3.6% | $12,860 +3.4% |
| 2012 | $631 -12.3% | $12,440 -11.6% |
| 2011 | $719 -4% | $14,080 -3.8% |
| 2010 | $750 -0.9% | $14,640 -0.8% |
| 2009 | $756 -1.4% | $14,760 -1.3% |
| 2007 | $767 +22.8% | $14,960 -87.8% |
| 2005 | $624 +4.1% | $123,100 +3.9% |
| 2004 | $599 | $118,500 |
| 2003 | $599 +5.1% | -- |
| 2002 | $570 | -- |
Find assessor info on the county website
Monthly payment
Est. payment
Payment breakdown
Explore the cost of this home by adjusting the details. Changes won't be saved.Climate risks
Neighborhood: 35040
Nearby schools
Schools provided by the listing agent
- Elementary: Calera
- Middle: Calera
- High: Calera
Source: GALMLS. This data may not be complete. We recommend contacting the local school district to confirm school assignments for this home.
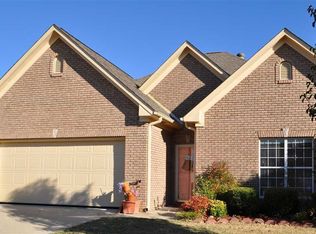

Similar homes
- $237,5003 bd2 ba1.2k sqftAt&t, Calera, AL 35040For Sale
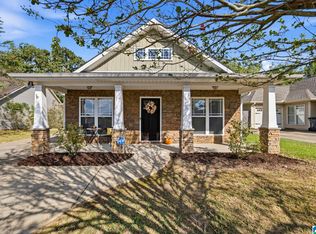
 MLS ID #21466741, Freda York, RealtySouth Chelsea Branch. GALMLS
 - $265,0003 bd2 ba1.6k sqftSpectrum And At&t, Calera, AL 35040For Sale
 MLS ID #21460227, Susie Beth Patterson, eXp Realty, LLC Central. GALMLS
 - $239,0003 bd2 ba1.3k sqftAtt, Calera, AL 35040For Sale
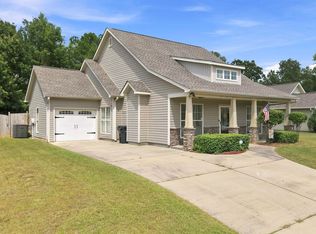 MLS ID #21464227, Penny Miller, RE/MAX Advantage. GALMLS
 - $250,0003 bd2 ba1.3k sqft160 Stonecreek Pl, Calera, AL 35040For Sale
 MLS ID #21459525, Michelle Traweek, Keller Williams Realty Vestavia. GALMLS
 - $248,9003 bd2 ba1.5k sqft1308 Kensington Blvd, Calera, AL 35040For SaleMLS ID #21465028, Cassie Sims, Keller Williams Realty Hoover. GALMLS
- $230,0003 bd2 ba1.3k sqft148 Stonecreek Pl, Calera, AL 35040For SaleMLS ID #21447388, Autumn Pate, Keller Williams Realty Hoover. GALMLS
- $247,5003 bd2 ba1.4k sqft809 Waterford Cir, Calera, AL 35040For SaleMLS ID #21461399, Plychette Montgomery, Elite Signature Properties. GALMLS
- $228,0003 bd3 ba1.4k sqft1228 Village Trl, Calera, AL 35040For SaleMLS ID #21463348, Amber Read, Keller Williams Realty Vestavia. GALMLS
- $259,9003 bd2 ba1.6k sqft1012 Waterford Trl, Calera, AL 35040For SaleMLS ID #21459061, Candace Kromer, EXIT Royal Realty. GALMLS
- $219,9003 bd2 ba1.2k sqftVarious Available, Calera, AL 35040For SaleMLS ID #21463022, Nadia Wallace, Real Broker LLC. GALMLS
- $212,0003 bd2 ba1.3k sqft2013 Village Ln, Calera, AL 35040For SaleMLS ID #21451964, Steven Pharo, Genstone LLC. GALMLS
- $319,0003 bd3 ba2.2k sqftAt & T, Calera, AL 35040For SaleMLS ID #21464925, Angie Smith, Ellis Realty. GALMLS
- $250,0003 bd2 ba1.3k sqft342 Ivy Hills Cir, Calera, AL 35040For SaleMLS ID #21461142, Phaydra Foster, Real Broker LLC. GALMLS
- $229,9003 bd2 ba1.2k sqft145 Stonebriar Dr, Calera, AL 35040For SaleMLS ID #21451063, Shaanan Shelby, Barnes & Associates. GALMLS
- $269,9003 bd2 ba1.8k sqftAll, Calera, AL 35040For SaleMLS ID #21459588, Chuck Holderfield, Keller Williams Metro South. GALMLS
- $285,5004 bd3 ba1.8k sqft2015 Discovery Dr, Montevallo, AL 35115For SaleMLS ID #21466528, Robin Gerstenberg, Keller Williams Homewood. GALMLS
- $259,9003 bd2 ba1.3k sqft1008 Bethpage Ln, Calera, AL 35040For SaleMLS ID #21456155, Ethan Morgan, Sold South Realty. GALMLS
- $303,0004 bd3 ba2.1k sqft241 Union Station Dr, Calera, AL 35040For SaleMLS ID #21458959, Candace Kromer, EXIT Royal Realty. GALMLS
- $249,9003 bd2 ba1.5k sqftSpectrum; At&t, Montevallo, AL 35115For SaleMLS ID #21464187, Sonya Swords, EXIT Realty Cahaba. GALMLS
- $324,9003 bd3 ba2.1k sqftAt&t, Calera, AL 35040For SaleMLS ID #21453442, Alicia Anderson, ERA King Real Estate. GALMLS
