Welcome to this charming home in Calera, offering comfort, thoughtful updates, and inviting outdoor spaces. Fresh paint completed within the past year gives the interior a clean, refreshed feel, while a new HVAC system installed in 2025 and a roof replaced in 2023 add valuable peace of mind. Step outside to a peaceful screened-in patio—a perfect spot for morning coffee, quiet evenings, or entertaining with family and friends. The backyard is designed for easy maintenance and offers privacy with wooden fencing. Enjoy the numerous neighborhood amenities including the community pool, tennis courts, playground, and the lake for fishing. This lovingly maintained home is ready for its next owner—schedule your showing today!
For sale
Price cut: $2K (9/22)
$228,000
1228 Village Trl, Calera, AL 35040
3beds
1,491sqft
Single Family Residence
Built in 2006
6,098 Square Feet Lot
$-- Zestimate®
$153/sqft
$38/mo HOA
What's special
- 40 days
- 192
- 27
Zillow last checked:
Listing updated:
Listed by:
Amber Read 205-746-5953,
Keller Williams Realty Vestavia
Source: GALMLS,MLS#: 21463348
Facts & features
Interior
Bedrooms & bathrooms
- Bedrooms: 3
- Bathrooms: 3
- Full bathrooms: 2
- 1/2 bathrooms: 1
Rooms
- Room types: Bedroom, Bathroom, Great Room, Half Bath (ROOM), Kitchen, Master Bathroom, Master Bedroom
Primary bedroom
- Level: First
Bedroom 1
- Level: Second
Bedroom 2
- Level: Second
Primary bathroom
- Level: First
Bathroom 1
- Level: First
Kitchen
- Features: Laminate Counters
- Level: First
Basement
- Area: 0
Heating
- Central
Cooling
- Central Air
Appliances
- Included: Dishwasher, Microwave, Refrigerator, Stainless Steel Appliance(s), Stove-Electric, Electric Water Heater
- Laundry: Electric Dryer Hookup, Washer Hookup, Main Level, Laundry Closet, Yes
Features
- Recessed Lighting, Smooth Ceilings, Tub/Shower Combo
- Flooring: Carpet, Laminate, Vinyl
- Attic: Pull Down Stairs,Yes
- Number of fireplaces: 1
- Fireplace features: Ventless, Great Room, Gas
Interior area
- Total interior livable area: 1,491 sqft
- Finished area above ground: 1,491
- Finished area below ground: 0
Video & virtual tour
Property
Parking
- Total spaces: 2
- Parking features: Attached, Driveway, On Street, Garage Faces Rear
- Attached garage spaces: 2
- Has uncovered spaces: Yes
Features
- Levels: One and One Half
- Stories: 1.5
- Patio & porch: Screened, Patio, Porch Screened
- Pool features: Cleaning System, In Ground, Fenced, Community
- Fencing: Fenced
- View description: None
- Waterfront features: No
Lot
- Size: 6,098 Square Feet
Details
- Parcel number: 227351003016.000
- Special conditions: N/A
Construction
Type & style
- Home type: SingleFamily
- Property subtype: Single Family Residence
Materials
- 1 Side Brick, Vinyl Siding
- Foundation: Slab
Condition
- Year built: 2006
Utilities & green energy
- Water: Public
- Utilities for property: Sewer Connected, Underground Utilities
Community & HOA
Community
- Subdivision: Waterford Village
HOA
- Has HOA: Yes
- Amenities included: Management, Recreation Facilities
- Services included: Maintenance Grounds, Utilities for Comm Areas
- HOA fee: $450 annually
Location
- Region: Calera
Financial & listing details
- Price per square foot: $153/sqft
- Tax assessed value: $222,600
- Annual tax amount: $1,161
- Price range: $228K - $228K
- Date on market: 8/27/2026
Estimated market value
Not available
Estimated sales range
Not available
Not available
Price history
| Date | Event | Price |
|---|---|---|
| 9/22/2026 | Price change | $228,000-0.9%$153/sqft |
Source:  GALMLS #21463348 Report a problem GALMLS #21463348 Report a problem | ||
| 8/28/2026 | Listed for sale | $230,000+2.9%$154/sqft |
Source: GALMLS #21463348 Report a problem | ||
| 10/26/2023 | Sold | $223,500+1.6%$150/sqft |
Source: GALMLS #21364113 Report a problem | ||
| 10/2/2023 | Contingent | $220,000$148/sqft |
Source: GALMLS #21364113 Report a problem | ||
| 9/17/2023 | Price change | $220,000-1.8%$148/sqft |
Source: GALMLS #21364113 Report a problem | ||
| 9/7/2023 | Price change | $224,000-0.4%$150/sqft |
Source: GALMLS #21364113 Report a problem | ||
| 8/29/2023 | Listed for sale | $225,000+6.1%$151/sqft |
Source: GALMLS #21364113 Report a problem | ||
| 10/14/2021 | Sold | $212,000+9.9%$142/sqft |
Source: GALMLS #1297624 Report a problem | ||
| 9/10/2021 | Contingent | $192,900$129/sqft |
Source: GALMLS #1297624 Report a problem | ||
| 9/7/2021 | Listed for sale | $192,900+24.1%$129/sqft |
Source: GALMLS #1297624 Report a problem | ||
| 6/4/2019 | Listing removed | $155,500$104/sqft |
Source: RealtySouth-Shelby Office #845448 Report a problem | ||
| 6/4/2019 | Listed for sale | $155,500$104/sqft |
Source: RealtySouth-Shelby Office #845448 Report a problem | ||
| 5/31/2019 | Sold | $155,500$104/sqft |
Source: GALMLS #845448 Report a problem | ||
| 4/23/2019 | Pending sale | $155,500$104/sqft |
Source: RealtySouth #845448 Report a problem | ||
| 4/15/2019 | Listed for sale | $155,500+4.4%$104/sqft |
Source: RealtySouth #845448 Report a problem | ||
| 2/23/2019 | Listing removed | $148,900$100/sqft |
Source: Vinson & McCord Realty, LLC #815811 Report a problem | ||
| 9/1/2018 | Listed for sale | $148,900$100/sqft |
Source: Vinson & McCord Realty, LLC #815811 Report a problem | ||
| 8/7/2018 | Pending sale | $148,900$100/sqft |
Source: Vinson & McCord Realty, LLC #815811 Report a problem | ||
| 8/7/2018 | Listed for sale | $148,900+11.3%$100/sqft |
Source: Vinson & McCord Realty, LLC #815811 Report a problem | ||
| 7/18/2006 | Sold | $133,750$90/sqft |
Source: Public Record Report a problem | ||
Public tax history
| Year | Property taxes | Tax assessment |
|---|---|---|
| 2025 | $1,161 | $22,260 +5.2% |
| 2024 | -- | $21,160 +0.2% |
| 2023 | -- | $21,120 +21.1% |
| 2022 | $901 +11.6% | $17,440 +11.1% |
| 2021 | $807 +8.7% | $15,700 +8.3% |
| 2020 | $742 +3.2% | $14,500 +3% |
| 2019 | $719 | $14,080 +8.6% |
| 2017 | $719 +10.8% | $12,960 +4.9% |
| 2015 | $649 +6.4% | $12,360 +2.5% |
| 2014 | $610 -1.7% | $12,060 -1.6% |
| 2013 | $621 | $12,260 |
| 2012 | $621 -4.5% | $12,260 -4.2% |
| 2011 | $650 | $12,800 |
| 2010 | $650 -2.6% | $12,800 -2.4% |
| 2009 | $667 -1.6% | $13,120 -1.5% |
| 2007 | $678 | $13,320 |
Find assessor info on the county website
Monthly payment
Est. payment
Payment breakdown
Explore the cost of this home by adjusting the details. Changes won't be saved.Climate risks
Neighborhood: 35040
Nearby schools
Schools provided by the listing agent
- Elementary: Calera
- Middle: Calera
- High: Thompson
Source: GALMLS. This data may not be complete. We recommend contacting the local school district to confirm school assignments for this home.
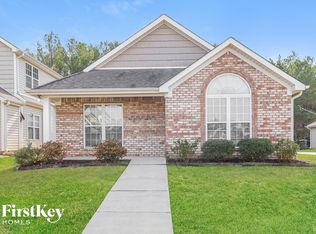
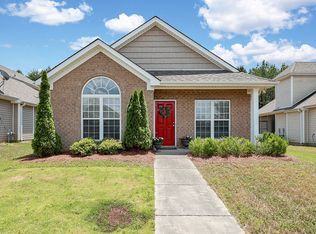
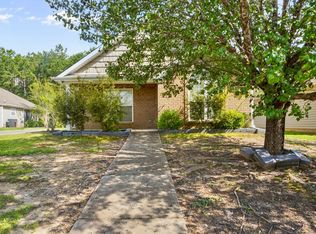
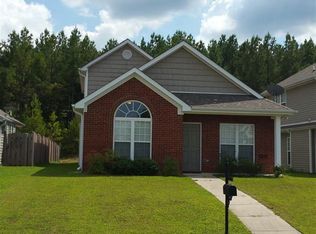
Similar homes
- $209,9003 bd2 ba1.4k sqftAt&t, Calera, AL 35040For Sale
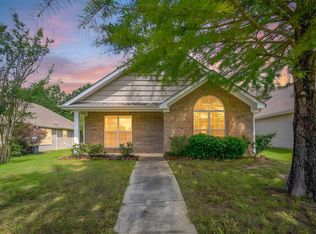
 MLS ID #21465683, Hannah Dean Bygrave, LAH Sotheby's International Realty Homewood. GALMLS
 - $237,5003 bd2 ba1.2k sqftAt&t, Calera, AL 35040For Sale
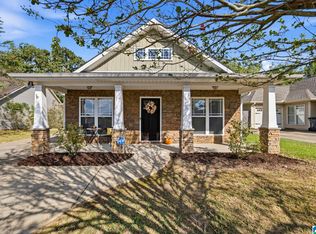 MLS ID #21466741, Freda York, RealtySouth Chelsea Branch. GALMLS
 - $247,5003 bd2 ba1.4k sqft809 Waterford Cir, Calera, AL 35040For Sale
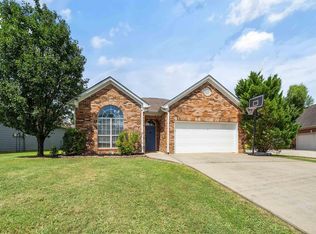 MLS ID #21461399, Plychette Montgomery, Elite Signature Properties. GALMLS
 - $248,9003 bd2 ba1.5k sqft1308 Kensington Blvd, Calera, AL 35040For Sale
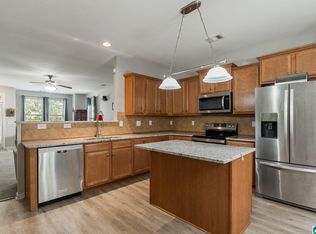 MLS ID #21465028, Cassie Sims, Keller Williams Realty Hoover. GALMLS
 - $212,0003 bd2 ba1.3k sqft2013 Village Ln, Calera, AL 35040For SaleMLS ID #21451964, Steven Pharo, Genstone LLC. GALMLS
- $247,9003 bd2 ba1.6k sqftCharter, Calera, AL 35040For SaleMLS ID #21466433, San Johnson, AXEN Realty, LLC. GALMLS
- $239,0003 bd2 ba1.3k sqftAtt, Calera, AL 35040For SaleMLS ID #21464227, Penny Miller, RE/MAX Advantage. GALMLS
- $219,9003 bd2 ba1.2k sqftVarious Available, Calera, AL 35040For SaleMLS ID #21463022, Nadia Wallace, Real Broker LLC. GALMLS
- $229,9003 bd2 ba1.2k sqft145 Stonebriar Dr, Calera, AL 35040For SaleMLS ID #21451063, Shaanan Shelby, Barnes & Associates. GALMLS
- $235,0003 bd2 ba1.3k sqft148 Stonecreek Pl, Calera, AL 35040For SaleMLS ID #21447388, Autumn Pate, Keller Williams Realty Hoover. GALMLS
- $250,0003 bd2 ba1.3k sqft160 Stonecreek Pl, Calera, AL 35040For SaleMLS ID #21459525, Michelle Traweek, Keller Williams Realty Vestavia. GALMLS
- $250,0003 bd2 ba1.3k sqft342 Ivy Hills Cir, Calera, AL 35040For SaleMLS ID #21461142, Phaydra Foster, Real Broker LLC. GALMLS
- $324,9003 bd3 ba2.1k sqftAt&t, Calera, AL 35040For SaleMLS ID #21453442, Alicia Anderson, ERA King Real Estate. GALMLS
- $290,0003 bd3 ba2k sqftAtnt, Calera, AL 35040For SaleMLS ID #21463847, Pamela Calamusa, Keller Williams. GALMLS
- $265,0003 bd2 ba1.6k sqftSpectrum And At&t, Calera, AL 35040For SaleMLS ID #21460227, Susie Beth Patterson, eXp Realty, LLC Central. GALMLS
- $259,9003 bd2 ba1.3k sqft1008 Bethpage Ln, Calera, AL 35040For SaleMLS ID #21456155, Ethan Morgan, Sold South Realty. GALMLS
- $269,9003 bd2 ba1.8k sqftAll, Calera, AL 35040For SaleMLS ID #21459588, Chuck Holderfield, Keller Williams Metro South. GALMLS
- $264,9994 bd3 ba2.2k sqft2050 Kerry Cir, Calera, AL 35040For SaleMLS ID #21458322, Zak Jones, Keller Williams Metro South. GALMLS
- $279,9003 bd3 ba2.1k sqft1061 Medinah Dr, Calera, AL 35040For SaleMLS ID #21460779, David Ingram, KM Realty. GALMLS
- $193,5002 bd3 ba1.2k sqft643 The Heights Ln, Calera, AL 35040For SaleMLS ID #21460220, Trey Sippial, River Region Realty Group LLC. GALMLS
