Welcome to 1009 Daventry Way! This 1-level all brick home is ready for its new owner. Spacious room sizes and split bedroom floor plan. Open flow in the living and dining area is perfect for entertaining or family gatherings. The master bedroom is spacious and offers an oversized walk-in closet! Out back there is a covered patio with additional storage space. Roof and HVAC - 2015
Contingent
$200,000
1009 Daventry Way, Calera, AL 35040
3beds
1,589sqft
Single Family Residence
Built in 2003
6,534 Square Feet Lot
$-- Zestimate®
$126/sqft
$17/mo HOA
What's special
Oversized walk-in closetAdditional storage spaceSplit bedroom floor planSpacious room sizesCovered patio
- 24 days
- 1,113
- 116
Likely to sell faster than
Zillow last checked:
Listing updated:
Listed by:
Stephanie Lucas CELL:(205)515-4192,
Keller Williams Realty Hoover
Source: GALMLS,MLS#: 21464689
Facts & features
Interior
Bedrooms & bathrooms
- Bedrooms: 3
- Bathrooms: 2
- Full bathrooms: 2
Rooms
- Room types: Bedroom, Dining Room, Bathroom, Kitchen, Master Bathroom, Master Bedroom
Primary bedroom
- Level: First
Bedroom 1
- Level: First
Bedroom 2
- Level: First
Primary bathroom
- Level: First
Bathroom 1
- Level: First
Dining room
- Level: First
Kitchen
- Features: Laminate Counters, Breakfast Bar, Eat-in Kitchen, Pantry
- Level: First
Living room
- Level: First
Basement
- Area: 0
Heating
- Central, Electric, Heat Pump
Cooling
- Central Air, Electric, Heat Pump, Ceiling Fan(s)
Appliances
- Included: Convection Oven, Dishwasher, Disposal, Electric Oven, Self Cleaning Oven, Refrigerator, Stainless Steel Appliance(s), Stove-Electric, Electric Water Heater
- Laundry: Electric Dryer Hookup, Washer Hookup, Main Level, Laundry Closet, Laundry (ROOM), Yes
Features
- Recessed Lighting, Cathedral/Vaulted, High Ceilings, Crown Molding, Smooth Ceilings, Tray Ceiling(s), Linen Closet, Separate Shower, Double Vanity, Tub/Shower Combo, Walk-In Closet(s)
- Flooring: Carpet, Tile, Vinyl
- Windows: Window Treatments, Double Pane Windows
- Attic: Pull Down Stairs,Yes
- Number of fireplaces: 1
- Fireplace features: Insert, Ventless, Living Room, Gas
Interior area
- Total interior livable area: 1,589 sqft
- Finished area above ground: 1,589
- Finished area below ground: 0
Video & virtual tour
Property
Parking
- Total spaces: 2
- Parking features: Attached, Driveway, Parking (MLVL), Garage Faces Front
- Attached garage spaces: 2
- Has uncovered spaces: Yes
Accessibility
- Accessibility features: Ramps, Support Rails, Accessible Doors
Features
- Levels: One
- Stories: 1
- Patio & porch: Covered, Patio
- Exterior features: None
- Pool features: None
- View description: None
- Waterfront features: No
Lot
- Size: 6,534 Square Feet
- Features: Cul-De-Sac, Interior Lot, Subdivision
Details
- Parcel number: 283051003040.000
- Special conditions: N/A
Construction
Type & style
- Home type: SingleFamily
- Property subtype: Single Family Residence
Materials
- Brick
- Foundation: Slab
Condition
- Year built: 2003
Utilities & green energy
- Water: Public
- Utilities for property: Sewer Connected, Underground Utilities
Community & HOA
Community
- Features: Clubhouse, Sidewalks, Street Lights
- Security: Security System
- Subdivision: Daventry
HOA
- Has HOA: Yes
- Amenities included: Management
- Services included: Maintenance Grounds
- HOA fee: $200 annually
Location
- Region: Calera
Financial & listing details
- Price per square foot: $126/sqft
- Tax assessed value: $234,100
- Price range: $200K - $200K
- Date on market: 9/11/2026
- Road surface type: Paved
Estimated market value
Not available
Estimated sales range
Not available
Not available
Price history
| Date | Event | Price |
|---|---|---|
| 9/29/2026 | Contingent | $200,000$126/sqft |
Source:  GALMLS #21464689 Report a problem GALMLS #21464689 Report a problem | ||
| 9/11/2026 | Listed for sale | $200,000-14.9%$126/sqft |
Source: GALMLS #21464689 Report a problem | ||
| 5/1/2026 | Listing removed | $235,000$148/sqft |
Source: GALMLS #21441060 Report a problem | ||
| 2/11/2026 | Price change | $235,000-2.1%$148/sqft |
Source: GALMLS #21441060 Report a problem | ||
| 2/4/2026 | Listed for sale | $240,000$151/sqft |
Source: GALMLS #21441060 Report a problem | ||
| 1/21/2026 | Contingent | $240,000$151/sqft |
Source: GALMLS #21441060 Report a problem | ||
| 1/16/2026 | Listed for sale | $240,000+72.7%$151/sqft |
Source: GALMLS #21441060 Report a problem | ||
| 9/29/2016 | Sold | $139,000+1.5%$87/sqft |
Source: GALMLS #760767 Report a problem | ||
| 9/10/2016 | Pending sale | $137,000$86/sqft |
Source: Avast Realty - Birmingham #760767 Report a problem | ||
| 8/30/2016 | Listed for sale | $137,000$86/sqft |
Source: Avast Realty - Birmingham #760767 Report a problem | ||
Public tax history
| Year | Property taxes | Tax assessment |
|---|---|---|
| 2025 | -- | $23,420 +1% |
| 2024 | -- | $23,180 -1.6% |
| 2023 | -- | $23,560 +35.9% |
| 2022 | $936 | $17,340 +6% |
| 2021 | -- | $16,360 +5% |
| 2020 | -- | $15,580 +2.9% |
| 2019 | -- | $15,140 +6.9% |
| 2017 | -- | $14,160 +4.9% |
| 2015 | -- | $13,500 +4.2% |
| 2014 | -- | $12,960 +0.8% |
| 2013 | -- | $12,860 |
| 2012 | -- | $12,860 -6.5% |
| 2011 | $702 | $13,760 -1.6% |
| 2010 | -- | $13,980 -0.9% |
| 2009 | $720 -0.7% | $14,100 -0.7% |
| 2007 | $726 +10% | $14,200 -89.1% |
| 2005 | $660 | $129,700 |
Find assessor info on the county website
Monthly payment
Est. payment
Payment breakdown
Explore the cost of this home by adjusting the details. Changes won't be saved.Climate risks
Neighborhood: 35040
Nearby schools
Schools provided by the listing agent
- Elementary: Calera
- Middle: Calera
- High: Calera
Source: GALMLS. This data may not be complete. We recommend contacting the local school district to confirm school assignments for this home.
Similar homes
- $239,0003 bd2 ba1.3k sqftAtt, Calera, AL 35040For Sale
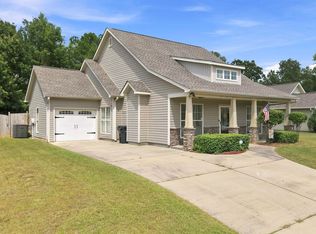
 MLS ID #21464227, Penny Miller, RE/MAX Advantage. GALMLS
 - $235,0003 bd2 ba1.3k sqftSpectrum, Calera, AL 35040For Sale
 MLS ID #21466596, Katherine Lyles, Milestone Realty. GALMLS
 - $209,9003 bd2 ba1.4k sqftAt&t, Calera, AL 35040For Sale
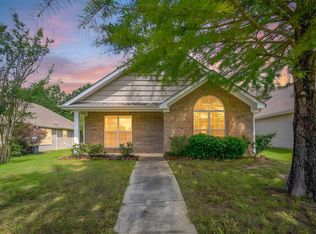 MLS ID #21465683, Hannah Dean Bygrave, LAH Sotheby's International Realty Homewood. GALMLS
 - $200,0003 bd2 ba1.1k sqft107 Flagstone Ln, Calera, AL 35040For Sale
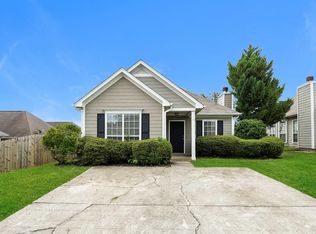 MLS ID #21447945, Marshall Casselman, eXp Realty, LLC Central. GALMLS
 - $235,0003 bd2 ba1.3k sqft148 Stonecreek Pl, Calera, AL 35040For SaleMLS ID #21447388, Autumn Pate, Keller Williams Realty Hoover. GALMLS
- $247,9003 bd2 ba1.6k sqftCharter, Calera, AL 35040For SaleMLS ID #21466433, San Johnson, AXEN Realty, LLC. GALMLS
- $244,5004 bd3 ba1.5k sqft560 Union Station Pl, Calera, AL 35040For SaleMLS ID #21465999, Orit Menaker, Sweet HOMElife Real Estate. GALMLS
- $212,0003 bd2 ba1.3k sqft2013 Village Ln, Calera, AL 35040For SaleMLS ID #21451964, Steven Pharo, Genstone LLC. GALMLS
- $250,0003 bd2 ba1.3k sqft160 Stonecreek Pl, Calera, AL 35040For SaleMLS ID #21459525, Michelle Traweek, Keller Williams Realty Vestavia. GALMLS
- $193,5002 bd3 ba1.2k sqft643 The Heights Ln, Calera, AL 35040For SaleMLS ID #21460220, Trey Sippial, River Region Realty Group LLC. GALMLS
- $248,9003 bd2 ba1.5k sqft1308 Kensington Blvd, Calera, AL 35040For SaleMLS ID #21465028, Cassie Sims, Keller Williams Realty Hoover. GALMLS
- $247,5003 bd2 ba1.4k sqft809 Waterford Cir, Calera, AL 35040For SaleMLS ID #21461399, Plychette Montgomery, Elite Signature Properties. GALMLS
- $229,9003 bd2 ba1.2k sqft145 Stonebriar Dr, Calera, AL 35040For SaleMLS ID #21451063, Shaanan Shelby, Barnes & Associates. GALMLS
- $259,9003 bd2 ba1.6k sqft1012 Waterford Trl, Calera, AL 35040For SaleMLS ID #21459061, Candace Kromer, EXIT Royal Realty. GALMLS
- $290,0003 bd3 ba2k sqftAtnt, Calera, AL 35040For SaleMLS ID #21463847, Pamela Calamusa, Keller Williams. GALMLS
- $250,0003 bd2 ba1.3k sqft342 Ivy Hills Cir, Calera, AL 35040For SaleMLS ID #21461142, Phaydra Foster, Real Broker LLC. GALMLS
- $249,9003 bd2 ba1.4k sqft1008 Valhalla Way, Calera, AL 35040For SaleMLS ID #21460118, Chad Beasley, EXP Realty LLC. GALMLS
- $295,0003 bd2 ba1.4k sqft1093 Garnet Dr, Calera, AL 35040For SaleMLS ID #21462995, Steve Parker, Keller Williams Realty Hoover. GALMLS
- $249,9003 bd2 ba1.4k sqftAt&t , Spectrum, Montevallo, AL 35115For SaleMLS ID #21463178, Billy Bowen, RealtySouth Chelsea Branch. GALMLS
- $254,9003 bd2 ba1.6k sqft2025 Highview Way, Calera, AL 35040For SaleMLS ID #21457910, LaKeshia Armstead, Norluxe Realty Birmingham LLC. GALMLS
