Move-in ready and packed with valuable updates, this well-maintained Montevallo home zoned for Calera schools, sits on almost one acre and offers comfort, style, and peace of mind. Major improvements include new vinyl siding, new vinyl windows, and roof replaced in 2020. Inside, all-new LVP flooring throughout creates a fresh, modern look that is durable and easy to maintain. Step outside to enjoy the upgraded decking material, perfect for relaxing, grilling, or entertaining while taking advantage of the spacious property. With the major updates already completed, this home is an excellent opportunity for buyers seeking an updated property with room to enjoy without the hassle of major projects. Schedule your showing today!
For sale
Price cut: $9.1K (10/3)
$249,900
133 Linda Ln, Montevallo, AL 35115
3beds
1,438sqft
Single Family Residence
Built in 1989
0.9 Acres Lot
$-- Zestimate®
$174/sqft
$-- HOA
What's special
New vinyl sidingSpacious propertyFresh modern lookUpgraded decking materialNew vinyl windowsAll-new lvp flooring throughout
- 48 days
- 333
- 32
Zillow last checked:
Listing updated:
Listed by:
Billy Bowen 256-749-8131,
RealtySouth Chelsea Branch
Source: GALMLS,MLS#: 21463178
Facts & features
Interior
Bedrooms & bathrooms
- Bedrooms: 3
- Bathrooms: 2
- Full bathrooms: 2
Rooms
- Room types: Bedroom, Dining Room, Bathroom, Kitchen, Master Bathroom, Master Bedroom
Primary bedroom
- Level: First
Bedroom 1
- Level: First
Bedroom 2
- Level: First
Primary bathroom
- Level: First
Bathroom 1
- Level: First
Dining room
- Level: First
Kitchen
- Features: Laminate Counters
- Level: First
Living room
- Level: First
Basement
- Area: 0
Heating
- Central
Cooling
- Central Air
Appliances
- Included: Refrigerator, Stainless Steel Appliance(s), Stove-Electric, Electric Water Heater
- Laundry: Electric Dryer Hookup, Washer Hookup, Main Level, Laundry Room, Laundry (ROOM), Yes
Features
- None, Tub/Shower Combo
- Flooring: Tile, Vinyl
- Windows: Double Pane Windows
- Basement: Crawl Space
- Attic: Pull Down Stairs,Yes
- Has fireplace: No
Interior area
- Total interior livable area: 1,438 sqft
- Finished area above ground: 1,438
- Finished area below ground: 0
Video & virtual tour
Property
Parking
- Parking features: Driveway, Parking (MLVL)
- Has uncovered spaces: Yes
Features
- Levels: One
- Stories: 1
- Patio & porch: Open (DECK), Deck
- Pool features: None
- View description: None
- Waterfront features: No
Lot
- Size: 0.9 Acres
- Features: Few Trees, Subdivision
Details
- Additional structures: Storage
- Parcel number: 283060001011.000
- Special conditions: N/A
Construction
Type & style
- Home type: SingleFamily
- Property subtype: Single Family Residence
Materials
- Vinyl Siding
Condition
- Year built: 1989
Utilities & green energy
- Sewer: Septic Tank
- Water: Public
Community & HOA
Community
- Subdivision: Sunnydale
Location
- Region: Montevallo
Financial & listing details
- Price per square foot: $174/sqft
- Tax assessed value: $150,760
- Annual tax amount: $623
- Price range: $249.9K - $249.9K
- Date on market: 8/26/2026
- Road surface type: Paved
Estimated market value
Not available
Estimated sales range
Not available
Not available
Price history
| Date | Event | Price |
|---|---|---|
| 10/3/2026 | Price change | $249,900-3.5%$174/sqft |
Source:  GALMLS #21463178 Report a problem GALMLS #21463178 Report a problem | ||
| 8/26/2026 | Listed for sale | $259,000-27.5%$180/sqft |
Source: GALMLS #21463178 Report a problem | ||
| 7/31/2012 | Sold | $357,000+417.4%$248/sqft |
Source: Agent Provided Report a problem | ||
| 4/14/1998 | Sold | $69,000$48/sqft |
Source: Agent Provided Report a problem | ||
Public tax history
| Year | Property taxes | Tax assessment |
|---|---|---|
| 2025 | $623 +2% | $15,080 +1.9% |
| 2024 | $610 +13.6% | $14,800 +12.6% |
| 2023 | $537 +9.9% | $13,140 +9.1% |
| 2022 | $489 +10.5% | $12,040 +9.7% |
| 2021 | $442 +3.5% | $10,980 +3.2% |
| 2020 | $427 +21.2% | $10,640 +19% |
| 2019 | $352 -0.5% | $8,940 -0.4% |
| 2017 | $354 +3.9% | $8,980 +3.5% |
| 2015 | $341 +2.6% | $8,680 +2.4% |
| 2014 | $332 -1% | $8,480 -0.9% |
| 2013 | $336 -1.8% | $8,560 -1.6% |
| 2012 | $342 -1% | $8,700 -0.9% |
| 2011 | $345 -1.5% | $8,780 -1.3% |
| 2010 | $351 -0.3% | $8,900 -0.2% |
| 2009 | $351 +1.3% | $8,920 +1.1% |
| 2007 | $347 +9.4% | $8,820 -89.2% |
| 2005 | $317 +3.7% | $81,300 +3.3% |
| 2004 | $306 | $78,700 |
| 2003 | $306 +22.2% | -- |
| 2002 | $250 | -- |
| 2001 | $250 | -- |
Find assessor info on the county website
Monthly payment
Est. payment
Payment breakdown
Explore the cost of this home by adjusting the details. Changes won't be saved.Climate risks
Neighborhood: 35115
Nearby schools
Schools provided by the listing agent
- Elementary: Calera
- Middle: Calera
- High: Calera
Source: GALMLS. This data may not be complete. We recommend contacting the local school district to confirm school assignments for this home.


Similar homes
- $235,0003 bd2 ba1.3k sqftSpectrum, Calera, AL 35040For Sale

 MLS ID #21466596, Katherine Lyles, Milestone Realty. GALMLS
 - $237,5003 bd2 ba1.2k sqftAt&t, Calera, AL 35040For Sale
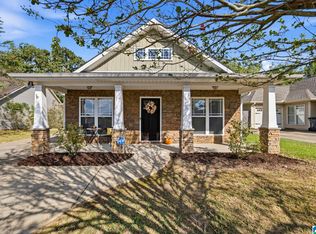 MLS ID #21466741, Freda York, RealtySouth Chelsea Branch. GALMLS
 - $239,0003 bd2 ba1.3k sqftAtt, Calera, AL 35040For Sale
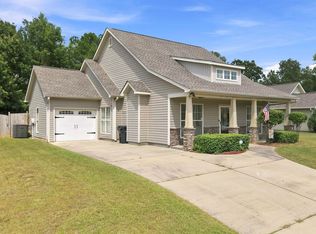 MLS ID #21464227, Penny Miller, RE/MAX Advantage. GALMLS
 - $239,9004 bd2 ba1.4k sqft100 Summerchase Pkwy, Calera, AL 35040For Sale
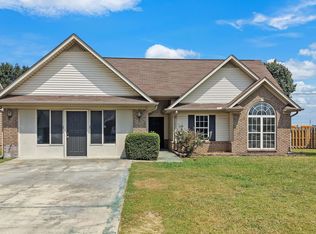 MLS ID #21464588, Ana Avalos, Keller Williams Realty Hoover. GALMLS
 - $224,9003 bd2 ba1.3k sqft500 Margaret Ln, Calera, AL 35040For SaleMLS ID #21464099, Jeremy Miller, Local Realty. GALMLS
- $290,0004 bd3 ba1.9k sqft355 Comanche St, Montevallo, AL 35115For SaleMLS ID #21455394, Gene Darden, Real Broker LLC. GALMLS
- $244,5004 bd3 ba1.5k sqft560 Union Station Pl, Calera, AL 35040For SaleMLS ID #21465999, Orit Menaker, Sweet HOMElife Real Estate. GALMLS
- $254,9003 bd2 ba1.4k sqftCharter / Spectrum...att, Alabaster, AL 35007For SaleMLS ID #21464185, Charlie Snow, Keller Williams Metro South. GALMLS
- $230,0003 bd2 ba1.3k sqft148 Stonecreek Pl, Calera, AL 35040For SaleMLS ID #21447388, Autumn Pate, Keller Williams Realty Hoover. GALMLS
- $247,5003 bd2 ba1.4k sqft809 Waterford Cir, Calera, AL 35040For SaleMLS ID #21461399, Plychette Montgomery, Elite Signature Properties. GALMLS
- $259,9003 bd2 ba1.6k sqft1012 Waterford Trl, Calera, AL 35040For SaleMLS ID #21459061, Candace Kromer, EXIT Royal Realty. GALMLS
- $285,0003 bd2 ba1.3k sqft1445 County Road 33, Calera, AL 35040For SaleMLS ID #21463972, Trish Hunter, ERA King Real Estate. GALMLS
- $249,9003 bd3 ba1.6k sqft3820 Highway 77, Columbiana, AL 35051For SaleMLS ID #21460874, Maggie Moore, EXIT Realty Southern Select. GALMLS
- $249,9003 bd2 ba1.4k sqft1008 Valhalla Way, Calera, AL 35040For SaleMLS ID #21460118, Chad Beasley, EXP Realty LLC. GALMLS
- $260,0003 bd2 ba1.5k sqft101 Cambridge Pointe Dr, Alabaster, AL 35007For SaleMLS ID #21452416, Nakia Walker, Opendoor Brokerage LLC. GALMLS
- $372,0004 bd3 ba2k sqftUnknown, Montevallo, AL 35115For SaleMLS ID #21451310, Carla Killingsworth, RealtySouth - Chilton II. GALMLS
- $290,0003 bd3 ba2k sqftAtnt, Calera, AL 35040For SaleMLS ID #21463847, Pamela Calamusa, Keller Williams. GALMLS
- $265,0003 bd2 ba1k sqft1014 3rd Ave NW, Alabaster, AL 35007For SaleMLS ID #21464042, Caroline Grimes, Sweet HOMElife Real Estate. GALMLS
- $250,0003 bd2 ba1.9k sqftAtt, Bessemer, AL 35022For SaleMLS ID #21464259, Todd Pearson, Keller Williams Metro South. GALMLS
- $289,9003 bd2 ba1.4k sqft1093 Garnet Dr, Calera, AL 35040For SaleMLS ID #21462995, Steve Parker, Keller Williams Realty Hoover. GALMLS
