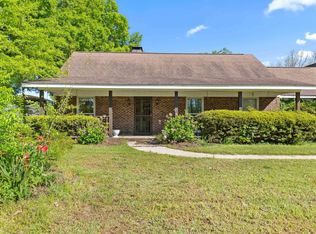
Opportunity awaits on S Shades Crest Rd! This 3-bedroom, 2-bath home offers a functional floor plan plus a versatile bonus room that can be used as a home office, playroom, media room, or additional living space. The home does need some work and updating, but it has good bones and a solid foundation for someone looking to add their personal touch and build equity. With its spacious layout and desirable location, this property offers plenty of potential for a buyer willing to put in some TLC. Bring your vision and turn this house into the home you've been looking for!
For sale
$250,000
4957 S Shades Crest Rd, Bessemer, AL 35022
3beds
1,998sqft
Single Family Residence
Built in 1979
0.44 Acres Lot
$-- Zestimate®
$125/sqft
$-- HOA
What's special
Versatile bonus roomFunctional floor planSpacious layout
- 16 days
- 1,340
- 120
Zillow last checked:
Listing updated:
Listed by:
Todd Pearson 205-527-4539,
Keller Williams Metro South
Source: GALMLS,MLS#: 21464259
Facts & features
Interior
Bedrooms & bathrooms
- Bedrooms: 3
- Bathrooms: 2
- Full bathrooms: 2
Rooms
- Room types: Bedroom, Bonus Room, Dining Room, Bathroom, Kitchen, Master Bathroom, Master Bedroom
Primary bedroom
- Level: First
Bedroom 1
- Level: First
Bedroom 2
- Level: First
Primary bathroom
- Level: First
Bathroom 1
- Level: First
Dining room
- Level: First
Kitchen
- Features: Butcher Block
- Level: First
Living room
- Level: First
Basement
- Area: 0
Heating
- Natural Gas
Cooling
- Central Air, Ceiling Fan(s)
Appliances
- Included: ENERGY STAR Qualified Appliances, Gas Cooktop, Microwave, Gas Oven, Plumbed for Gas in Kit, Refrigerator, Stainless Steel Appliance(s), Gas Water Heater
- Laundry: Electric Dryer Hookup, Washer Hookup, Main Level, Laundry Closet, Yes
Features
- Cathedral/Vaulted, High Ceilings, Tub/Shower Combo
- Flooring: Carpet, Hardwood, Tile
- Basement: Crawl Space
- Attic: Other,Yes
- Number of fireplaces: 1
- Fireplace features: Stone, Living Room, Wood Burning
Interior area
- Total interior livable area: 1,998 sqft
- Finished area above ground: 1,998
- Finished area below ground: 0
Video & virtual tour
Property
Parking
- Total spaces: 2
- Parking features: Attached, Driveway, Parking (MLVL), Garage Faces Side
- Attached garage spaces: 2
- Has uncovered spaces: Yes
Features
- Levels: One
- Stories: 1
- Patio & porch: Porch, Open (DECK), Deck
- Pool features: None
- Fencing: Fenced
- View description: None
- Waterfront features: No
Lot
- Size: 0.44 Acres
Details
- Parcel number: 4200223000002.003
- Special conditions: As Is
Construction
Type & style
- Home type: SingleFamily
- Property subtype: Single Family Residence
Materials
- 3 Sides Brick
Condition
- Fixer
- Year built: 1979
Utilities & green energy
- Sewer: Septic Tank
- Water: Public
Community & HOA
Community
- Subdivision: South Crest
Location
- Region: Bessemer
Financial & listing details
- Price per square foot: $125/sqft
- Tax assessed value: $252,900
- Annual tax amount: $1,341
- Price range: $250K - $250K
- Date on market: 9/6/2026
Estimated market value
Not available
Estimated sales range
Not available
Not available
Price history
| Date | Event | Price |
|---|---|---|
| 9/6/2026 | Listed for sale | $250,000+58.2%$125/sqft |
Source:  GALMLS #21464259 Report a problem GALMLS #21464259 Report a problem | ||
| 1/16/2019 | Sold | $158,000$79/sqft |
Source: GALMLS #833505 Report a problem | ||
| 11/30/2018 | Pending sale | $158,000$79/sqft |
Source: Keller Williams Realty Vestavia #833505 Report a problem | ||
| 11/8/2018 | Listed for sale | $158,000+526.1%$79/sqft |
Source: Keller Williams Realty Vestavia #833505 Report a problem | ||
| 5/30/2018 | Sold | $25,236$13/sqft |
Source: Public Record Report a problem | ||
Public tax history
| Year | Property taxes | Tax assessment |
|---|---|---|
| 2025 | $1,341 -20.9% | $25,300 -20.3% |
| 2024 | $1,696 +12.8% | $31,740 +12.4% |
| 2023 | $1,503 +30.9% | $28,240 +28.8% |
| 2022 | $1,148 +14.9% | $21,920 +14.8% |
| 2021 | $999 +7.1% | $19,100 +6.7% |
| 2020 | $933 -47.3% | $17,900 |
| 2019 | $1,772 +147% | $17,900 +28% |
| 2018 | $717 | $13,980 |
| 2017 | $717 | $13,980 |
| 2016 | $717 | $13,980 |
| 2015 | $717 +0.8% | $13,980 +1.5% |
| 2014 | $711 -6.3% | $13,780 |
| 2013 | $759 | $13,780 +0.1% |
| 2012 | $759 -7.7% | $13,770 -7.7% |
| 2011 | $822 | $14,920 |
| 2010 | $822 -11.6% | $14,920 -11.6% |
| 2009 | $930 +23.7% | $16,870 +12.5% |
| 2007 | $752 +2.7% | $15,000 +2.7% |
| 2006 | $732 +3.9% | $14,610 +3.9% |
| 2005 | $704 -2.4% | $14,060 -51.2% |
| 2004 | $721 +10.9% | $28,800 +10.9% |
| 2003 | $650 +13.7% | $25,960 +127.3% |
| 2002 | $572 | $11,420 |
| 2001 | $572 | $11,420 |
| 2000 | $572 | $11,420 |
Find assessor info on the county website
Monthly payment
Est. payment
Payment breakdown
Explore the cost of this home by adjusting the details. Changes won't be saved.Climate risks
Neighborhood: 35022
Nearby schools
Schools provided by the listing agent
- Elementary: Mccalla Elementary
- Middle: Mcadory
- High: Mcadory
Source: GALMLS. This data may not be complete. We recommend contacting the local school district to confirm school assignments for this home.
Similar homes
- $251,0003 bd2 ba1.3k sqft4334 Morningside Dr, Helena, AL 35080For Sale

 MLS ID #21459324, Nakia Walker, Opendoor Brokerage LLC. GALMLS
 - $265,0003 bd2 ba2.1k sqftSeveral Options, Pleasant Grove, AL 35127For Sale
 MLS ID #21465679, Sandy Mills, EXIT Realty Southern Select - Alabaster. GALMLS
 - $230,0003 bd2 ba1.5k sqft1256 Glenridge Ln, Bessemer, AL 35022For Sale
 MLS ID #21462351, Yadira Ramon Herrera, Mainstay Brokerage LLC. GALMLS
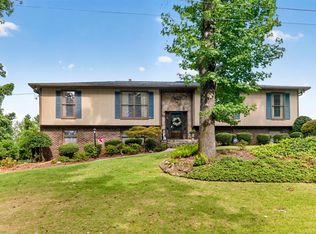
 - $299,9003 bd3 ba2.7k sqftAt&t, Spectrum, Bessemer, AL 35022For Sale
 MLS ID #21461850, Billy Bowen, RealtySouth Chelsea Branch. GALMLS
 - $254,9003 bd2 ba1.4k sqftCharter / Spectrum...att, Alabaster, AL 35007For SaleMLS ID #21464185, Charlie Snow, Keller Williams Metro South. GALMLS
- $279,9003 bd2 ba2.1k sqft5874 Dogwood Cir, Mc Calla, AL 35111For SaleMLS ID #21463002, Bret Rogers, Keller Williams. GALMLS
- $250,0003 bd2 ba1.9k sqft3229 Edenburg Dr, Bessemer, AL 35023For SaleMLS ID #21449710, TJ Westmoreland-Mahan, Keller Williams Metro South. GALMLS
- $264,9003 bd3 ba1.7k sqftSpectrum, Bessemer, AL 35023For SaleMLS ID #21463296, Randy Allen, ARC Realty Vestavia. GALMLS
- $290,0003 bd2 ba2.2k sqft7553 Lu Pre Dr, Mc Calla, AL 35111For SaleMLS ID #21447486, Hannah McCandless, Anderson Realty Company LLC. GALMLS
- $265,0003 bd2 ba1.7k sqft226 Highland Dr, Bessemer, AL 35023For SaleMLS ID #21460435, Diane Lockett, Five Star Real Estate, LLC. GALMLS
- $250,0004 bd2 ba2k sqft25 Eddings Ln, Alabaster, AL 35007For SaleMLS ID #21460690, Alyssia Walker, TMills Realty Group. GALMLS
- $240,0004 bd2 ba1.5k sqft3232 Virginia Dr, Bessemer, AL 35023For SaleMLS ID #21455884, Tina Marie Harris, Real Broker LLC. GALMLS
- $315,0003 bd4 ba2.1k sqft7339 Morris Ln, Mc Calla, AL 35111For SaleMLS ID #21455201, Chancie Rogers, Five Star Real Estate, LLC. GALMLS
- $259,0003 bd2 ba1.4k sqftAt&t , Spectrum, Montevallo, AL 35115For SaleMLS ID #21463178, Billy Bowen, RealtySouth Chelsea Branch. GALMLS
- $232,5004 bd2 ba1.7k sqft713 3rd Ter, Pleasant Grove, AL 35127For SaleMLS ID #21462369, Chatman Hill-Crayton, Keller Williams Realty Vestavia. GALMLS
- $230,0003 bd3 ba1.8k sqft3211 Edenburg Dr, Bessemer, AL 35023For SaleMLS ID #21448118, Steve Parker, Keller Williams Realty Hoover. GALMLS
- $234,9003 bd2 ba2k sqftCable, Bessemer, AL 35023For SaleMLS ID #21449022, Wade Cole, Five Star Real Estate, LLC. GALMLS
- $237,0004 bd3 ba2.1k sqft1223 6th St, Pleasant Grove, AL 35127For SaleMLS ID #21451695, Nakia Walker, Opendoor Brokerage LLC. GALMLS
- $225,0003 bd2 ba1.1k sqft101 Meadowgreen Ln, Montevallo, AL 35115For SaleMLS ID #21463109, Dustin Lewis, Keller Williams Metro South. GALMLS
- $258,9003 bd2 ba1.8k sqftAt&t T - Mobile, Pleasant Grove, AL 35127For SaleMLS ID #21456954, Michael Hankins, Cliff Realty, LLC. GALMLS
