NEW PRICE! $20,000 PRICE IMPROVEMENT! More space, more possibilities, and an incredible opportunity! This charming 3 bedroom, 2.5 bath home offers a spacious and inviting floor plan with the master suite conveniently located on the main level. The family room features soaring ceilings, a cozy fireplace, and plenty of natural light. The spacious kitchen offers a breakfast bar and dining area perfect for everyday living and entertaining. Upstairs, you’ll find two additional bedrooms and a full bath. Bonus rooms in the basement are great for office, playroom or work out space. Nice large deck overlooking a fenced backyard. Enjoy the peaceful setting while still being conveniently located with easy access to both Birmingham and Tuscaloosa. A wonderful combination of comfort, space and convenience!
For sale
Price cut: $20K (10/21)
$279,900
2943 Glen Gate Dr, Helena, AL 35022
3beds
2,098sqft
Single Family Residence
Built in 2001
0.47 Acres Lot
$277,100 Zestimate®
$133/sqft
$-- HOA
What's special
Cozy fireplaceSpacious kitchenBreakfast barPlenty of natural light
- 15 days
- 775
- 90
Likely to sell faster than
Zillow last checked:
Listing updated:
Listed by:
Penny Miller 205-365-5419,
RE/MAX Advantage
Source: GALMLS,MLS#: 21467388
Facts & features
Interior
Bedrooms & bathrooms
- Bedrooms: 3
- Bathrooms: 3
- Full bathrooms: 2
- 1/2 bathrooms: 1
Rooms
- Room types: Bedroom, Bonus Room, Den/Family (ROOM), Bathroom, Half Bath (ROOM), Kitchen, Master Bathroom, Master Bedroom, Office/Study (ROOM)
Primary bedroom
- Level: First
Bedroom 1
- Level: Second
Bedroom 2
- Level: Second
Primary bathroom
- Level: First
Bathroom 1
- Level: First
Family room
- Level: First
Kitchen
- Level: First
Basement
- Area: 1084
Office
- Level: Basement
Heating
- Central
Cooling
- Central Air
Appliances
- Included: Dishwasher, Microwave, Refrigerator, Stove-Electric, Electric Water Heater
- Laundry: Electric Dryer Hookup, Washer Hookup, Main Level, Laundry Room, Laundry (ROOM), Yes
Features
- Recessed Lighting, Cathedral/Vaulted, Smooth Ceilings, Soaking Tub, Separate Shower, Double Vanity, Tub/Shower Combo, Walk-In Closet(s)
- Flooring: Carpet, Hardwood, Laminate, Tile
- Doors: French Doors
- Basement: Full,Partially Finished,Block
- Attic: Pull Down Stairs,Yes
- Number of fireplaces: 1
- Fireplace features: Tile (FIREPL), Family Room, Gas
Interior area
- Total interior livable area: 2,098 sqft
- Finished area above ground: 1,705
- Finished area below ground: 393
Video & virtual tour
Property
Parking
- Total spaces: 2
- Parking features: Driveway, Garage Faces Side
- Garage spaces: 2
- Has uncovered spaces: Yes
Features
- Levels: One and One Half
- Stories: 1.5
- Patio & porch: Porch, Open (DECK), Deck
- Pool features: None
- Fencing: Fenced
- View description: None
- Waterfront features: No
Lot
- Size: 0.47 Acres
Details
- Parcel number: 4200143000009.019
- Special conditions: N/A
Construction
Type & style
- Home type: SingleFamily
- Property subtype: Single Family Residence
Materials
- Brick Over Foundation, Other
- Foundation: Basement
Condition
- Year built: 2001
Utilities & green energy
- Sewer: Septic Tank
- Water: Public
Community & HOA
Community
- Subdivision: Glen Gate
Location
- Region: Helena
Financial & listing details
- Price per square foot: $133/sqft
- Tax assessed value: $240,000
- Annual tax amount: $1,269
- Price range: $279.9K - $279.9K
- Date on market: 10/10/2026
Estimated market value
$277,100
$263,000 - $291,000
$2,215/mo
Price history
| Date | Event | Price |
|---|---|---|
| 10/21/2026 | Price change | $279,900-6.7%$133/sqft |
Source:  GALMLS #21467388 Report a problem | ||
| 10/10/2026 | Listed for sale | $299,900+114.1%$143/sqft |
Source: GALMLS #21467388 Report a problem | ||
| 7/20/2001 | Sold | $140,100+13910%$67/sqft |
Source: Public Record Report a problem | ||
| 3/16/2001 | Sold | $1,000-94.4% |
Source: Public Record Report a problem | ||
| 3/9/2000 | Sold | $18,000$9/sqft |
Source: Public Record Report a problem | ||
Public tax history
| Year | Property taxes | Tax assessment |
|---|---|---|
| 2025 | $1,269 -22.3% | $24,000 -21.6% |
| 2024 | $1,633 +10.1% | $30,600 +9.8% |
| 2023 | $1,483 +16% | $27,880 +14.8% |
| 2022 | $1,278 +14.9% | $24,280 +14.7% |
| 2021 | $1,113 +7% | $21,160 +6.7% |
| 2020 | $1,040 | $19,840 |
| 2019 | $1,040 +22.8% | $19,840 +21.4% |
| 2018 | $847 | $16,340 |
| 2017 | $847 | $16,340 |
| 2016 | $847 | $16,340 |
| 2015 | $847 +0.8% | $16,340 +1.4% |
| 2014 | $840 -5.3% | $16,120 |
| 2013 | $888 | $16,120 +0.1% |
| 2012 | $888 -4.6% | $16,110 -4.6% |
| 2011 | $931 | $16,890 |
| 2010 | $931 -10.3% | $16,890 -10.4% |
| 2009 | $1,038 +3.1% | $18,840 +3.1% |
| 2008 | $1,007 +14.6% | $18,270 +4.2% |
| 2007 | $879 +2% | $17,540 +2% |
| 2006 | $861 +4.2% | $17,190 +4.2% |
| 2005 | $827 +8.5% | $16,500 -45.8% |
| 2004 | $762 +10.5% | $30,420 +10.5% |
| 2003 | $689 +14.5% | $27,520 +129% |
| 2002 | $602 +167.1% | $12,020 +167.1% |
| 2001 | $225 | $4,500 |
Find assessor info on the county website
Monthly payment
Est. payment
Payment breakdown
Explore the cost of this home by adjusting the details. Changes won't be saved.Climate risks
Neighborhood: 35022
Nearby schools
Schools provided by the listing agent
- Elementary: Greenwood
- Middle: Mcadory
- High: Mcadory
Source: GALMLS. This data may not be complete. We recommend contacting the local school district to confirm school assignments for this home.

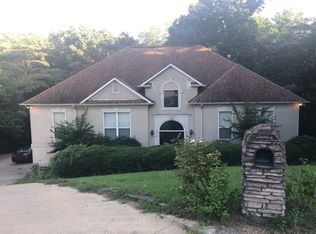
Similar homes
- $--4 bd3 ba2.4k sqft471 River Oaks Ln, Helena, AL 35080AuctionAuction.com 2
- $299,9003 bd3 ba2.7k sqftAt&t, Spectrum, Bessemer, AL 35022For Sale
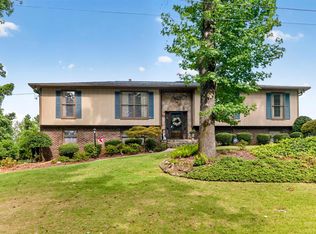
 MLS ID #21461850, Billy Bowen, RealtySouth Chelsea Branch. GALMLS
- $378,9004 bd4 ba1.9k sqft7293 Bayberry Rd, Helena, AL 35022For Sale
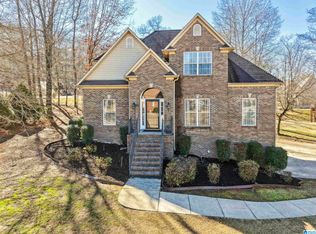 MLS ID #21443066, Kristie Gholston, Keller Williams Realty Vestavia. GALMLS
- $345,0003 bd2 ba2.1k sqft6198 Bent Brook Dr, Bessemer, AL 35022For Sale
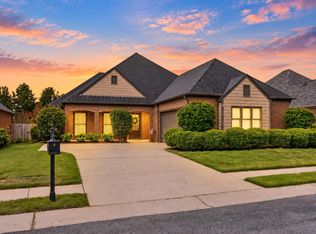 MLS ID #21467847, Stacy Creech, ARC Realty - Hoover. GALMLS
- $287,5003 bd2 ba1.4k sqftSpectum, Bessemer, AL 35022For SaleMLS ID #21460362, Marilee Henson, Keller Williams Metro South. GALMLS
- $290,0003 bd2 ba2.2k sqft7553 Lu Pre Dr, Mc Calla, AL 35111For SaleMLS ID #21447486, Hannah McCandless, Anderson Realty Company LLC. GALMLS
- $292,0003 bd3 ba1.4k sqft6001 Russet Meadows Dr, Birmingham, AL 35244For SaleMLS ID #21462720, Sarah Johnson, ARC Realty - Homewood. GALMLS
- $299,9003 bd3 ba2.1k sqft120 Meadow View Cir, Pelham, AL 35124For SaleMLS ID #21465198, Joseph Heckel, RealtySouth-Inverness Office. GALMLS
- $410,0004 bd4 ba2.3k sqft3544 Lakefront Trl, Helena, AL 35022For SaleMLS ID #21457338, Dee Howard, Kelly Right Real Estate of Ala. GALMLS
- $248,9003 bd2 ba1.3k sqft6217 Letson Farm Trl, Bessemer, AL 35022For SaleMLS ID #21464867, Maegan Reeves, Five Star Real Estate, LLC. GALMLS
- $410,0004 bd3 ba2.3k sqft4520 Park Ave, Bessemer, AL 35022For SaleMLS ID #21465871, Kyle Bedgood, eXp Realty, LLC Central. GALMLS
- $279,9003 bd2 ba1.5k sqft132 Greenfield Ln, Alabaster, AL 35007For SaleMLS ID #21458378, Debbie Burks, Keller Williams Realty Hoover. GALMLS
- $338,0003 bd2 ba2.1k sqft242 Russet Woods Dr, Birmingham, AL 35244For SaleMLS ID #21462927, Anita Nettuno, EXIT Realty Cahaba. GALMLS
- $349,9003 bd3 ba1.8k sqft108 Loyola Cir, Helena, AL 35080For SaleMLS ID #21465726, Catherine Longenecker, Flat Fee Real Estate Birmingha. GALMLS
- $334,9003 bd3 ba2.2k sqftAt&t Fiber, Helena, AL 35080For SaleMLS ID #21465563, Scott Heath, ARC Realty Vestavia. GALMLS
- $315,0004 bd3 ba2.1k sqft1454 Falling Rock Cir, Alabaster, AL 35007For SaleMLS ID #21450771, Gusty Gulas, eXp Realty, LLC Central. GALMLS
- $299,9004 bd2 ba1.9k sqftAtt, Pelham, AL 35124For SaleMLS ID #21463761, Vicki Lugar, ARC Realty - Hoover. GALMLS
- $279,0003 bd2 ba1.9k sqftAt&t, Maylene, AL 35114For SaleMLS ID #21455522, Michelle Hyde, RealtySouth-OTM-Acton Rd. GALMLS
- $284,9003 bd3 ba2k sqftAtnt, Calera, AL 35040For SaleMLS ID #21463847, Pamela Calamusa, Keller Williams. GALMLS
- $269,9003 bd2 ba1.5k sqft1066 Sunny Dell Ln, Bessemer, AL 35023For SaleMLS ID #21466034, TJ Westmoreland-Mahan, Keller Williams Metro South. GALMLS
