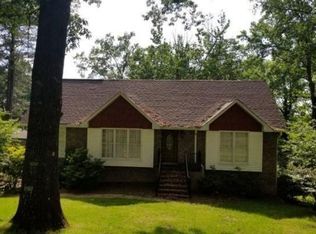
This is a lot of home for the money! Move-in ready and exceptionally well maintained, this spacious home offers everything today's buyers are searching for! The oversized primary suite provides a private retreat with plenty of room for a sitting area or home office. The finished basement creates the perfect second living room, media room, game room, or flex space for entertaining, working from home, or multi-generational living. Outside, the detached storage building offers valuable extra space for tools, hobbies, and outdoor equipment. Massive lower-level living space perfect for a second den, media room, game room, home office, guest area, or multigenerational living. Conveniently located with quick access to I-459, shopping, restaurants, schools, and everyday amenities, this home combines comfort, space, and convenience. If you're looking for a move-in ready home with flexible living areas and exceptional value, this one is a must-see!
For sale
$299,900
2229 Timberlane Dr, Bessemer, AL 35022
3beds
2,743sqft
Single Family Residence
Built in 1973
0.46 Acres Lot
$-- Zestimate®
$109/sqft
$-- HOA
What's special
Move-in readyExceptionally well maintainedFinished basementMassive lower-level living spacePrivate retreatSpacious homeMedia room
- 67 days
- 360
- 34
Likely to sell faster than
Zillow last checked:
Listing updated:
Listed by:
Billy Bowen 256-749-8131,
RealtySouth Chelsea Branch
Source: GALMLS,MLS#: 21461850
Facts & features
Interior
Bedrooms & bathrooms
- Bedrooms: 3
- Bathrooms: 3
- Full bathrooms: 3
Rooms
- Room types: Bedroom, Den/Family (ROOM), Dining Room, Bathroom, Kitchen, Master Bathroom, Master Bedroom, Sunroom (ROOM)
Primary bedroom
- Level: First
Bedroom 1
- Level: First
Bedroom 2
- Level: Basement
Primary bathroom
- Level: First
Bathroom 1
- Level: First
Dining room
- Level: First
Family room
- Level: First
Kitchen
- Features: Stone Counters
- Level: First
Basement
- Area: 1740
Heating
- Central, Natural Gas
Cooling
- Central Air
Appliances
- Included: Trash Compactor, Electric Cooktop, Dishwasher, Microwave, Electric Oven, Refrigerator, Gas Water Heater
- Laundry: Electric Dryer Hookup, Washer Hookup, In Basement, Garage Area, Yes
Features
- None, Separate Shower, Tub/Shower Combo, Walk-In Closet(s)
- Flooring: Carpet, Hardwood, Tile
- Basement: Full,Partially Finished,Block
- Attic: Other,Yes
- Number of fireplaces: 2
- Fireplace features: Masonry, Stone, Gas Log, Den, Family Room, Gas
Interior area
- Total interior livable area: 2,743 sqft
- Finished area above ground: 1,960
- Finished area below ground: 783
Video & virtual tour
Property
Parking
- Total spaces: 1
- Parking features: Basement, Driveway, Garage Faces Side
- Attached garage spaces: 1
- Has uncovered spaces: Yes
Features
- Levels: One,Split Foyer
- Stories: 1
- Patio & porch: Covered, Screened, Open (DECK), Deck
- Pool features: None
- View description: None
- Waterfront features: No
Lot
- Size: 0.46 Acres
- Features: Few Trees, Subdivision
Details
- Additional structures: Storage
- Parcel number: 3700251000006.000
- Special conditions: N/A
Construction
Type & style
- Home type: SingleFamily
- Property subtype: Single Family Residence
Materials
- Brick, Wood Siding
- Foundation: Basement
Condition
- Year built: 1973
Utilities & green energy
- Sewer: Septic Tank
- Water: Public
Community & HOA
Community
- Subdivision: Pinedale
Location
- Region: Bessemer
Financial & listing details
- Price per square foot: $109/sqft
- Tax assessed value: $234,300
- Price range: $299.9K - $299.9K
- Date on market: 8/12/2026
- Road surface type: Paved
Estimated market value
Not available
Estimated sales range
Not available
Not available
Price history
| Date | Event | Price |
|---|---|---|
| 8/12/2026 | Listed for sale | $299,900$109/sqft |
Source:  GALMLS #21461850 Report a problem GALMLS #21461850 Report a problem | ||
Public tax history
| Year | Property taxes | Tax assessment |
|---|---|---|
| 2025 | -- | $23,440 |
| 2024 | -- | $23,440 +6.4% |
| 2023 | -- | $22,020 +3.9% |
| 2022 | -- | $21,200 +49.3% |
| 2021 | -- | $14,200 |
| 2020 | -- | $14,200 +1.6% |
| 2019 | -- | $13,980 -1.1% |
| 2018 | -- | $14,140 |
| 2017 | -- | $14,140 |
| 2016 | $744 | $14,140 |
| 2015 | $744 -11.4% | $14,140 +1.4% |
| 2014 | $840 -12.3% | $13,940 |
| 2013 | $958 | $13,940 0% |
| 2012 | $958 -11.3% | $13,944 -11.2% |
| 2011 | $1,080 | $15,710 |
| 2010 | $1,080 | $15,710 |
| 2009 | $1,080 -2.1% | $15,710 -2.1% |
| 2008 | $1,103 +14.7% | $16,050 +14.7% |
| 2007 | $961 +3.2% | $13,990 +3.2% |
| 2006 | $931 +0.4% | $13,550 +0.4% |
| 2005 | $927 +7.3% | $13,490 -46.3% |
| 2004 | $864 +4.4% | $25,140 +4.4% |
| 2003 | $827 +24.8% | $24,080 +118.7% |
| 2002 | $663 | $11,010 |
| 2001 | $663 | $11,010 |
| 2000 | $663 | $11,010 |
Find assessor info on the county website
Monthly payment
Est. payment
Payment breakdown
Explore the cost of this home by adjusting the details. Changes won't be saved.Climate risks
Neighborhood: 35022
Nearby schools
Schools provided by the listing agent
- Elementary: Westhills
- Middle: Bessemer City
- High: Bessemer City
Source: GALMLS. This data may not be complete. We recommend contacting the local school district to confirm school assignments for this home.

Similar homes
- $345,0003 bd2 ba2.1k sqft6198 Bent Brook Dr, Bessemer, AL 35022For Sale

 MLS ID #21467847, Stacy Creech, ARC Realty - Hoover. GALMLS
 - $289,9003 bd2 ba2k sqftSpectrum, Bessemer, AL 35022For Sale
 MLS ID #21465015, Aimee George, Keller Williams Realty Vestavia. GALMLS
 - $279,9003 bd3 ba2.7k sqft1628 29th Ave N, Hueytown, AL 35023For Sale
 MLS ID #21466901, Richard Smith, Alpha Smith Realty Group LLC. GALMLS
 - $350,0003 bd3 ba2.7k sqft1629 Shannon Rd, Bessemer, AL 35022For Sale
 MLS ID #21449372, Katherine Kirkpatrick, Sweet HOMElife Real Estate. GALMLS
 - $330,0006 bd3 ba3.6k sqft2029 Virginia Ln, Bessemer, AL 35023For SaleMLS ID #21467178, Bryant Skanes, 3B Realty. GALMLS
- $250,0003 bd2 ba1.9k sqftAtt, Bessemer, AL 35022For SaleMLS ID #21464259, Todd Pearson, Keller Williams Metro South. GALMLS
- $299,9003 bd2 ba2.1k sqft1125 Jackson Dr, Bessemer, AL 35023For SaleMLS ID #21458906, Jennifer BROWN, Five Star Real Estate, LLC. GALMLS
- $290,0003 bd2 ba2.2k sqft7553 Lu Pre Dr, Mc Calla, AL 35111For SaleMLS ID #21447486, Hannah McCandless, Anderson Realty Company LLC. GALMLS
- $269,9003 bd2 ba1.5k sqft1066 Sunny Dell Ln, Bessemer, AL 35023For SaleMLS ID #21466034, TJ Westmoreland-Mahan, Keller Williams Metro South. GALMLS
- $329,9003 bd2 ba2.3k sqft3427 Kildare Dr, Birmingham, AL 35226For SaleMLS ID #21461521, Stan Holloway, Birmingham Mountain Realty. GALMLS
- $249,9003 bd2 ba2.3k sqft1127 Flint Hill Rd, Mc Calla, AL 35111For SaleMLS ID #21458763, Scott Currier, RE/MAX Premiere Group. GALMLS
- $338,0003 bd2 ba2.1k sqft242 Russet Woods Dr, Birmingham, AL 35244For SaleMLS ID #21462927, Anita Nettuno, EXIT Realty Cahaba. GALMLS
- $339,9003 bd2 ba1.7k sqftTbd, Bessemer, AL 35023For SaleMLS ID #21460906, John David Terpo, ERA King Real Estate. GALMLS
- $292,0003 bd3 ba1.4k sqft6001 Russet Meadows Dr, Birmingham, AL 35244For SaleMLS ID #21462720, Sarah Johnson, ARC Realty - Homewood. GALMLS
- $250,0003 bd2 ba1.9k sqft3229 Edenburg Dr, Bessemer, AL 35023For SaleMLS ID #21449710, TJ Westmoreland-Mahan, Keller Williams Metro South. GALMLS
- $164,9003 bd2 ba1.4k sqftTmobile, Bessemer, AL 35020For SaleMLS ID #21464856, Molly Smith, LAH Sotheby's International Realty Hoover. GALMLS
- $344,9004 bd3 ba2.2k sqft5873 McAshan Ridge Rd, Mc Calla, AL 35111For SaleMLS ID #21448983, Kelley Shaw Smith, RE/MAX on Main. GALMLS
- $265,0005 bd2 ba2.6k sqft1475 Old Rock Creek Rd, Bessemer, AL 35023For SaleMLS ID #21455216, Chancie Rogers, Five Star Real Estate, LLC. GALMLS
- $299,9003 bd3 ba2.1k sqft120 Meadow View Cir, Pelham, AL 35124For SaleMLS ID #21465198, Joseph Heckel, RealtySouth-Inverness Office. GALMLS
- $240,0004 bd2 ba1.5k sqft3232 Virginia Dr, Bessemer, AL 35023For SaleMLS ID #21455884, Tina Marie Harris, Real Broker LLC. GALMLS
