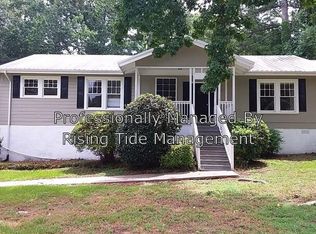
This 3 bedroom, 1 and a half bath home offers plenty of space and several nice updates. Hardwood floors run throughout the main living areas, with tile flooring in the kitchen and bathrooms. NO CARPET! The large living room features an electric fireplace and opens to the dining room. Shiplap details add extra character! The kitchen has stainless steel appliances including refrigerator, dishwasher, built in microwave and electric oven to remain. Appliances are only 10 years old. The washer and dryer are also conveniently located in the kitchen. All three bedrooms are generously sized, and one includes a convenient private half bath. Outside, you’ll find a screened-in porch, newer deck, fully fenced backyard and a separate dog run. The HVAC was replaced in July 2025, and the water heater is approximately five years old. Fresh paint in several rooms. Located on a quiet dead-end street, this home is move-in ready.
For sale
$169,900
629 Delta St, Bessemer, AL 35020
3beds
1,440sqft
Single Family Residence
Built in 1974
0.5 Acres Lot
$165,900 Zestimate®
$118/sqft
$-- HOA
What's special
- 22 days
- 795
- 103
Zillow last checked:
Listing updated:
Listed by:
Molly Smith 205-602-7695,
LAH Sotheby's International Realty Hoover
Source: GALMLS,MLS#: 21464856
Facts & features
Interior
Bedrooms & bathrooms
- Bedrooms: 3
- Bathrooms: 2
- Full bathrooms: 1
- 1/2 bathrooms: 1
Rooms
- Room types: Bedroom, Dining Room, Bathroom, Half Bath (ROOM), Kitchen
Bedroom 1
- Level: First
Bedroom 2
- Level: First
Bedroom 3
- Level: First
Bathroom 1
- Level: First
Dining room
- Level: First
Kitchen
- Features: Stone Counters, Breakfast Bar, Pantry
- Level: First
Living room
- Level: First
Basement
- Area: 0
Heating
- Central, Electric
Cooling
- Central Air, Electric, Ceiling Fan(s)
Appliances
- Included: Dishwasher, Microwave, Electric Oven, Self Cleaning Oven, Refrigerator, Stainless Steel Appliance(s), Stove-Electric, Gas Water Heater
- Laundry: Electric Dryer Hookup, Washer Hookup, Main Level, Other, Yes
Features
- Recessed Lighting, Smooth Ceilings, Soaking Tub, Linen Closet, Tub/Shower Combo
- Flooring: Hardwood, Tile
- Doors: Storm Door(s)
- Windows: Double Pane Windows
- Basement: Crawl Space
- Attic: Pull Down Stairs,Yes
- Number of fireplaces: 1
- Fireplace features: Insert, Family Room, Electric
Interior area
- Total interior livable area: 1,440 sqft
- Finished area above ground: 1,440
- Finished area below ground: 0
Video & virtual tour
Property
Parking
- Parking features: Driveway, Parking (MLVL)
- Has uncovered spaces: Yes
Features
- Levels: One
- Stories: 1
- Patio & porch: Open (PATIO), Patio, Porch, Porch Screened, Covered (DECK), Deck
- Pool features: None
- Fencing: Fenced
- View description: None
- Waterfront features: No
Lot
- Size: 0.5 Acres
- Features: Few Trees, Subdivision
Details
- Parcel number: 3800204002008.000
- Special conditions: N/A
Construction
Type & style
- Home type: SingleFamily
- Property subtype: Single Family Residence
Materials
- Wood Siding
Condition
- Year built: 1974
Utilities & green energy
- Water: Public
- Utilities for property: Sewer Connected, Underground Utilities
Green energy
- Energy efficient items: Thermostat, Ridge Vent
Community & HOA
Community
- Subdivision: Eastern Valley
Location
- Region: Bessemer
Financial & listing details
- Price per square foot: $118/sqft
- Tax assessed value: $105,800
- Annual tax amount: $477
- Price range: $169.9K - $169.9K
- Date on market: 9/13/2026
- Road surface type: Paved
Estimated market value
$165,900
$158,000 - $174,000
$1,273/mo
Price history
| Date | Event | Price |
|---|---|---|
| 9/21/2026 | Listed for sale | $169,900+107.2%$118/sqft |
Source:  GALMLS #21464856 Report a problem GALMLS #21464856 Report a problem | ||
| 10/18/2013 | Sold | $82,000-8.8%$57/sqft |
Source: GALMLS #566290 Report a problem | ||
| 6/9/2013 | Listed for sale | $89,900$62/sqft |
Source: RE/MAX Advantage #566290 Report a problem | ||
Public tax history
| Year | Property taxes | Tax assessment |
|---|---|---|
| 2025 | $477 | $10,580 |
| 2024 | $477 | $10,580 |
| 2023 | $477 -5.9% | $10,580 -5.4% |
| 2022 | $507 +40.2% | $11,180 +35% |
| 2021 | $362 | $8,280 |
| 2020 | $362 +8.7% | $8,280 +7.5% |
| 2019 | $333 -11.9% | $7,700 -10.5% |
| 2018 | $378 | $8,600 |
| 2017 | $378 | $8,600 |
| 2016 | $378 | $8,600 |
| 2015 | $378 -65.9% | $8,600 -52.7% |
| 2014 | $1,109 +16.2% | $18,200 |
| 2013 | $954 | $18,200 -4.4% |
| 2012 | $954 -1.2% | $19,044 -1.2% |
| 2011 | $966 -6.5% | $19,280 -6.5% |
| 2010 | $1,033 | $20,620 |
Find assessor info on the county website
Monthly payment
Est. payment
Payment breakdown
Explore the cost of this home by adjusting the details. Changes won't be saved.Climate risks
Neighborhood: 35020
Nearby schools
Schools provided by the listing agent
- Elementary: Mcadory
- Middle: Mcadory
- High: Mcadory
Source: GALMLS. This data may not be complete. We recommend contacting the local school district to confirm school assignments for this home.
Similar homes
- $160,0004 bd2 ba1.6k sqft716 15th St N, Bessemer, AL 35020For Sale
 MLS ID #21461658, Cristian Pineda, EXP Realty LLC. GALMLS
 - $244,9003 bd2 ba1.2k sqft1013 Ferro Ave, Bessemer, AL 35020For Sale
 MLS ID #21459283, Suzanne Olcott, EXIT Realty Birmingham. GALMLS
 - $159,9003 bd2 ba1.2k sqft924 Crestview Ln, Adamsville, AL 35005For Sale
 MLS ID #21466633, Darnell Williams, Keller Williams Realty Hoover. GALMLS
 - $160,0003 bd1 ba1.2k sqft2440 22nd St, Bessemer, AL 35023For Sale
 MLS ID #21460241, TJ Westmoreland-Mahan, Keller Williams Metro South. GALMLS
 - $185,9003 bd2 ba1.2k sqft110 Erie Ave, Bessemer, AL 35023For SaleMLS ID #21453638, Quentin Carter, Barnes & Associates. GALMLS
- $175,0003 bd2 ba1.6k sqft908 9th Ave, Pleasant Grove, AL 35127For SaleMLS ID #21460381, Christina James, Keller Williams Realty Hoover. GALMLS
- $165,0003 bd2 ba1.3k sqftAt&t, Adamsville, AL 35005For SaleMLS ID #21465094, Christina James, Keller Williams Realty Hoover. GALMLS
- $184,9003 bd2 ba1.3k sqft2809 Brookhaven Ave SW, Birmingham, AL 35211For SaleMLS ID #21466768, Eddie Carr, eXp Realty, LLC Central. GALMLS
- $209,9003 bd2 ba1.4k sqft1400 Golden Dr, Bessemer, AL 35023For SaleMLS ID #21466440, Maegan Reeves, Five Star Real Estate, LLC. GALMLS
- $174,9002 bd2 ba1k sqft5211 Edgewood Rd, Adamsville, AL 35005For SaleMLS ID #21465408, Leda Mims, ARC Realty - Hoover. GALMLS
- $220,0003 bd2 ba1.5k sqft1256 Glenridge Ln, Bessemer, AL 35022For SaleMLS ID #21462351, Yadira Ramon Herrera, Mainstay Brokerage LLC. GALMLS
- $149,0003 bd2 ba1.2k sqft1820 33rd St, Birmingham, AL 35208For SaleMLS ID #21464578, Christian Kelly, ARC Realty Vestavia. GALMLS
- $195,0003 bd2 ba1.7k sqft159 21st St, Bessemer, AL 35023For SaleMLS ID #21459389, Kayla Watson, Real Broker LLC. GALMLS
- $199,9003 bd1 ba1.3k sqft1741 Highway 35, Pelham, AL 35124For SaleMLS ID #21465014, Christian Kelly, ARC Realty Vestavia. GALMLS
- $185,0002 bd1 ba1k sqft536 10th Ave, Pleasant Grove, AL 35127For SaleMLS ID #21457395, Quentin Carter, Barnes & Associates. GALMLS
- $189,9003 bd2 ba1.7k sqftSpectrum, Pleasant Grove, AL 35127For SaleMLS ID #21450234, Amber Issis, RealtySouth-Inverness Office. GALMLS
- $155,0003 bd2 ba1.5k sqft916 McMillon Ave SW, Birmingham, AL 35211For SaleMLS ID #21464437, Taylor Jackson, Real Broker LLC. GALMLS
- $149,9993 bd1 ba1.4k sqft20543 Highway 216, Mc Calla, AL 35111For SaleMLS ID #21462000, Trinity Hollis, Real Broker LLC. GALMLS
- $139,0003 bd2 ba1.2k sqftUnknown, Mulga, AL 35118For SaleMLS ID #21447231, Michael Hankins, Cliff Realty, LLC. GALMLS
