Welcome to 2809 Brookhaven Avenue! Where nearly EVERYTHING is NEW! Completely redesigned from top to bottom, this FULL GUT RENOVATION delivers the look, feel & peace of mind of new construction without the new construction price tag! NEW roof, plumbing, electrical, HVAC, ductwork, windows, flooring, kitchen, bathrooms & more! Inside, the bright open-concept layout brings the living, dining & kitchen together, anchored by a beautiful oversized island with butcher block countertops, new cabinetry, seating & storage. New LVP flooring flows throughout, complemented by beautifully tiled bathrooms. The private primary suite features its own bath with a tiled walk-in shower, plus there's a dedicated laundry room. And don't stop at the inside! Enjoy a covered front porch with cedar details & shutters, HUGE fully fenced backyard with room to entertain, play, garden & more, plus parking for 6+ vehicles. Beautifully renovated, thoughtfully designed, conveniently located & MOVE-IN READY!
For sale
$184,900
2809 Brookhaven Ave SW, Birmingham, AL 35211
3beds
1,332sqft
Single Family Residence
Built in 1948
6,534 Square Feet Lot
$-- Zestimate®
$139/sqft
$-- HOA
What's special
New roofNew cabinetryBright open-concept layoutPrivate primary suiteSeating and storageDedicated laundry roomBeautifully tiled bathrooms
- 1 day
- 118
- 14
Zillow last checked:
Listing updated:
Listed by:
Eddie Carr CELL:2057218187,
eXp Realty, LLC Central
Source: GALMLS,MLS#: 21466768
Facts & features
Interior
Bedrooms & bathrooms
- Bedrooms: 3
- Bathrooms: 2
- Full bathrooms: 2
Rooms
- Room types: Bedroom, Dining Room, Bathroom, Kitchen, Master Bathroom, Master Bedroom
Primary bedroom
- Level: First
Bedroom 1
- Level: First
Bedroom 2
- Level: First
Primary bathroom
- Level: First
Bathroom 1
- Level: First
Dining room
- Level: First
Kitchen
- Features: Butcher Block
- Level: First
Living room
- Level: First
Basement
- Area: 0
Heating
- Central
Cooling
- Central Air
Appliances
- Included: Stove-Electric, Electric Water Heater
- Laundry: Electric Dryer Hookup, Washer Hookup, Main Level, Laundry Room, Yes
Features
- Recessed Lighting, Smooth Ceilings, Soaking Tub
- Flooring: Hardwood
- Basement: Crawl Space
- Attic: Pull Down Stairs,Yes
- Has fireplace: No
Interior area
- Total interior livable area: 1,332 sqft
- Finished area above ground: 1,332
- Finished area below ground: 0
Video & virtual tour
Property
Parking
- Total spaces: 6
- Parking features: Driveway
- Carport spaces: 6
- Has uncovered spaces: Yes
Features
- Levels: One
- Stories: 1
- Patio & porch: Porch
- Pool features: None
- View description: None
- Waterfront features: No
Lot
- Size: 6,534 Square Feet
Details
- Parcel number: 2900173014003.000
- Special conditions: N/A
Construction
Type & style
- Home type: SingleFamily
- Property subtype: Single Family Residence
- Attached to another structure: Yes
Materials
- Block
Condition
- Year built: 1948
Utilities & green energy
- Water: Public
- Utilities for property: Sewer Connected
Community & HOA
Community
- Security: Security System
- Subdivision: West End
Location
- Region: Birmingham
Financial & listing details
- Price per square foot: $139/sqft
- Tax assessed value: $47,300
- Annual tax amount: $686
- Price range: $184.9K - $184.9K
- Date on market: 10/2/2026
Estimated market value
Not available
Estimated sales range
Not available
$950/mo
Price history
| Date | Event | Price |
|---|---|---|
| 10/2/2026 | Listed for sale | $184,900$139/sqft |
Source:  GALMLS #21466768 Report a problem GALMLS #21466768 Report a problem | ||
Public tax history
| Year | Property taxes | Tax assessment |
|---|---|---|
| 2025 | $686 | $9,460 |
| 2024 | $686 | $9,460 |
| 2023 | $686 +30.7% | $9,460 +30.7% |
| 2022 | $525 | $7,240 |
| 2021 | $525 -11.3% | $7,240 -11.3% |
| 2020 | $592 -12.3% | $8,160 -12.3% |
| 2019 | $674 +14.8% | $9,300 +14.8% |
| 2018 | $587 +13.4% | $8,100 +13.4% |
| 2017 | $518 -11.9% | $7,140 -11.9% |
| 2016 | $587 +21.3% | $8,100 +21.3% |
| 2015 | $484 +23.8% | $6,680 +5.4% |
| 2014 | $391 | $6,340 +2.3% |
| 2013 | $391 | $6,200 +10.1% |
| 2012 | $391 -5.2% | $5,630 -5.2% |
| 2005 | $413 +2.1% | $5,940 +2.1% |
| 2004 | $404 +3.6% | $5,820 +3.6% |
| 2003 | $391 +13.3% | $5,620 +13.3% |
| 2002 | $345 | $4,960 |
| 2001 | $345 | $4,960 |
| 2000 | $345 | $4,960 |
Find assessor info on the county website
Monthly payment
Est. payment
Payment breakdown
Explore the cost of this home by adjusting the details. Changes won't be saved.Climate risks
Neighborhood: Jones Valley
Nearby schools
Schools provided by the listing agent
- Elementary: West End Academy
- Middle: Jones Valley
- High: Wenonah
Source: GALMLS. This data may not be complete. We recommend contacting the local school district to confirm school assignments for this home.
Similar homes
- $199,9993 bd2 ba1.4k sqft2400 Brookhaven Ave SW, Birmingham, AL 35211For Sale
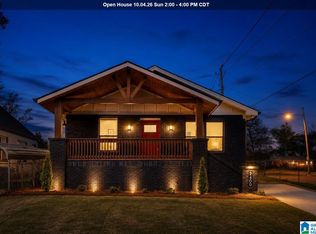
 MLS ID #21445820, Derion Schofield, Dalton Wade Real Estate Group. GALMLS
 - $155,0003 bd2 ba1.5k sqft916 McMillon Ave SW, Birmingham, AL 35211For Sale
 MLS ID #21464437, Taylor Jackson, Real Broker LLC. GALMLS
 - $185,9003 bd2 ba1.2k sqft110 Erie Ave, Bessemer, AL 35023For Sale
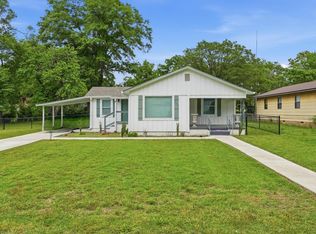 MLS ID #21453638, Quentin Carter, Barnes & Associates. GALMLS
 - $149,9003 bd2 ba1.2k sqft5517 Court J, Birmingham, AL 35208For Sale
 MLS ID #21457883, Debbie Burks, Keller Williams Realty Hoover. GALMLS
 - $214,9004 bd2 ba1.9k sqft256 Westchester Dr, Birmingham, AL 35215For SaleMLS ID #21466683, Richie Auble, eXp Realty, LLC Central. GALMLS
- $179,9003 bd2 ba1k sqftVarious, Birmingham, AL 35212For SaleMLS ID #21461867, Jason Carnes, Keller Williams. GALMLS
- $199,9003 bd2 ba1k sqft912 48th St N, Birmingham, AL 35212For SaleMLS ID #21464278, James Rodgers, Keller Williams Homewood. GALMLS
- $209,9003 bd2 ba1.3k sqftUnknown, Birmingham, AL 35208For SaleMLS ID #21452636, John Vereen, CVR Holdings Inc. -Ethos International Real Estate. GALMLS
- $224,9003 bd2 ba1.5k sqft1020 Graymont Ave W, Birmingham, AL 35204For SaleMLS ID #21460785, Cerita Tucker Smith, ReGroup Sales and Development. GALMLS
- $150,0003 bd2 ba1.1k sqft724 39th St N, Birmingham, AL 35222For SaleMLS ID #21465978, Brittany Colston, Keller Williams Metro North. GALMLS
- $174,9004 bd2 ba1.6k sqft828 Meadowbrook Dr, Birmingham, AL 35215For SaleMLS ID #21460736, Adam Snow, Keller Williams Homewood. GALMLS
- $169,9003 bd2 ba1.2k sqft1404 Five Mile Rd, Birmingham, AL 35215For SaleMLS ID #21455591, Rodrigo Cisneros, EXP Realty LLC. GALMLS
- $220,0003 bd2 ba1.5k sqft1256 Glenridge Ln, Bessemer, AL 35022For SaleMLS ID #21462351, Yadira Ramon Herrera, Mainstay Brokerage LLC. GALMLS
- $169,9003 bd2 ba1.4k sqftTmobile, Bessemer, AL 35020For SaleMLS ID #21464856, Molly Smith, LAH Sotheby's International Realty Hoover. GALMLS
- $142,0003 bd2 ba1.5k sqft1033 Graymont Ave W, Birmingham, AL 35204For SaleMLS ID #21430277, Nakia Walker, Opendoor Brokerage LLC. GALMLS
- $209,9003 bd2 ba1.3k sqftUnknown, Birmingham, AL 35208For SaleMLS ID #21452637, John Vereen, CVR Holdings Inc. -Ethos International Real Estate. GALMLS
- $200,0004 bd2 ba1.3k sqft800 Wear Dr, Birmingham, AL 35235For SaleMLS ID #21464722, Sara Palacio Botero, Keller Williams Realty Vestavia. GALMLS
- $148,0003 bd1 ba1.2k sqft1622 19th St N, Birmingham, AL 35234For SaleMLS ID #21464432, Taylor Jackson, Real Broker LLC. GALMLS
- $165,0003 bd2 ba1.3k sqft6901 66th St S, Birmingham, AL 35212For SaleMLS ID #21444309, Jamille Alexander, Keller Williams Realty Vestavia. GALMLS
- $175,0003 bd3 ba1.5k sqft444 E Forest Dr, Birmingham, AL 35235For SaleMLS ID #21456911, Adrianna Brown, Norluxe Realty Birmingham LLC. GALMLS
