Bring your vision to this 3-bedroom, 2-full-bath home located in a nice subdivision with plenty of potential to build equity and increase value. This property is a great opportunity for a handy first-time buyer looking for an affordable way to create a home of their own, or an investor seeking a small-budget flip project. With some updates, repairs, and a little TLC, this home has the potential to shine. The existing layout offers a solid starting point, while the desirable subdivision setting provides an excellent opportunity for future value appreciation. If you're looking for a home with upside potential at an attractive price point, this one is worth a look. Don't miss the chance to turn this house into a great home or investment addition! Cash or conventional only. Property is being sold as-is.
Pending
Price cut: $5K (9/4)
$105,000
1924 Clover Dr, Birmingham, AL 35214
3beds
1,078sqft
Single Family Residence
Built in 1992
7,840 Square Feet Lot
$-- Zestimate®
$97/sqft
$-- HOA
What's special
- 38 days
- 82
- 2
Zillow last checked:
Listing updated:
Listed by:
Erika Coleman 205-563-6569,
Keller Williams Realty Vestavia
Source: GALMLS,MLS#: 21464100
Facts & features
Interior
Bedrooms & bathrooms
- Bedrooms: 3
- Bathrooms: 2
- Full bathrooms: 2
Rooms
- Room types: Bedroom, Bathroom, Kitchen, Living/Dining (ROOM), Master Bathroom, Master Bedroom
Primary bedroom
- Level: First
Bedroom 1
- Level: First
Bedroom 2
- Level: First
Primary bathroom
- Level: First
Bathroom 1
- Level: First
Kitchen
- Features: Laminate Counters
- Level: First
Basement
- Area: 0
Heating
- Central
Cooling
- Central Air
Appliances
- Included: None, Electric Water Heater
- Laundry: Electric Dryer Hookup, Washer Hookup, Main Level, Laundry Closet, Laundry (ROOM), Yes
Features
- None, Smooth Ceilings, Tub/Shower Combo
- Flooring: Laminate
- Basement: Crawl Space
- Attic: Other,Yes
- Has fireplace: No
Interior area
- Total interior livable area: 1,078 sqft
- Finished area above ground: 1,078
- Finished area below ground: 0
Video & virtual tour
Property
Parking
- Parking features: Driveway, On Street
- Has uncovered spaces: Yes
Features
- Levels: One
- Stories: 1
- Patio & porch: Open (DECK), Deck
- Exterior features: None
- Pool features: None
- View description: None
- Waterfront features: No
Lot
- Size: 7,840 Square Feet
Details
- Parcel number: 2200212002027.000
- Special conditions: As Is
Construction
Type & style
- Home type: SingleFamily
- Property subtype: Single Family Residence
Materials
- Other
Condition
- Year built: 1992
Utilities & green energy
- Water: Public
- Utilities for property: Sewer Connected
Community & HOA
Community
- Subdivision: Huntington Hills
Location
- Region: Birmingham
Financial & listing details
- Price per square foot: $97/sqft
- Tax assessed value: $116,000
- Price range: $105K - $105K
- Date on market: 9/4/2026
Estimated market value
Not available
Estimated sales range
Not available
Not available
Price history
| Date | Event | Price |
|---|---|---|
| 9/14/2026 | Pending sale | $105,000$97/sqft |
Source:  GALMLS #21464100 Report a problem GALMLS #21464100 Report a problem | ||
| 9/4/2026 | Listed for sale | $105,000-4.5%$97/sqft |
Source: GALMLS #21464100 Report a problem | ||
| 8/5/2026 | Contingent | $110,000$102/sqft |
Source: GALMLS #21460646 Report a problem | ||
| 7/29/2026 | Price change | $110,000+15.8%$102/sqft |
Source: GALMLS #21460646 Report a problem | ||
| 7/25/2026 | Listed for sale | $95,000-26.9%$88/sqft |
Source: Owner Report a problem | ||
| 7/24/2026 | Listing removed | $130,000$121/sqft |
Source: eXp Realty #21440227 Report a problem | ||
| 1/8/2026 | Listed for sale | $130,000+44.4%$121/sqft |
Source: eXp Realty #21440227 Report a problem | ||
| 10/5/2011 | Listing removed | $90,000$83/sqft |
Source: RealtySouth #511695 Report a problem | ||
| 9/28/2011 | Listed for sale | $90,000$83/sqft |
Source: RealtySouth #511695 Report a problem | ||
| 7/12/2006 | Sold | $90,000$83/sqft |
Source: Public Record Report a problem | ||
Public tax history
| Year | Property taxes | Tax assessment |
|---|---|---|
| 2025 | -- | $10,620 +6.8% |
| 2024 | $649 | $9,940 |
| 2023 | $649 +30.3% | $9,940 +26.5% |
| 2022 | $498 | $7,860 |
| 2021 | $498 | $7,860 |
| 2020 | $498 | $7,860 |
| 2019 | $498 -3.6% | $7,860 -3.2% |
| 2018 | $517 | $8,120 |
| 2017 | $517 | $8,120 |
| 2016 | $517 | $8,120 |
| 2015 | $517 +5.4% | $8,120 +1.2% |
| 2014 | $491 -13.8% | $8,020 |
| 2013 | $570 | $8,020 -2.1% |
| 2012 | $570 -1.3% | $8,195 -1.4% |
| 2011 | $577 | $8,310 |
| 2010 | $577 | $8,310 |
| 2009 | $577 -2% | $8,310 -2% |
| 2008 | $589 +1.1% | $8,480 +1.1% |
| 2007 | $583 +9% | $8,390 +9.1% |
| 2006 | $534 +6.1% | $7,690 +6.1% |
| 2005 | $504 +14.5% | $7,250 -42.7% |
| 2004 | $440 -3.5% | $12,660 -3.5% |
| 2003 | $456 +16.5% | $13,120 +133% |
| 2002 | $391 | $5,630 |
| 2001 | $391 | $5,630 |
| 2000 | $391 | $5,630 |
Find assessor info on the county website
Monthly payment
Est. payment
Payment breakdown
Explore the cost of this home by adjusting the details. Changes won't be saved.Climate risks
Neighborhood: Smithfield Estates
Nearby schools
Schools provided by the listing agent
- Elementary: South Hampton
- Middle: South Hampton
- High: Jackson - Olin
Source: GALMLS. This data may not be complete. We recommend contacting the local school district to confirm school assignments for this home.
Similar homes
- $105,0003 bd2 ba940 sqft1305 Devine Dr, Birmingham, AL 35214For Sale
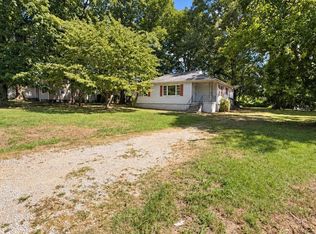
 MLS ID #21464696, Jordan Holt, Signal Property Services. GALMLS
 - $124,5003 bd1 ba1.2k sqftVarious, Birmingham, AL 35214For Sale
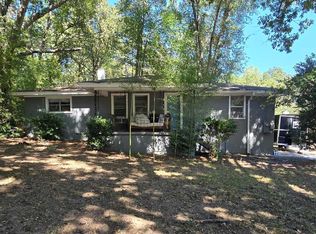 MLS ID #21466620, Greg Comer, Jonathan Chamness Realty Group. GALMLS
 - $115,0003 bd1 ba993 sqftSpectrum, Birmingham, AL 35214For Sale
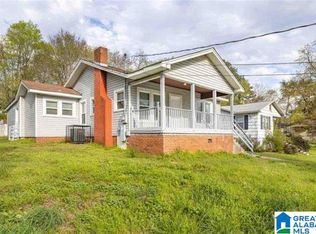 MLS ID #21463342, Ebonie Brown, EXIT Realty Birmingham. GALMLS
 - $107,0003 bd2 ba1.2k sqft1860 Fulton Ave SW, Birmingham, AL 35211For Sale
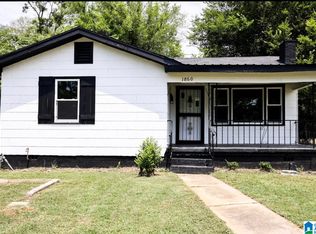 MLS ID #21425157, Ann Snoddy, RealtySouth-OTM-Acton Rd. GALMLS
 - $109,9004 bd2 ba1k sqft2513 Avenue I, Birmingham, AL 35218For SaleMLS ID #21457942, Bryan Welch, REALTYNET. GALMLS
- $124,9003 bd2 ba1.3k sqft1128 Skyline Dr, Birmingham, AL 35214For SaleMLS ID #21457110, Ben Davis, Spartan Realty LLC. GALMLS
- $117,5003 bd2 ba1.1k sqft2115 32nd Ave N, Birmingham, AL 35207For SaleMLS ID #21463841, Melissa Powe, RealtySouth-I459 Southwest. GALMLS
- $112,5003 bd1 ba1.2k sqft353 16th Ave N, Birmingham, AL 35204For SaleMLS ID #21455020, Kareem Hammad, EXIT Realty Southern Select - Alabaster. GALMLS
- $110,0003 bd2 ba1.3k sqft900 Von Dale Cir, Birmingham, AL 35215For SaleMLS ID #21465135, John Stanback, Evernest Too. GALMLS
- $104,9003 bd1 ba1.5k sqft1213 16th Pl SW, Birmingham, AL 35211For SaleMLS ID #21449972, Kyle Lubsen, Keller Williams Realty Hoover. GALMLS
- $80,0003 bd1 ba900 sqft933 Court T, Birmingham, AL 35214For SaleMLS ID #21458526, Josh Vernon, Keller Williams Realty Vestavia. GALMLS
- $100,0003 bd1 ba1.1k sqft239 Lake Drive Cir NE, Birmingham, AL 35215For SaleMLS ID #21466881, Gusty Gulas, eXp Realty, LLC Central. GALMLS
- $89,9003 bd2 ba1.3k sqft1717 Saint Charles Ave SW, Birmingham, AL 35211For SaleMLS ID #21450167, Kimmie Mack Womack, Keller Williams Realty Vestavia. GALMLS
- $94,0003 bd2 ba1.3k sqft1904 12th Pl SW, Birmingham, AL 35211For SaleMLS ID #21450378, Higgie Higginbotham, Keller Williams Metro South. GALMLS
- $99,9003 bd1 ba1k sqft1045 Waverly St, Birmingham, AL 35217For SaleMLS ID #21455625, Bryan Welch, REALTYNET. GALMLS
- $149,9004 bd2 ba1.1k sqft1109 Graham Dr, Birmingham, AL 35214For SaleMLS ID #21461917, Ben Davis, Spartan Realty LLC. GALMLS
- $94,9992 bd1 ba1.2k sqft1421 42nd St, Birmingham, AL 35208For SaleMLS ID #21464422, Danny Johnson, DJR Realty LLC. GALMLS
- $105,0003 bd1 ba1k sqft616 62nd St, Fairfield, AL 35064For SaleMLS ID #21465635, Bryan Welch, REALTYNET. GALMLS
- $124,9003 bd1 ba1.5k sqft1114 7th Ave W, Birmingham, AL 35204For SaleMLS ID #21463544, Tery Sherer, Keller Williams Homewood. GALMLS
