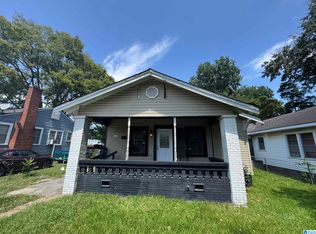
Welcome to this beautiful 3-bedroom, 2-bathroom home nestled on a quiet, picturesque street in the heart of Birmingham. This cozy gem offers the perfect blend of comfort, convenience, and charm—ideal for homeowners and investors alike. Step inside to find spacious, well-sized bedrooms and a functional layout designed for everyday living. Enjoy relaxing or entertaining on the beautiful back deck, perfect for morning coffee or evening gatherings. Conveniently located with easy access to major freeways, this home is just minutes from downtown Birmingham and the renowned Birmingham CrossPlex, offering dining, entertainment, and recreation right at your fingertips. Whether you're looking for your first home or your next investment, this property checks all the boxes! Don’t miss your opportunity to own this charming home in a prime location—schedule your showing today!
For sale
$89,900
1717 Saint Charles Ave SW, Birmingham, AL 35211
3beds
1,381sqft
Single Family Residence
Built in 1948
8,712 Square Feet Lot
$-- Zestimate®
$65/sqft
$-- HOA
What's special
Spacious well-sized bedroomsBeautiful back deckQuiet picturesque street
- 142 days
- 134
- 11
Zillow last checked:
Listing updated:
Listed by:
Kimmie Mack Womack 205-901-4301,
Keller Williams Realty Vestavia
Source: GALMLS,MLS#: 21450167
Facts & features
Interior
Bedrooms & bathrooms
- Bedrooms: 3
- Bathrooms: 2
- Full bathrooms: 2
Rooms
- Room types: Bedroom, Den/Family (ROOM), Bathroom, Kitchen, Master Bedroom
Primary bedroom
- Level: First
Bedroom 1
- Level: First
Bedroom 2
- Level: First
Bathroom 1
- Level: First
Family room
- Level: First
Kitchen
- Features: Laminate Counters
- Level: First
Living room
- Level: First
Basement
- Area: 0
Heating
- Central
Cooling
- Electric
Appliances
- Included: None, Electric Water Heater
- Laundry: Electric Dryer Hookup, Washer Hookup, Main Level, Laundry Room, Yes
Features
- None, Smooth Ceilings
- Flooring: Laminate
- Basement: Crawl Space
- Attic: Pull Down Stairs,Yes
- Has fireplace: No
Interior area
- Total interior livable area: 1,381 sqft
- Finished area above ground: 1,381
- Finished area below ground: 0
Video & virtual tour
Property
Parking
- Parking features: Driveway
- Has uncovered spaces: Yes
Features
- Levels: One
- Stories: 1
- Patio & porch: Porch, Open (DECK), Deck
- Pool features: None
- Has view: Yes
- View description: None
- Waterfront features: No
Lot
- Size: 8,712 Square Feet
Details
- Parcel number: 2900092023004.000
- Special conditions: As Is
Construction
Type & style
- Home type: SingleFamily
- Property subtype: Single Family Residence
Materials
- Wood
Condition
- Year built: 1948
Utilities & green energy
- Water: Public
- Utilities for property: Sewer Connected
Community & HOA
Community
- Subdivision: West End
Location
- Region: Birmingham
Financial & listing details
- Price per square foot: $65/sqft
- Price range: $89.9K - $89.9K
- Date on market: 4/17/2026
Estimated market value
Not available
Estimated sales range
Not available
$1,270/mo
Price history
| Date | Event | Price |
|---|---|---|
| 4/17/2026 | Listed for sale | $89,900+83.5%$65/sqft |
Source:  GALMLS #21450167 Report a problem GALMLS #21450167 Report a problem | ||
| 12/10/2020 | Sold | $49,000$35/sqft |
Source: GALMLS #897674 Report a problem | ||
Public tax history
Tax history is unavailable.
Monthly payment
Est. payment
Payment breakdown
Explore the cost of this home by adjusting the details. Changes won't be saved.Climate risks
Neighborhood: Oakwood Place
Nearby schools
Schools provided by the listing agent
- Elementary: West End Academy
- Middle: Jones Valley
- High: Wenonah
Source: GALMLS. This data may not be complete. We recommend contacting the local school district to confirm school assignments for this home.
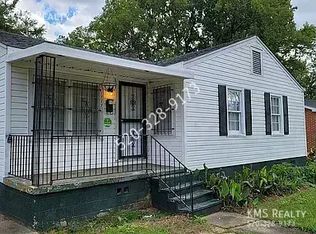
- $56,6003 bd2 ba1.3k sqft1717 Saint Charles Ave, Birmingham, AL 35211Off Market
- $40,7002 bd1 ba1.5k sqft1709 Saint Charles Ave, Birmingham, AL 35211Off Market
- $58,8003 bd1 ba1k sqft1721 Saint Charles Ave, Birmingham, AL 35211Off Market
- $86,1003 bd2 ba1.5k sqft1705 Saint Charles Ave, Birmingham, AL 35211Off Market
Similar homes
- $85,0003 bd1 ba1.1k sqftSpectrum, Birmingham, AL 35211For Sale
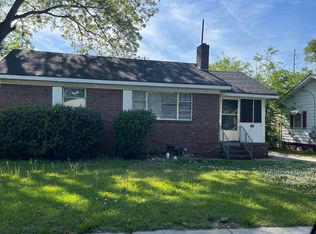
 MLS ID #21450272, Margaret Gilchrist, Avast Realty- Birmingham. GALMLS
 - $94,0003 bd2 ba1.3k sqft1904 12th Pl SW, Birmingham, AL 35211For Sale
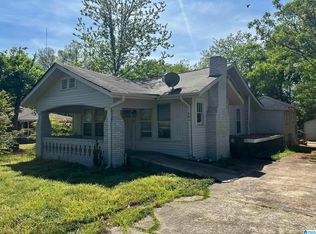 MLS ID #21450378, Higgie Higginbotham, Keller Williams Metro South. GALMLS
 - $79,9003 bd1 ba1.2k sqft1704 McMillon Ave SW, Birmingham, AL 35211For Sale
 MLS ID #21461573, Erika Coleman, Keller Williams Realty Vestavia. GALMLS
 - $90,0003 bd2 ba1.1k sqft4619 Terrace #Q, Birmingham, AL 35208For Sale
 MLS ID #21462625, Luke Goubeaud, RealtySouth-Inverness Office. GALMLS
 - $104,9003 bd1 ba1.5k sqft1213 16th Pl SW, Birmingham, AL 35211For SaleMLS ID #21449972, Kyle Lubsen, Keller Williams Realty Hoover. GALMLS
- $89,9003 bd2 ba1k sqft3729 Maple Ave SW, Birmingham, AL 35221For SaleMLS ID #21463503, Bryan Welch, REALTYNET. GALMLS
- $94,0004 bd2 ba1.6k sqft1813 28th St, Birmingham, AL 35218For SaleMLS ID #21447968, Mason Sanders, Keller Williams Realty Hoover. GALMLS
- $90,0003 bd1 ba1.1k sqft915 38th St, Birmingham, AL 35218For SaleMLS ID #21450332, Seth Cain, Real Broker LLC. GALMLS
- $105,0003 bd2 ba1k sqft1924 Clover Dr, Birmingham, AL 35214For SaleMLS ID #21464100, Erika Coleman, Keller Williams Realty Vestavia. GALMLS
- $83,9003 bd1 ba1.4k sqft5513 Avenue P, Birmingham, AL 35208For SaleMLS ID #21462082, Jessyca McKnight, A Prime Location Real Estate. GALMLS
- $84,0003 bd1 ba1k sqft1705 2nd Ct W, Birmingham, AL 35208For SaleMLS ID #21456156, Les Jenkins, Keller Williams Realty Hoover. GALMLS
- $85,0003 bd2 ba1.3k sqft3824 Ellis Ave SW, Birmingham, AL 35221For SaleMLS ID #21460417, Shaanan Shelby, Barnes & Associates. GALMLS
- $85,4003 bd1 ba1.4k sqft5316 Terrace #J, Birmingham, AL 35208For SaleMLS ID #21460587, Shannon Coleman, Sweet HOMElife Real Estate. GALMLS
- $109,9004 bd1 ba1.2k sqft1400 19th Pl SW, Birmingham, AL 35211For SaleMLS ID #21459521, Bryan Welch, REALTYNET. GALMLS
- $95,0003 bd2 ba1k sqft218 8th Ave S, Birmingham, AL 35205For SaleMLS ID #21458497, Josh Vernon, Keller Williams Realty Vestavia. GALMLS
- $89,9003 bd1 ba1.1k sqft3625 Grasselli Ave SW, Birmingham, AL 35221For SaleMLS ID #21440184, Amanda Dabbs, RealtySouth-Homewood. GALMLS
- $85,0003 bd1 ba900 sqft933 Court T, Birmingham, AL 35214For SaleMLS ID #21458526, Josh Vernon, Keller Williams Realty Vestavia. GALMLS
- $70,9002 bd1 ba1k sqft2725 Parklawn Ave SW, Birmingham, AL 35211For SaleMLS ID #21456976, Kena Byrd, EXIT MelRose Realty. GALMLS
- $79,9003 bd1 ba1.3k sqftSpectrum, Birmingham, AL 35214For SaleMLS ID #21460841, Shannon Coleman, Sweet HOMElife Real Estate. GALMLS
