This home could be a great addition to your rental portfolio or perfect for a first time home buyer. Incoming producing, receiving $1,100/mo. Recently updated and features 3 bedrooms with 1.5 bathrooms, all on a flat lot. Fresh paint throughout this home. Covered front porch. New vinyl flooring in main living areas & new carpet in bedrooms. The large living room opens to dining area & then to the kitchen, which features laminate & new butcher block countertops, wood cabinets & pantry. The primary bedroom has a large half bath with shelving. The additional 2 bedrooms share a full hall bathroom with a tub/shower combo. Outback features a partially fenced flat yard & detached garage space for storage. Great location with only 8 mins to UAB & Downtown!
For sale
Price cut: $10K (8/26)
$89,900
1408 16th St SW, Birmingham, AL 35211
3beds
1,038sqft
Single Family Residence
Built in 1954
7,405 Square Feet Lot
$-- Zestimate®
$87/sqft
$-- HOA
What's special
Flat lotPartially fenced flat yardNew carpet in bedroomsWood cabinets and pantryCovered front porch
- 81 days
- 269
- 23
Zillow last checked:
Listing updated:
Listed by:
Amanda Dabbs 205-746-8820,
RealtySouth-Homewood,
Fred Smith 205-368-2280,
RealtySouth-MB-Crestline
Source: GALMLS,MLS#: 21458908
Facts & features
Interior
Bedrooms & bathrooms
- Bedrooms: 3
- Bathrooms: 2
- Full bathrooms: 2
Rooms
- Room types: Bedroom, Dining Room, Bathroom, Kitchen, Master Bathroom, Master Bedroom
Primary bedroom
- Level: First
Bedroom 1
- Level: First
Bedroom 2
- Level: First
Primary bathroom
- Level: First
Bathroom 1
- Level: First
Dining room
- Level: First
Kitchen
- Features: Laminate Counters
- Level: First
Living room
- Level: First
Basement
- Area: 0
Heating
- Central, Electric
Cooling
- Central Air, Electric
Appliances
- Included: Refrigerator, Stove-Electric, Electric Water Heater
- Laundry: Electric Dryer Hookup, Washer Hookup, Main Level, Other, Yes
Features
- None, Smooth Ceilings, Shared Bath, Tub/Shower Combo
- Flooring: Carpet, Vinyl
- Basement: Crawl Space
- Attic: Other,Yes
- Has fireplace: No
Interior area
- Total interior livable area: 1,038 sqft
- Finished area above ground: 1,038
- Finished area below ground: 0
Video & virtual tour
Property
Parking
- Total spaces: 1
- Parking features: Driveway, Parking (MLVL), Off Street
- Carport spaces: 1
- Has uncovered spaces: Yes
Features
- Levels: One
- Stories: 1
- Pool features: None
- Fencing: Fenced
- View description: None
- Waterfront features: No
Lot
- Size: 7,405 Square Feet
- Features: Few Trees
Details
- Parcel number: 2900094021066.000
- Special conditions: N/A
Construction
Type & style
- Home type: SingleFamily
- Property subtype: Single Family Residence
Materials
- Other
Condition
- Year built: 1954
Utilities & green energy
- Water: Public
- Utilities for property: Sewer Connected
Green energy
- Energy efficient items: Thermostat
Community & HOA
Community
- Subdivision: 100 Oaks
Location
- Region: Birmingham
Financial & listing details
- Price per square foot: $87/sqft
- Tax assessed value: $65,600
- Annual tax amount: $951
- Price range: $89.9K - $89.9K
- Date on market: 7/13/2026
- Road surface type: Paved
Estimated market value
Not available
Estimated sales range
Not available
$1,192/mo
Price history
| Date | Event | Price |
|---|---|---|
| 9/22/2026 | Listing removed | $1,150$1/sqft |
Source: Zillow Rentals Report a problem | ||
| 9/3/2026 | Listed for rent | $1,150$1/sqft |
Source: Zillow Rentals Report a problem | ||
| 9/3/2026 | Listing removed | $1,150$1/sqft |
Source: Zillow Rentals Report a problem | ||
| 8/26/2026 | Price change | $89,900-10%$87/sqft |
Source:  GALMLS #21458908 Report a problem GALMLS #21458908 Report a problem | ||
| 8/7/2026 | Listed for sale | $99,900-4.9%$96/sqft |
Source: GALMLS #21458908 Report a problem | ||
| 8/3/2026 | Contingent | $105,000$101/sqft |
Source: GALMLS #21458908 Report a problem | ||
| 7/30/2026 | Listed for rent | $1,150$1/sqft |
Source: Zillow Rentals Report a problem | ||
| 7/13/2026 | Listed for sale | $105,000+40%$101/sqft |
Source: GALMLS #21458908 Report a problem | ||
| 7/2/2026 | Listing removed | $1,150$1/sqft |
Source: Zillow Rentals Report a problem | ||
| 3/25/2026 | Listed for rent | $1,150-4.2%$1/sqft |
Source: Zillow Rentals Report a problem | ||
| 3/25/2026 | Listing removed | $1,200$1/sqft |
Source: Zillow Rentals Report a problem | ||
| 2/26/2026 | Listed for rent | $1,200$1/sqft |
Source: Zillow Rentals Report a problem | ||
| 2/25/2026 | Listing removed | $1,200$1/sqft |
Source: Zillow Rentals Report a problem | ||
| 1/29/2026 | Listed for rent | $1,200-4%$1/sqft |
Source: Zillow Rentals Report a problem | ||
| 3/25/2025 | Sold | $75,000+15.4%$72/sqft |
Source: Public Record Report a problem | ||
| 1/3/2024 | Listing removed | -- |
Source: Zillow Rentals Report a problem | ||
| 7/12/2023 | Listed for rent | $1,250+85.2%$1/sqft |
Source: Zillow Rentals Report a problem | ||
| 3/30/2023 | Sold | $65,000+144.6%$63/sqft |
Source: GALMLS #1346518 Report a problem | ||
| 12/21/2012 | Listing removed | $675$1/sqft |
Source: HUDSON PROPERTIES Report a problem | ||
| 11/6/2012 | Listed for rent | $675$1/sqft |
Source: HUDSON PROPERTIES Report a problem | ||
| 3/11/2008 | Sold | $26,575$26/sqft |
Source: Public Record Report a problem | ||
Public tax history
| Year | Property taxes | Tax assessment |
|---|---|---|
| 2025 | $951 | $13,120 |
| 2024 | $951 +55.8% | $13,120 +55.8% |
| 2023 | $610 +12.9% | $8,420 +12.9% |
| 2022 | $541 +18% | $7,460 +18% |
| 2021 | $458 -3.4% | $6,320 -3.4% |
| 2020 | $474 -34.6% | $6,540 -34.6% |
| 2019 | $725 +17.9% | $10,000 +17.9% |
| 2018 | $615 -2.1% | $8,480 -2.1% |
| 2017 | $628 +2.1% | $8,660 +2.1% |
| 2016 | $615 -0.7% | $8,480 -0.7% |
| 2015 | $619 +6.1% | $8,540 +6% |
| 2014 | $584 | $8,060 |
| 2013 | $584 | $8,060 -4% |
| 2012 | $584 +62.2% | $8,400 +62.2% |
| 2007 | $360 -2.7% | $5,180 -2.8% |
| 2006 | $370 -0.7% | $5,330 -0.7% |
| 2005 | $373 +15.5% | $5,370 -41.4% |
| 2004 | $323 +4.1% | $9,160 +4.3% |
| 2003 | $310 +15.5% | $8,780 +127.5% |
| 2002 | $268 | $3,860 |
| 2001 | $268 | $3,860 |
| 2000 | $268 | $3,860 |
Find assessor info on the county website
Monthly payment
Est. payment
Payment breakdown
Explore the cost of this home by adjusting the details. Changes won't be saved.Climate risks
Neighborhood: West End Manor
Nearby schools
Schools provided by the listing agent
- Elementary: Brighton
- Middle: Brighton
- High: Carver
Source: GALMLS. This data may not be complete. We recommend contacting the local school district to confirm school assignments for this home.
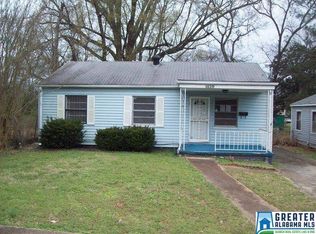
Similar homes
- $88,0003 bd2 ba1.2k sqft1513 Lincoln St SW, Birmingham, AL 35211For Sale

 MLS ID #21466500, Erica Pannell, Keller Williams. GALMLS
 - $90,0003 bd2 ba1.4k sqft1425 17th Pl SW, Birmingham, AL 35211For Sale
 MLS ID #21464400, Kristen Wheeler, Battle Realty & Company. GALMLS
 - $98,9993 bd1 ba1.1k sqft1233 15th Way SW, Birmingham, AL 35211For Sale
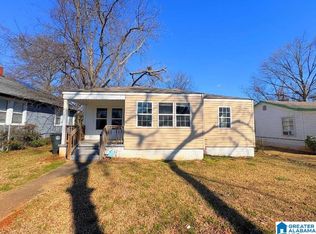 MLS ID #21463639, Amanda Dabbs, RealtySouth-Homewood. GALMLS
 - $88,9003 bd1 ba1.1k sqftTbd, Birmingham, AL 35211For Sale
 MLS ID #21454890, Les Jenkins, Keller Williams Realty Hoover. GALMLS
 - $99,9003 bd2 ba1.3k sqft1325 17th Way SW, Birmingham, AL 35211For SaleMLS ID #21457908, Mary Askew, Trelora Realty, INC. GALMLS
- $89,9003 bd2 ba1.3k sqft1717 Saint Charles Ave SW, Birmingham, AL 35211For SaleMLS ID #21450167, Kimmie Mack Womack, Keller Williams Realty Vestavia. GALMLS
- $85,0003 bd1 ba900 sqft1319 14th Pl SW, Birmingham, AL 35211For SaleMLS ID #21458494, Josh Vernon, Keller Williams Realty Vestavia. GALMLS
- $102,0003 bd1 ba1k sqft1255 18th St SW, Birmingham, AL 35211For SaleMLS ID #21459095, LaTausha Jackson, Keller Williams Metro South. GALMLS
- $95,0003 bd1 ba1.1k sqft2219 Wesley Ave SW, Birmingham, AL 35211For SaleMLS ID #21465153, Ashley Nelson, Goal Realty LLC. GALMLS
- $79,0003 bd1 ba1k sqft1252 18th Pl SW, Birmingham, AL 35211For SaleMLS ID #21460442, Hannah McCandless, Anderson Realty Company LLC. GALMLS
- $94,9003 bd1 ba1.3k sqft4645 Avenue U, Birmingham, AL 35208For SaleMLS ID #21466246, Tim Lantz, eXp Realty, LLC Central. GALMLS
- $85,0003 bd1 ba1.1k sqftSpectrum, Birmingham, AL 35211For SaleMLS ID #21450272, Margaret Gilchrist, Avast Realty- Birmingham. GALMLS
- $94,0003 bd2 ba1.3k sqft1904 12th Pl SW, Birmingham, AL 35211For SaleMLS ID #21450378, Higgie Higginbotham, Keller Williams Metro South. GALMLS
- $101,0003 bd1 ba1.3k sqftSpectrum, Birmingham, AL 35211For SaleMLS ID #21462868, Ezra Jordan, Keller Williams Realty Vestavia. GALMLS
- $84,9003 bd1 ba1.4k sqft400 11th St SW, Birmingham, AL 35211For SaleMLS ID #21450549, Jeremy Galloway, EXP Realty LLC. GALMLS
- $100,0003 bd2 ba1.4k sqft2941 Steiner Ct SW, Birmingham, AL 35211For SaleMLS ID #21462165, Josh Vernon, Keller Williams Realty Vestavia. GALMLS
- $82,0003 bd1 ba960 sqft2129 Powderly Ave SW, Birmingham, AL 35211For SaleMLS ID #21463069, Amanda Dabbs, RealtySouth-Homewood. GALMLS
- $104,9002 bd1 ba1k sqft1332 15th Pl SW, Birmingham, AL 35211For SaleMLS ID #21461853, Bryan Welch, REALTYNET. GALMLS
