Completely updated 4 bed and 1 Bath. New Metal Roof, New LVP Flooring throughout entire home. New fixtures, updated electrical, New Hot Water Heater. Over 56K in recent upgrades. See photos for list.
For sale
Price cut: $9.1K (7/30)
$109,900
1400 19th Pl SW, Birmingham, AL 35211
4beds
1,277sqft
Single Family Residence
Built in 1953
740 Square Feet Lot
$-- Zestimate®
$86/sqft
$-- HOA
What's special
New metal roofNew fixturesUpdated electrical
- 76 days
- 56
- 7
Zillow last checked:
Listing updated:
Listed by:
Bryan Welch 205-529-8614,
REALTYNET
Source: GALMLS,MLS#: 21459521
Facts & features
Interior
Bedrooms & bathrooms
- Bedrooms: 4
- Bathrooms: 1
- Full bathrooms: 1
Rooms
- Room types: Bedroom, Bathroom, Kitchen, Master Bedroom
Primary bedroom
- Level: First
Bedroom 1
- Level: First
Bedroom 2
- Level: First
Bedroom 3
- Level: First
Bathroom 1
- Level: First
Kitchen
- Features: Laminate Counters
- Level: First
Basement
- Area: 0
Heating
- Central
Cooling
- Central Air
Appliances
- Included: None, Electric Water Heater
- Laundry: Electric Dryer Hookup, Washer Hookup, Main Level, Other, Yes
Features
- None, Tub/Shower Combo
- Flooring: Carpet, Laminate
- Attic: Pull Down Stairs,Yes
- Has fireplace: No
Interior area
- Total interior livable area: 1,277 sqft
- Finished area above ground: 1,277
- Finished area below ground: 0
Video & virtual tour
Property
Parking
- Parking features: Assigned
Features
- Levels: One and One Half
- Stories: 1.5
- Patio & porch: Open (DECK), Deck
- Exterior features: None
- Pool features: None
- View description: None
- Waterfront features: No
Lot
- Size: 740 Square Feet
Details
- Parcel number: 2900171008023.000
- Special conditions: N/A
Construction
Type & style
- Home type: SingleFamily
- Property subtype: Single Family Residence
Materials
- Block, Vinyl Siding
- Foundation: Slab
Condition
- Year built: 1953
Utilities & green energy
- Water: Public
- Utilities for property: Sewer Connected
Community & HOA
Community
- Subdivision: Rosmoor
Location
- Region: Birmingham
Financial & listing details
- Price per square foot: $86/sqft
- Tax assessed value: $95,700
- Annual tax amount: $1,388
- Price range: $109.9K - $109.9K
- Date on market: 7/18/2026
Estimated market value
Not available
Estimated sales range
Not available
$1,290/mo
Price history
| Date | Event | Price |
|---|---|---|
| 9/5/2026 | Listed for rent | $1,200$1/sqft |
Source: Zillow Rentals Report a problem | ||
| 9/4/2026 | Listing removed | $1,200$1/sqft |
Source: Zillow Rentals Report a problem | ||
| 8/22/2026 | Listed for rent | $1,200$1/sqft |
Source: Zillow Rentals Report a problem | ||
| 8/22/2026 | Listing removed | $1,200$1/sqft |
Source: Zillow Rentals Report a problem | ||
| 8/20/2026 | Listed for rent | $1,200$1/sqft |
Source: Zillow Rentals Report a problem | ||
| 8/20/2026 | Listing removed | $1,200$1/sqft |
Source: Zillow Rentals Report a problem | ||
| 7/30/2026 | Price change | $109,900-7.6%$86/sqft |
Source:  GALMLS #21459521 Report a problem GALMLS #21459521 Report a problem | ||
| 7/18/2026 | Listed for sale | $119,000+122.4%$93/sqft |
Source: GALMLS #21459521 Report a problem | ||
| 6/30/2026 | Listed for rent | $1,200$1/sqft |
Source: Zillow Rentals Report a problem | ||
| 8/12/2025 | Listing removed | $1,200$1/sqft |
Source: Zillow Rentals Report a problem | ||
| 4/29/2025 | Price change | $1,200-7.7%$1/sqft |
Source: Zillow Rentals Report a problem | ||
| 3/17/2025 | Listed for rent | $1,300$1/sqft |
Source: Zillow Rentals Report a problem | ||
| 1/9/2025 | Sold | $53,510$42/sqft |
Source: GALMLS #21402812 Report a problem | ||
Public tax history
| Year | Property taxes | Tax assessment |
|---|---|---|
| 2025 | $1,388 | $19,140 +160.8% |
| 2024 | -- | $7,340 |
| 2023 | -- | $7,340 |
| 2022 | -- | $7,340 |
| 2021 | -- | $7,340 |
| 2020 | -- | $7,340 |
| 2019 | -- | $7,340 +15.8% |
| 2018 | -- | $6,340 -9.9% |
| 2017 | -- | $7,040 |
| 2016 | $416 | $7,040 |
| 2015 | $416 | $7,040 +9.7% |
| 2014 | $416 -13.8% | $6,420 +4.2% |
| 2013 | $482 | $6,160 -11.3% |
| 2012 | $482 -1.4% | $6,941 -1.4% |
| 2011 | $489 | $7,040 |
| 2010 | $489 | $7,040 |
| 2009 | $489 -2.1% | $7,040 -2.1% |
| 2008 | $500 +13.7% | $7,190 +13.6% |
| 2007 | $440 +3.4% | $6,330 +3.4% |
| 2006 | $425 +5% | $6,120 +5% |
| 2005 | $405 +2.8% | $5,830 -46.8% |
| 2004 | $394 +4.6% | $10,960 +4.6% |
| 2003 | $376 +20.7% | $10,480 +133.4% |
| 2002 | $312 | $4,490 |
| 2001 | $312 | $4,490 |
| 2000 | $312 | $4,490 |
Find assessor info on the county website
Monthly payment
Est. payment
Payment breakdown
Explore the cost of this home by adjusting the details. Changes won't be saved.Climate risks
Neighborhood: West End Manor
Nearby schools
Schools provided by the listing agent
- Elementary: Jones Valley
- Middle: Arrington
- High: Wenonah
Source: GALMLS. This data may not be complete. We recommend contacting the local school district to confirm school assignments for this home.
Similar homes
- $107,0003 bd2 ba1.2k sqft1860 Fulton Ave SW, Birmingham, AL 35211For Sale
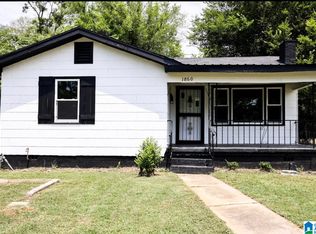
 MLS ID #21425157, Ann Snoddy, RealtySouth-OTM-Acton Rd. GALMLS
 - $119,9002 bd1 ba1.3k sqft1816 Saint Charles Ave, Birmingham, AL 35211For Sale
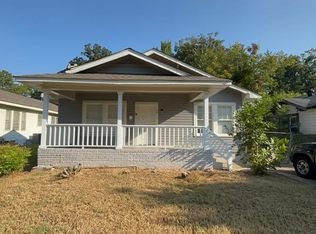 MLS ID #21465305, Bryan Welch, REALTYNET. GALMLS
 - $104,9002 bd1 ba1k sqft1332 15th Pl SW, Birmingham, AL 35211For Sale
 MLS ID #21461853, Bryan Welch, REALTYNET. GALMLS
 - $89,9003 bd2 ba1.3k sqft1717 Saint Charles Ave SW, Birmingham, AL 35211For Sale
 MLS ID #21450167, Kimmie Mack Womack, Keller Williams Realty Vestavia. GALMLS
 - $124,5003 bd1 ba1.2k sqftVarious, Birmingham, AL 35214For SaleMLS ID #21466620, Greg Comer, Jonathan Chamness Realty Group. GALMLS
- $109,9004 bd2 ba1k sqft2513 Avenue I, Birmingham, AL 35218For SaleMLS ID #21457942, Bryan Welch, REALTYNET. GALMLS
- $134,9003 bd2 ba1.7k sqft914 18th Way SW, Birmingham, AL 35211For SaleMLS ID #21463237, Bryan Welch, REALTYNET. GALMLS
- $99,8003 bd1 ba1k sqft2421 Galaxie Dr SW, Birmingham, AL 35211For SaleMLS ID #21443224, Vivian Rubio, Five Stars Realty, LLC. GALMLS
- $90,0004 bd2 ba1.6k sqft1813 28th St, Birmingham, AL 35218For SaleMLS ID #21447968, Mason Sanders, Keller Williams Realty Hoover. GALMLS
- $94,0003 bd2 ba1.3k sqft1904 12th Pl SW, Birmingham, AL 35211For SaleMLS ID #21450378, Higgie Higginbotham, Keller Williams Metro South. GALMLS
- $85,0003 bd1 ba1.1k sqftSpectrum, Birmingham, AL 35211For SaleMLS ID #21450272, Margaret Gilchrist, Avast Realty- Birmingham. GALMLS
- $114,5003 bd1 ba1.3k sqft358 Midwood Ave, Birmingham, AL 35228For SaleMLS ID #21461386, Ginger Kontos, Avast Realty- Birmingham. GALMLS
- $105,0003 bd1 ba1k sqft616 62nd St, Fairfield, AL 35064For SaleMLS ID #21465635, Bryan Welch, REALTYNET. GALMLS
- $94,9992 bd1 ba1.2k sqft1421 42nd St, Birmingham, AL 35208For SaleMLS ID #21464422, Danny Johnson, DJR Realty LLC. GALMLS
- $110,0003 bd2 ba1.3k sqft900 Von Dale Cir, Birmingham, AL 35215For SaleMLS ID #21465135, John Stanback, Evernest Too. GALMLS
- $105,0003 bd2 ba940 sqft1305 Devine Dr, Birmingham, AL 35214For SaleMLS ID #21464696, Jordan Holt, Signal Property Services. GALMLS
- $89,9003 bd2 ba1k sqft3729 Maple Ave SW, Birmingham, AL 35221For SaleMLS ID #21463503, Bryan Welch, REALTYNET. GALMLS
- $160,0003 bd1 ba816 sqft1367 17th Way SW, Birmingham, AL 35211For SaleMLS ID #21439403, Vannessa Brown, Five Star Real Estate, LLC. GALMLS
- $115,0004 bd2 ba1.1k sqft118 Cooper St, Bessemer, AL 35023For SaleMLS ID #21447070, John Stanback, Evernest Too. GALMLS
- $60,0003 bd1 ba1.1k sqft532 Francis Pl SW, Birmingham, AL 35211For SaleMLS ID #21465289, John Stanback, Evernest Too. GALMLS
