Welcome to 1733 Saint Charles Avenue SW! This beautifully renovated 3-bedroom, 2-bath home offers a fresh renovation with extensive mechanical updates throughout, including a new roof, newly rewired electrical, new plumbing, and a new HVAC system. Situated on a spacious corner lot, the property provides plenty of outdoor space for relaxing, entertaining, or enjoying time with family. Conveniently located near downtown Birmingham, UAB, the Birmingham CrossPlex, and Five Points West shopping and dining. With its complete renovation, major system upgrades, and convenient location, this move-in-ready home is a wonderful opportunity to settle into a fresh new space. Schedule your showing today!
For sale
$129,000
1733 Saint Charles Ave SW, Birmingham, AL 35211
3beds
1,191sqft
Single Family Residence
Built in 1945
0.26 Acres Lot
$-- Zestimate®
$108/sqft
$-- HOA
What's special
Complete renovationSpacious corner lot
- 3 days
- 428
- 55
Likely to sell faster than
Zillow last checked:
Listing updated:
Listed by:
Asher Leist,
Ainsworth Real Estate, LLC
Source: ValleyMLS,MLS#: 21932004
Facts & features
Interior
Bedrooms & bathrooms
- Bedrooms: 3
- Bathrooms: 2
- Full bathrooms: 2
Rooms
- Room types: Master Bedroom, Living Room, Bedroom 2, Bedroom 3, Kitchen, Laundry, Bathroom 1, Bathroom 2
Primary bedroom
- Features: LVP
- Level: First
- Area: 224
- Dimensions: 14 x 16
Bedroom 2
- Level: First
- Area: 108
- Dimensions: 9 x 12
Bedroom 3
- Level: First
- Area: 99
- Dimensions: 9 x 11
Bathroom 1
- Area: 45
- Dimensions: 5 x 9
Bathroom 2
- Area: 40
- Dimensions: 8 x 5
Kitchen
- Features: LVP
- Area: 135
- Dimensions: 15 x 9
Living room
- Features: LVP
- Area: 320
- Dimensions: 16 x 20
Laundry room
- Area: 30
- Dimensions: 6 x 5
Heating
- Central 1
Cooling
- Central 1
Features
- Basement: Crawl Space
- Has fireplace: No
- Fireplace features: None
Interior area
- Total interior livable area: 1,191 sqft
Property
Parking
- Parking features: Driveway-Concrete, Corner Lot
Features
- Patio & porch: Deck, Patio
- Exterior features: Sidewalk
Lot
- Size: 0.26 Acres
Details
- Parcel number: 29 00 09 2 023 008.000
Construction
Type & style
- Home type: SingleFamily
- Architectural style: Craftsman,Tudor
- Property subtype: Single Family Residence
Condition
- New construction: No
- Year built: 1945
Utilities & green energy
- Sewer: Public Sewer
- Water: Public
Community & HOA
Community
- Subdivision: West End
HOA
- Has HOA: No
Location
- Region: Birmingham
Financial & listing details
- Price per square foot: $108/sqft
- Date on market: 10/19/2026
Estimated market value
Not available
Estimated sales range
Not available
$951/mo
Price history
| Date | Event | Price |
|---|---|---|
| 10/19/2026 | Listed for sale | $129,000+548.2%$108/sqft |
Source:  ValleyMLS #21932004 Report a problem | ||
| 11/4/2022 | Sold | $19,900$17/sqft |
Source:  GALMLS #1336866 Report a problem | ||
| 10/21/2022 | Pending sale | $19,900$17/sqft |
Source: GALMLS #1336866 Report a problem | ||
| 10/19/2022 | Listed for sale | $19,900-55.8%$17/sqft |
Source: GALMLS #1336866 Report a problem | ||
| 8/15/2021 | Sold | $45,000-10.7%$38/sqft |
Source: GALMLS #1290815 Report a problem | ||
| 7/2/2021 | Listed for sale | $50,400$42/sqft |
Source: GALMLS #1290815 Report a problem | ||
Public tax history
Tax history is unavailable.
Monthly payment
Est. payment
Payment breakdown
Explore the cost of this home by adjusting the details. Changes won't be saved.Climate risks
Neighborhood: Oakwood Place
Nearby schools
Schools provided by the listing agent
- Elementary: West End Academy
- Middle: Jones Valley
- High: Wenonah
Source: ValleyMLS. This data may not be complete. We recommend contacting the local school district to confirm school assignments for this home.
- $22,5002 bd1 ba1.2k sqft1733 Saint Charles Ave, Birmingham, AL 35211Sold

- $65,1003 bd1 ba1.2k sqft1729 Saint Charles Ave, Birmingham, AL 35211Off Market
- $62,5002 bd1 ba1k sqft1725 Saint Charles Ave, Birmingham, AL 35211Off Market
- $72,3003 bd1 ba1.4k sqft1800 Princeton Ct SW, Birmingham, AL 35211Off Market
Similar homes
- $124,9003 bd1 ba1.3k sqft1305 Woodland Ave SW, Birmingham, AL 35211For Sale
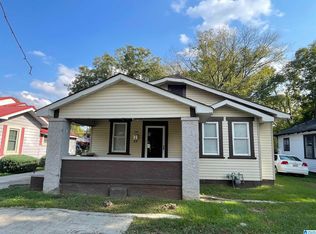
 MLS ID #21467817, Ian Drummond, Mainstay Brokerage LLC. GALMLS
- $127,9003 bd2 ba1.6k sqft1753 Lee Ave SW, Birmingham, AL 35211For Sale
 MLS ID #21450058, Jennifer Brown Stinson, RealtySouth-MB-Crestline. GALMLS
- $107,0003 bd2 ba1.2k sqft1860 Fulton Ave SW, Birmingham, AL 35211For Sale
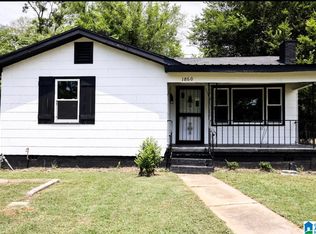 MLS ID #21425157, Ann Snoddy, RealtySouth-OTM-Acton Rd. GALMLS
- $89,9003 bd2 ba1.3k sqft1717 Saint Charles Ave SW, Birmingham, AL 35211For Sale
 MLS ID #21450167, Kimmie Mack Womack, Keller Williams Realty Vestavia. GALMLS
- $104,9003 bd1 ba1.5k sqft1213 16th Pl SW, Birmingham, AL 35211For SaleMLS ID #21449972, Kyle Lubsen, Keller Williams Realty Hoover. GALMLS
- $124,9003 bd1 ba1.5k sqft1114 7th Ave W, Birmingham, AL 35204For SaleMLS ID #21463544, Tery Sherer, Keller Williams Homewood. GALMLS
- $119,5003 bd1 ba1.2k sqftVarious, Birmingham, AL 35214For SaleMLS ID #21466620, Greg Comer, Jonathan Chamness Realty Group. GALMLS
- $109,9004 bd1 ba1.2k sqft1400 19th Pl SW, Birmingham, AL 35211For SaleMLS ID #21459521, Bryan Welch, REALTYNET. GALMLS
- $160,0003 bd1 ba816 sqft1367 17th Way SW, Birmingham, AL 35211For SaleMLS ID #21439403, Vannessa Brown, Five Star Real Estate, LLC. GALMLS
- $110,0003 bd2 ba1.7k sqft716 8th Ct W, Birmingham, AL 35204For SaleMLS ID #21457120, Amanda Dabbs, RealtySouth-Homewood. GALMLS
- $112,5003 bd1 ba1.2k sqft353 16th Ave N, Birmingham, AL 35204For SaleMLS ID #21455020, Kareem Hammad, EXIT Realty Southern Select - Alabaster. GALMLS
- $119,0002 bd2 ba918 sqft809 4th St W, Birmingham, AL 35204For SaleMLS ID #21455932, BJ Gardner, BJ Gardner Property Management. GALMLS
- $140,0003 bd2 ba1.3k sqft721 Oakland Dr, Fairfield, AL 35064For SaleMLS ID #21457902, Kim Owens, Innovated Real Estate. GALMLS
- $105,0003 bd2 ba940 sqft1305 Devine Dr, Birmingham, AL 35214For SaleMLS ID #21464696, Jordan Holt, Signal Property Services. GALMLS
- $139,0003 bd2 ba1.4k sqft507 80th St S, Birmingham, AL 35206For SaleMLS ID #21466965, Christie Tucker, RealtySouth-I459 Southwest. GALMLS
- $112,5003 bd2 ba1.1k sqft2115 32nd Ave N, Birmingham, AL 35207For SaleMLS ID #21463841, Melissa Powe, RealtySouth-I459 Southwest. GALMLS
- $109,5003 bd1 ba1.3k sqft358 Midwood Ave, Birmingham, AL 35228For SaleMLS ID #21461386, Ginger Kontos, Avast Realty- Birmingham. GALMLS
- $95,0002 bd1 ba1.1k sqft1341 Knoxville St, Birmingham, AL 35224For SaleMLS ID #21467754, Estacie Lopez, eXp Realty, LLC Central. GALMLS
- $72,0003 bd1 ba764 sqft1845 Henry Crumpton Dr, Birmingham, AL 35211For SaleMLS ID #21465286, Brandi Ard, 1st Choice Properties LLC. GALMLS
