CALLING ALL INVESTORS!!! This handiman special is ready for a face lift. Property owner is an Alabama Medicaid recipient and 3rd party approval may be needed for closing. Buyer to verify anything of importance to buyer.
For sale
$85,400
5316 Terrace #J, Birmingham, AL 35208
3beds
1,400sqft
Single Family Residence
Built in 1970
5,662 Square Feet Lot
$-- Zestimate®
$61/sqft
$-- HOA
What's special
- 51 days
- 94
- 8
Zillow last checked:
Listing updated:
Listed by:
Shannon Coleman CELL:(205)500-7598,
Sweet HOMElife Real Estate
Source: GALMLS,MLS#: 21460587
Facts & features
Interior
Bedrooms & bathrooms
- Bedrooms: 3
- Bathrooms: 1
- Full bathrooms: 1
Rooms
- Room types: Bedroom, Dining Room, Bathroom, Kitchen
Bedroom 1
- Level: Second
Bedroom 2
- Level: Second
Bedroom 3
- Level: Second
Bathroom 1
- Level: Second
Dining room
- Level: First
Kitchen
- Features: Laminate Counters
- Level: First
Living room
- Level: First
Basement
- Area: 450
Heating
- Central
Cooling
- Central Air
Appliances
- Included: None, Gas Water Heater
- Laundry: Electric Dryer Hookup, Washer Hookup, In Basement, Basement Area, Yes
Features
- Tub/Shower Combo
- Flooring: Carpet, Hardwood Under Carpet, Vinyl
- Basement: Partial,Partially Finished,Daylight,Block
- Attic: Other,Yes
- Has fireplace: No
Interior area
- Total interior livable area: 1,400 sqft
- Finished area above ground: 950
- Finished area below ground: 450
Video & virtual tour
Property
Parking
- Parking features: Driveway
- Has uncovered spaces: Yes
Features
- Levels: 2+ story
- Pool features: None
- Fencing: Fenced
- Has view: Yes
- View description: City
- Waterfront features: No
Lot
- Size: 5,662 Square Feet
Details
- Parcel number: 2900073034008.000
- Special conditions: N/A
Construction
Type & style
- Home type: SingleFamily
- Property subtype: Single Family Residence
Materials
- HardiPlank Type
- Foundation: Basement
Condition
- Fixer
- Year built: 1970
Utilities & green energy
- Water: Public
- Utilities for property: Sewer Connected
Community & HOA
Community
- Subdivision: Monte Sano
Location
- Region: Birmingham
Financial & listing details
- Price per square foot: $61/sqft
- Price range: $85.4K - $85.4K
- Date on market: 7/29/2026
Estimated market value
Not available
Estimated sales range
Not available
$1,076/mo
Price history
| Date | Event | Price |
|---|---|---|
| 7/29/2026 | Listed for sale | $85,400$61/sqft |
Source:  GALMLS #21460587 Report a problem GALMLS #21460587 Report a problem | ||
Public tax history
Tax history is unavailable.
Monthly payment
Est. payment
Payment breakdown
Explore the cost of this home by adjusting the details. Changes won't be saved.Climate risks
Neighborhood: Belview Heights
Nearby schools
Schools provided by the listing agent
- Elementary: Robinson
- Middle: Fairfield
- High: Fairfield
Source: GALMLS. This data may not be complete. We recommend contacting the local school district to confirm school assignments for this home.

Similar homes
- $90,0003 bd2 ba1.1k sqft4619 Terrace #Q, Birmingham, AL 35208For Sale
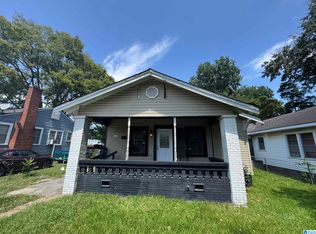
 MLS ID #21462625, Luke Goubeaud, RealtySouth-Inverness Office. GALMLS
 - $84,0003 bd1 ba1k sqft1705 2nd Ct W, Birmingham, AL 35208For Sale
 MLS ID #21456156, Les Jenkins, Keller Williams Realty Hoover. GALMLS
 - $85,0003 bd2 ba1.3k sqft3824 Ellis Ave SW, Birmingham, AL 35221For Sale
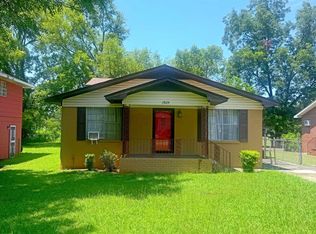 MLS ID #21460417, Shaanan Shelby, Barnes & Associates. GALMLS
 - $100,0003 bd2 ba1.4k sqft1143 41st Street Ensley, Birmingham, AL 35208For Sale
 MLS ID #21450333, Seth Cain, Real Broker LLC. GALMLS
 - $69,9003 bd2 ba1.6k sqft2529 20th St, Birmingham, AL 35208For SaleMLS ID #21463969, Kimberlee McClellan, Ai Brokers LLC. GALMLS
- $85,0003 bd1 ba1.1k sqftSpectrum, Birmingham, AL 35211For SaleMLS ID #21450272, Margaret Gilchrist, Avast Realty- Birmingham. GALMLS
- $84,9004 bd2 ba1.7k sqft316 Nevada St, Birmingham, AL 35224For SaleMLS ID #21461782, Anna Calhoun, A Squared Properties, LLC. GALMLS
- $89,9003 bd2 ba1.3k sqft1717 Saint Charles Ave SW, Birmingham, AL 35211For SaleMLS ID #21450167, Kimmie Mack Womack, Keller Williams Realty Vestavia. GALMLS
- $90,0003 bd1 ba1.1k sqft915 38th St, Birmingham, AL 35218For SaleMLS ID #21450332, Seth Cain, Real Broker LLC. GALMLS
- $79,9003 bd1 ba1.2k sqft1704 McMillon Ave SW, Birmingham, AL 35211For SaleMLS ID #21461573, Erika Coleman, Keller Williams Realty Vestavia. GALMLS
- $89,9003 bd2 ba1.3k sqft848 Westfield Dr, Fairfield, AL 35064For SaleMLS ID #21460190, Isabella Crandall, Trelora Realty, INC. GALMLS
- $89,9002 bd1 ba925 sqft1721 Collier Dr, Birmingham, AL 35228For SaleMLS ID #21463893, Bryan Welch, REALTYNET. GALMLS
- $85,0003 bd1 ba900 sqft933 Court T, Birmingham, AL 35214For SaleMLS ID #21458526, Josh Vernon, Keller Williams Realty Vestavia. GALMLS
- $89,9003 bd1 ba1.1k sqft3625 Grasselli Ave SW, Birmingham, AL 35221For SaleMLS ID #21440184, Amanda Dabbs, RealtySouth-Homewood. GALMLS
- $69,5003 bd1 ba1.2k sqft654 Maple St, Fairfield, AL 35064For SaleMLS ID #21458932, Steven Koleno, Beycome Brokerage Realty. GALMLS
- $75,0002 bd1 ba1.1k sqft3012 Anniston Ave, Birmingham, AL 35208For SaleMLS ID #21450136, Seth Cain, Real Broker LLC. GALMLS
- $84,9003 bd2 ba1.3k sqft1010 7th Ave, Midfield, AL 35228For SaleMLS ID #21454019, Madrene Pardue, Five Star Real Estate, LLC. GALMLS
- $85,0003 bd1 ba1.3k sqft3206 4th Ave N, Bessemer, AL 35020For SaleMLS ID #21460070, Karla Allen, RealtySouth-I459 Southwest. GALMLS
- $72,5003 bd1 ba1k sqft336 McPherson Ave, Birmingham, AL 35228For SaleMLS ID #21463499, Dillon Harnage, All Star Realty. GALMLS
- $45,0002 bd1 ba960 sqft5513 Court O, Birmingham, AL 35208For SaleMLS ID #21460271, Paul Garris, Redemption Realty. GALMLS
