Wether you're an investor looking for a good turnkey property or homebuyer looking to stay within budget. this one is for you.
Pending
$85,000
3824 Ellis Ave SW, Birmingham, AL 35221
3beds
1,350sqft
Single Family Residence
Built in 1977
6,969 Square Feet Lot
$-- Zestimate®
$63/sqft
$-- HOA
What's special
- 71 days
- 174
- 13
Zillow last checked:
Listing updated:
Listed by:
Shaanan Shelby 205-283-1412,
Barnes & Associates
Source: GALMLS,MLS#: 21460417
Facts & features
Interior
Bedrooms & bathrooms
- Bedrooms: 3
- Bathrooms: 2
- Full bathrooms: 1
- 1/2 bathrooms: 1
Rooms
- Room types: Bedroom, Bathroom, Great Room, Kitchen, Living/Dining (ROOM)
Bedroom 1
- Level: First
Bathroom 1
- Level: First
Kitchen
- Level: First
Basement
- Area: 0
Heating
- None
Cooling
- Window Unit(s)
Appliances
- Included: Gas Cooktop, Gas Water Heater
- Laundry: Electric Dryer Hookup, Washer Hookup, In Basement, Basement Area, Yes
Features
- None
- Flooring: Carpet
- Basement: Crawl Space
- Attic: Other,Yes
- Has fireplace: No
Interior area
- Total interior livable area: 1,350 sqft
- Finished area above ground: 1,350
- Finished area below ground: 0
Video & virtual tour
Property
Parking
- Total spaces: 1
- Parking features: Driveway, On Street
- Carport spaces: 1
- Has uncovered spaces: Yes
Features
- Levels: One and One Half
- Stories: 1.5
- Exterior features: None
- Pool features: None
- View description: None
- Waterfront features: No
Lot
- Size: 6,969 Square Feet
Details
- Parcel number: 2900193019010.000
- Special conditions: As Is
Construction
Type & style
- Home type: SingleFamily
- Property subtype: Single Family Residence
Materials
- Vinyl Siding
Condition
- Year built: 1977
Utilities & green energy
- Water: Public
- Utilities for property: Sewer Connected
Community & HOA
Community
- Subdivision: None
Location
- Region: Birmingham
Financial & listing details
- Price per square foot: $63/sqft
- Tax assessed value: $94,700
- Annual tax amount: $616
- Price range: $85K - $85K
- Date on market: 7/28/2026
Estimated market value
Not available
Estimated sales range
Not available
$1,384/mo
Price history
| Date | Event | Price |
|---|---|---|
| 9/25/2026 | Pending sale | $85,000$63/sqft |
Source:  GALMLS #21460417 Report a problem GALMLS #21460417 Report a problem | ||
| 7/28/2026 | Listed for sale | $85,000$63/sqft |
Source: GALMLS #21460417 Report a problem | ||
Public tax history
| Year | Property taxes | Tax assessment |
|---|---|---|
| 2025 | $616 | $9,480 |
| 2024 | $616 | $9,480 |
| 2023 | $616 +30% | $9,480 +26.1% |
| 2022 | $473 | $7,520 |
| 2021 | $473 -6.6% | $7,520 -5.8% |
| 2020 | $507 +1.2% | $7,980 +1% |
| 2019 | $501 -1.7% | $7,900 -1.5% |
| 2018 | $510 +7.3% | $8,020 +6.4% |
| 2017 | $475 -6.8% | $7,540 -6% |
| 2016 | $510 +76.2% | $8,020 +61% |
| 2015 | $289 +19.6% | $4,980 -0.4% |
| 2014 | $242 -21.4% | $5,000 +2% |
| 2013 | $308 | $4,900 +10.7% |
| 2012 | $308 -11.1% | $4,425 -11.1% |
| 2011 | $346 | $4,980 |
| 2010 | $346 | $4,980 |
| 2009 | $346 -2.4% | $4,980 -2.4% |
| 2008 | $354 +1.6% | $5,100 +1.6% |
| 2007 | $349 +2.9% | $5,020 +2.9% |
| 2006 | $339 -30.9% | $4,880 -30.9% |
| 2005 | $491 +2.9% | $7,060 -47.8% |
| 2004 | $477 +4.6% | $13,520 +4.5% |
| 2003 | $456 +16.5% | $12,940 +129.8% |
| 2002 | $391 | $5,630 |
| 2001 | $391 | $5,630 |
| 2000 | $391 | $5,630 |
Find assessor info on the county website
Monthly payment
Est. payment
Payment breakdown
Explore the cost of this home by adjusting the details. Changes won't be saved.Climate risks
Neighborhood: Riley
Nearby schools
Schools provided by the listing agent
- Elementary: Arrington Elementary School
- Middle: Jones Valley
- High: Wenonah
Source: GALMLS. This data may not be complete. We recommend contacting the local school district to confirm school assignments for this home.
Similar homes
- $89,9003 bd1 ba1.1k sqft3625 Grasselli Ave SW, Birmingham, AL 35221For Sale
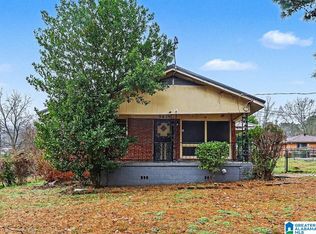
 MLS ID #21440184, Amanda Dabbs, RealtySouth-Homewood. GALMLS
 - $75,0003 bd1 ba1.1k sqft3921 Viola Ave, Birmingham, AL 35221For Sale
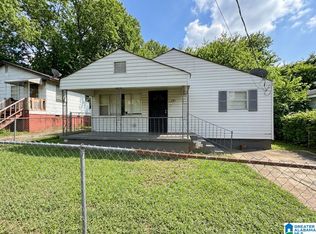 MLS ID #21462384, Brandon Harder, Keller Williams Realty Vestavia. GALMLS
 - $85,4003 bd1 ba1.4k sqft5316 Terrace #J, Birmingham, AL 35208For Sale
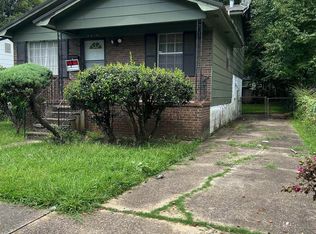 MLS ID #21460587, Shannon Coleman, Sweet HOMElife Real Estate. GALMLS
 - $79,9004 bd2 ba1.6k sqft1813 28th St, Birmingham, AL 35218For Sale
 MLS ID #21447968, Mason Sanders, Keller Williams Realty Hoover. GALMLS
 - $90,0003 bd2 ba1.1k sqft4619 Terrace #Q, Birmingham, AL 35208For SaleMLS ID #21462625, Luke Goubeaud, RealtySouth-Inverness Office. GALMLS
- $85,0003 bd2 ba1.2k sqft5516 Avenue J, Birmingham, AL 35208For SaleMLS ID #21447338, Shaanan Shelby, Barnes & Associates. GALMLS
- $104,5003 bd2 ba1.2k sqft6729 Grasselli Rd, Fairfield, AL 35064For SaleMLS ID #21466921, Amanda Dabbs, RealtySouth-Homewood. GALMLS
- $79,9004 bd2 ba1.7k sqft316 Nevada St, Birmingham, AL 35224For SaleMLS ID #21461782, Anna Calhoun, A Squared Properties, LLC. GALMLS
- $89,9003 bd2 ba1.3k sqft1717 Saint Charles Ave SW, Birmingham, AL 35211For SaleMLS ID #21450167, Kimmie Mack Womack, Keller Williams Realty Vestavia. GALMLS
- $89,9002 bd1 ba925 sqft1721 Collier Dr, Birmingham, AL 35228For SaleMLS ID #21463893, Bryan Welch, REALTYNET. GALMLS
- $84,9003 bd2 ba1.3k sqft1010 7th Ave, Midfield, AL 35228For SaleMLS ID #21454019, Madrene Pardue, Five Star Real Estate, LLC. GALMLS
- $85,0003 bd1 ba1.1k sqftSpectrum, Birmingham, AL 35211For SaleMLS ID #21450272, Margaret Gilchrist, Avast Realty- Birmingham. GALMLS
- $84,0003 bd1 ba1k sqft1705 2nd Ct W, Birmingham, AL 35208For SaleMLS ID #21456156, Les Jenkins, Keller Williams Realty Hoover. GALMLS
- $99,0002 bd1 ba926 sqft3520 Jefferson Ave SW, Birmingham, AL 35221For SaleMLS ID #21415551, James Hill, TMills Realty Group. GALMLS
- $85,0003 bd1 ba1.3k sqft3206 4th Ave N, Bessemer, AL 35020For SaleMLS ID #21460070, Karla Allen, RealtySouth-I459 Southwest. GALMLS
- $90,0003 bd1 ba1.1k sqft915 38th St, Birmingham, AL 35218For SaleMLS ID #21450332, Seth Cain, Real Broker LLC. GALMLS
- $72,5003 bd1 ba1k sqft336 McPherson Ave, Birmingham, AL 35228For SaleMLS ID #21463499, Dillon Harnage, All Star Realty. GALMLS
- $94,0003 bd2 ba1.3k sqft1904 12th Pl SW, Birmingham, AL 35211For SaleMLS ID #21450378, Higgie Higginbotham, Keller Williams Metro South. GALMLS
- $99,9993 bd1 ba999 sqft5928 Warner St, Birmingham, AL 35228For SaleMLS ID #21459794, Madrene Pardue, Five Star Real Estate, LLC. GALMLS
