Opportunities like this don’t last long—especially in emerging neighborhoods where demand is rising. Whether you're looking for a stylish, affordable home or a strong addition to your investment portfolio, this home delivers. Fully renovated from top to bottom this home meets all your needs.
For sale
Price cut: $16K (9/11)
$99,000
3520 Jefferson Ave SW, Birmingham, AL 35221
2beds
926sqft
Single Family Residence
Built in 1950
6,969 Square Feet Lot
$-- Zestimate®
$107/sqft
$-- HOA
What's special
- 460 days
- 81
- 9
Zillow last checked:
Listing updated:
Listed by:
James Hill 205-760-3389,
TMills Realty Group
Source: GALMLS,MLS#: 21415551
Facts & features
Interior
Bedrooms & bathrooms
- Bedrooms: 2
- Bathrooms: 1
- Full bathrooms: 1
Rooms
- Room types: Bedroom, Bathroom, Kitchen
Bedroom 1
- Level: First
Bedroom 2
- Level: First
Bathroom 1
- Level: First
Kitchen
- Features: Stone Counters
- Level: First
Living room
- Level: First
Basement
- Area: 0
Heating
- Central
Cooling
- Central Air
Appliances
- Included: None, Electric Water Heater
- Laundry: Electric Dryer Hookup, Washer Hookup, Main Level, Laundry Room, Laundry (ROOM), Yes
Features
- None, Smooth Ceilings, Tub/Shower Combo
- Flooring: Vinyl
- Basement: Crawl Space
- Attic: Pull Down Stairs,Yes
- Has fireplace: No
Interior area
- Total interior livable area: 926 sqft
- Finished area above ground: 926
- Finished area below ground: 0
Video & virtual tour
Property
Parking
- Total spaces: 2
- Parking features: Assigned, On Street
- Carport spaces: 2
- Has uncovered spaces: Yes
Features
- Levels: One
- Stories: 1
- Patio & porch: Open (DECK), Deck
- Exterior features: None
- Pool features: None
- View description: None
- Waterfront features: No
Lot
- Size: 6,969 Square Feet
Details
- Parcel number: 2900192007015.000
- Special conditions: N/A
Construction
Type & style
- Home type: SingleFamily
- Property subtype: Single Family Residence
Materials
- HardiPlank Type
Condition
- Year built: 1950
Utilities & green energy
- Water: Public
- Utilities for property: Sewer Connected, Underground Utilities
Community & HOA
Community
- Subdivision: Park Place
Location
- Region: Birmingham
Financial & listing details
- Price per square foot: $107/sqft
- Tax assessed value: $27,600
- Annual tax amount: $400
- Price range: $99K - $99K
- Date on market: 7/11/2025
Estimated market value
Not available
Estimated sales range
Not available
$879/mo
Price history
| Date | Event | Price |
|---|---|---|
| 9/11/2026 | Price change | $99,000-13.9%$107/sqft |
Source:  GALMLS #21415551 Report a problem GALMLS #21415551 Report a problem | ||
| 5/4/2026 | Price change | $115,000-8%$124/sqft |
Source: GALMLS #21415551 Report a problem | ||
| 11/4/2025 | Price change | $125,000+8.7%$135/sqft |
Source: GALMLS #21415551 Report a problem | ||
| 9/22/2025 | Price change | $115,000-8%$124/sqft |
Source: GALMLS #21415551 Report a problem | ||
| 7/11/2025 | Listed for sale | $125,000-7.4%$135/sqft |
Source: GALMLS #21415551 Report a problem | ||
| 5/30/2025 | Listing removed | $135,000$146/sqft |
Source: GALMLS #21415551 Report a problem | ||
| 4/18/2025 | Listed for sale | $135,000+1185.7%$146/sqft |
Source: GALMLS #21415551 Report a problem | ||
| 10/15/2024 | Sold | $10,500$11/sqft |
Source: Public Record Report a problem | ||
| 5/21/2024 | Sold | $10,500-47.5%$11/sqft |
Source: GALMLS #21380469 Report a problem | ||
| 3/22/2024 | Listed for sale | $20,000$22/sqft |
Source: GALMLS #21380469 Report a problem | ||
Public tax history
| Year | Property taxes | Tax assessment |
|---|---|---|
| 2025 | $400 | $5,520 |
| 2024 | $400 | $5,520 |
| 2023 | $400 +41.5% | $5,520 +41.5% |
| 2022 | $283 | $3,900 |
| 2021 | $283 -19.1% | $3,900 -19.1% |
| 2020 | $349 | $4,820 |
| 2019 | $349 +10.5% | $4,820 +10.6% |
| 2018 | $316 +28.2% | $4,360 +28.2% |
| 2017 | $247 -22% | $3,400 -22% |
| 2016 | $316 -8.4% | $4,360 -8.4% |
| 2015 | $345 +33.1% | $4,760 +17.8% |
| 2014 | $259 | $4,040 +1.5% |
| 2013 | $259 | $3,980 +6.7% |
| 2012 | $259 +10% | $3,730 +10% |
| 2005 | $236 +2.4% | $3,390 -42.9% |
| 2004 | $230 +3.4% | $5,940 +3.5% |
| 2003 | $222 +14.7% | $5,740 +105.7% |
| 2002 | $194 | $2,790 |
| 2001 | $194 | $2,790 |
| 2000 | $194 | $2,790 |
Find assessor info on the county website
Monthly payment
Est. payment
Payment breakdown
Explore the cost of this home by adjusting the details. Changes won't be saved.Climate risks
Neighborhood: Riley
Nearby schools
Schools provided by the listing agent
- Elementary: Oxmoor Valley
- Middle: Jones Valley
- High: Wenonah
Source: GALMLS. This data may not be complete. We recommend contacting the local school district to confirm school assignments for this home.

Similar homes
- $89,9003 bd2 ba1k sqft3729 Maple Ave SW, Birmingham, AL 35221For Sale
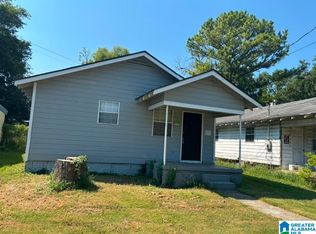
 MLS ID #21463503, Bryan Welch, REALTYNET. GALMLS
 - $99,9993 bd1 ba999 sqft5928 Warner St, Birmingham, AL 35228For Sale
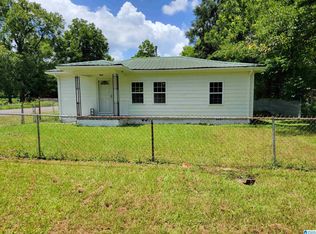 MLS ID #21459794, Madrene Pardue, Five Star Real Estate, LLC. GALMLS
 - $89,9003 bd1 ba1.1k sqft3625 Grasselli Ave SW, Birmingham, AL 35221For Sale
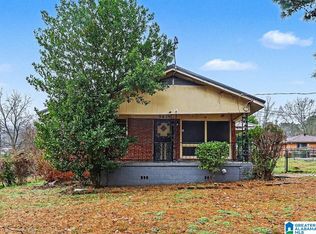 MLS ID #21440184, Amanda Dabbs, RealtySouth-Homewood. GALMLS
 - $85,0002 bd1 ba930 sqft1408 35th St, Birmingham, AL 35218For Sale
 MLS ID #21467132, Trae King, EXIT MelRose Realty. GALMLS
 - $89,9002 bd1 ba925 sqft1721 Collier Dr, Birmingham, AL 35228For SaleMLS ID #21463893, Bryan Welch, REALTYNET. GALMLS
- $109,5003 bd1 ba1.3k sqft358 Midwood Ave, Birmingham, AL 35228For SaleMLS ID #21461386, Ginger Kontos, Avast Realty- Birmingham. GALMLS
- $96,0002 bd2 ba1k sqft903 Rose Ave, Bessemer, AL 35020For SaleMLS ID #21465751, Jason Patton, ARC Realty Vestavia. GALMLS
- $94,9992 bd1 ba1.2k sqft1421 42nd St, Birmingham, AL 35208For SaleMLS ID #21464422, Danny Johnson, DJR Realty LLC. GALMLS
- $95,0002 bd1 ba825 sqft508 9th St, Midfield, AL 35228For SaleMLS ID #21465352, Cynthia Scarbinsky, Real Broker LLC. GALMLS
- $105,0003 bd1 ba1k sqft616 62nd St, Fairfield, AL 35064For SaleMLS ID #21465635, Bryan Welch, REALTYNET. GALMLS
- $99,8003 bd1 ba1k sqft2421 Galaxie Dr SW, Birmingham, AL 35211For SaleMLS ID #21443224, Vivian Rubio, Five Stars Realty, LLC. GALMLS
- $75,0003 bd1 ba1.1k sqft3921 Viola Ave, Birmingham, AL 35221For SaleMLS ID #21462384, Brandon Harder, Keller Williams Realty Vestavia. GALMLS
- $107,0003 bd2 ba1.2k sqft1860 Fulton Ave SW, Birmingham, AL 35211For SaleMLS ID #21425157, Ann Snoddy, RealtySouth-OTM-Acton Rd. GALMLS
- $94,5002 bd1 ba960 sqft1120 Oak St, Birmingham, AL 35228For SaleMLS ID #21460479, Alex Howard, RealtySouth-MB-Crestline. GALMLS
- $97,0003 bd1 ba1.2k sqft6633 Grasselli Rd, Fairfield, AL 35064For SaleMLS ID #21443953, Les Jenkins, Keller Williams Realty Hoover. GALMLS
- $89,9003 bd2 ba1.3k sqft1717 Saint Charles Ave SW, Birmingham, AL 35211For SaleMLS ID #21450167, Kimmie Mack Womack, Keller Williams Realty Vestavia. GALMLS
- $90,0003 bd1 ba1.1k sqft915 38th St, Birmingham, AL 35218For SaleMLS ID #21450332, Seth Cain, Real Broker LLC. GALMLS
- $112,0003 bd1 ba890 sqft925 Garywood Pl, Bessemer, AL 35023For SaleMLS ID #21466021, Jason Patton, ARC Realty Vestavia. GALMLS
