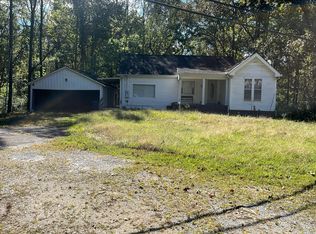
Historic Charm, Acreage & Endless Potential! Bring your vision and make this one-of-a-kind property your own! Situated on 3.66 acres, this charming 1935 home features a distinctive stone exterior, a wonderful screened-in porch, a detached garage, and hardwood floors throughout this home. The kitchen has been updated with gray cabinetry, a stylish tile backsplash, stainless steel appliances, and a unique wood ceiling that adds warmth and character. While some updates have already been completed, this home is ready for your personal touch, ideas and new life to a home with a lot of history. This home has a metal roof and the HVAC is only two years old. Enjoy the space, privacy, and possibilities that come with 3.66 acres and lets be reminded this home is located in the highly sought after CORNER SCHOOL SYSTEM FOR UNDER $200,000!!!
For sale
$179,900
4542 Palace Rd, Graysville, AL 35073
3beds
1,314sqft
Single Family Residence
Built in 1935
3.66 Acres Lot
$176,900 Zestimate®
$137/sqft
$-- HOA
What's special
Detached garageMetal roofStylish tile backsplashGray cabinetryStainless steel appliancesWonderful screened-in porchDistinctive stone exterior
- 19 days
- 861
- 135
Likely to sell faster than
Zillow last checked:
Listing updated:
Listed by:
Reba Main 205-616-8211,
RE/MAX on Main
Source: GALMLS,MLS#: 21468998
Facts & features
Interior
Bedrooms & bathrooms
- Bedrooms: 3
- Bathrooms: 1
- Full bathrooms: 1
Rooms
- Room types: Bedroom, Bathroom, Kitchen, Living/Dining (ROOM), Master Bedroom
Primary bedroom
- Level: First
Bedroom 1
- Level: First
Bedroom 2
- Level: First
Bathroom 1
- Level: First
Kitchen
- Features: Laminate Counters
- Level: First
Basement
- Area: 0
Heating
- Central
Cooling
- Central Air, Ceiling Fan(s)
Appliances
- Included: Dishwasher, Refrigerator, Stainless Steel Appliance(s), Stove-Electric, Electric Water Heater
- Laundry: Electric Dryer Hookup, Washer Hookup, Main Level, Laundry Closet, Laundry (ROOM), Yes
Features
- None, Smooth Ceilings, Double Shower
- Flooring: Hardwood, Tile
- Windows: Storm Window(s)
- Basement: Crawl Space
- Attic: Other,Yes
- Number of fireplaces: 1
- Fireplace features: Brick (FIREPL), Living Room, Wood Burning
Interior area
- Total interior livable area: 1,314 sqft
- Finished area above ground: 1,314
- Finished area below ground: 0
Video & virtual tour
Property
Parking
- Parking features: Detached, Driveway
- Has garage: Yes
- Has uncovered spaces: Yes
Features
- Levels: One
- Stories: 1
- Patio & porch: Porch, Porch Screened
- Pool features: None
- View description: None
- Waterfront features: No
Lot
- Size: 3.66 Acres
- Features: Acreage
Details
- Additional structures: Storage
- Parcel number: 0600300000025.000
- Special conditions: As Is
Construction
Type & style
- Home type: SingleFamily
- Property subtype: Single Family Residence
Materials
- Stone
Condition
- Year built: 1935
Utilities & green energy
- Sewer: Septic Tank
- Water: Public
Community & HOA
Community
- Subdivision: None
Location
- Region: Graysville
Financial & listing details
- Price per square foot: $137/sqft
- Tax assessed value: $145,400
- Annual tax amount: $675
- Price range: $179.9K - $179.9K
- Date on market: 10/30/2026
Estimated market value
$176,900
$168,000 - $186,000
$1,288/mo
Price history
| Date | Event | Price |
|---|---|---|
| 10/30/2026 | Listed for sale | $179,900+20%$137/sqft |
Source:  GALMLS #21468998 Report a problem | ||
| 12/22/2021 | Listing removed | -- |
Source:  RE/Max of Alabama Report a problem | ||
| 11/5/2021 | Pending sale | $149,900$114/sqft |
Source: RE/Max of Alabama #1301550 Report a problem | ||
| 11/5/2021 | Contingent | $149,900$114/sqft |
Source: GALMLS #1301550 Report a problem | ||
| 11/3/2021 | Price change | $149,900-6.3%$114/sqft |
Source: GALMLS #1301550 Report a problem | ||
| 10/23/2021 | Listed for sale | $159,900+91.5%$122/sqft |
Source: GALMLS #1301550 Report a problem | ||
| 5/11/2018 | Sold | $83,500+1.8%$64/sqft |
Source: GALMLS #811103 Report a problem | ||
| 3/28/2018 | Pending sale | $82,000$62/sqft |
Source: Keller Williams Realty Birmingham-Metro North #811103 Report a problem | ||
| 3/25/2018 | Listed for sale | $82,000+49.1%$62/sqft |
Source: Keller Williams Metro North #811103 Report a problem | ||
| 11/10/2016 | Sold | $55,000-37.5%$42/sqft |
Source: GALMLS #728116 Report a problem | ||
| 11/6/2015 | Price change | $88,000-7.3%$67/sqft |
Source: Keller Williams - Birmingham - Gardendale #728116 Report a problem | ||
| 9/4/2015 | Listed for sale | $94,900$72/sqft |
Source: Keller Williams - Birmingham - Gardendale #728116 Report a problem | ||
Public tax history
| Year | Property taxes | Tax assessment |
|---|---|---|
| 2025 | $675 | $14,540 |
| 2024 | $675 | $14,540 |
| 2023 | $675 +28.9% | $14,540 +26.2% |
| 2022 | $524 | $11,520 |
| 2021 | $524 | $11,520 |
| 2020 | $524 | $11,520 |
| 2019 | $524 -46.6% | $11,520 -41.2% |
| 2018 | $981 | $19,580 |
| 2017 | $981 | $19,580 |
| 2016 | $981 | $19,580 |
| 2015 | $981 +103.1% | $19,580 +103.1% |
| 2014 | $483 | $9,640 |
| 2013 | $483 | $9,640 0% |
| 2012 | $483 +2.3% | $9,643 +2.4% |
| 2011 | $472 | $9,420 |
| 2010 | $472 | $9,420 |
| 2009 | $472 -2.1% | $9,420 -2.1% |
| 2008 | $482 +1.5% | $9,620 +1.5% |
| 2007 | $475 +2.9% | $9,480 +2.9% |
| 2006 | $462 +4.2% | $9,210 +4.2% |
| 2005 | $443 +2.4% | $8,840 -47.9% |
| 2004 | $433 +4% | $16,960 +3.9% |
| 2003 | $416 +19.6% | $16,320 +135.2% |
| 2002 | $348 | $6,940 |
| 2001 | $348 | $6,940 |
| 2000 | $348 | $6,940 |
Find assessor info on the county website
Monthly payment
Est. payment
Payment breakdown
Explore the cost of this home by adjusting the details. Changes won't be saved.Climate risks
Neighborhood: 35073
Nearby schools
Schools provided by the listing agent
- Elementary: Bagley
- Middle: Corner
- High: Corner
Source: GALMLS. This data may not be complete. We recommend contacting the local school district to confirm school assignments for this home.
Similar homes
- $169,9003 bd2 ba1.5k sqft9453 County Line Rd, Dora, AL 35062For Sale

 MLS ID #21469451, Andrea Rouse, RE/MAX on Main. GALMLS
- $--3 bd1 ba1.3k sqft406 Trafford Rd, Warrior, AL 35180Auction
 Auction.com 1
- $235,0003 bd2 ba1.5k sqft384 Jones Rd, Dora, AL 35062For Sale
 MLS ID #21469563, Matt Muncher, RE/MAX Northern Properties. GALMLS
- $169,9993 bd1 ba1.1k sqft1032 5th Pl, Pleasant Grove, AL 35127For Sale
 MLS ID #21470179, Natalie Lorio, Sold South Realty. GALMLS
- $189,9003 bd2 ba1.5k sqftAtt & Spectrum, Sumiton, AL 35148For SaleMLS ID #21463887, Regenia Lenoir, Sweet HOMElife Real Estate. GALMLS
- $175,0002 bd1 ba1k sqft536 10th Ave, Pleasant Grove, AL 35127For SaleMLS ID #21457395, Quentin Carter, Barnes & Associates. GALMLS
- $169,9004 bd2 ba1.8k sqft1744 Pratt Hwy, Birmingham, AL 35214For SaleMLS ID #21462477, Sandy Nguyen (Binh), Goal Realty LLC. GALMLS
- $209,9003 bd2 ba1.2k sqft41 Williams Dr, Warrior, AL 35180For SaleMLS ID #21469002, Andrea Rouse, RE/MAX on Main. GALMLS
- $229,0003 bd3 ba1.6k sqft2762 Hull Rd, Empire, AL 35063For SaleMLS ID #21466955, Andrieka Oliver, Leading Edge Decatur. GALMLS
- $199,0003 bd2 ba1.8k sqft3007 Hull Rd, Empire, AL 35063For SaleMLS ID #21468274, Austin Railey, Essential Real Estate-Madison. GALMLS
- $230,0003 bd2 ba1.3k sqft532 6th Ct, Pleasant Grove, AL 35127For SaleMLS ID #21470443, Angela Bell, Keller Williams Realty Vestavia. GALMLS
- $179,9003 bd2 ba1.3k sqft2809 Brookhaven Ave SW, Birmingham, AL 35211For SaleMLS ID #21466768, Eddie Carr, eXp Realty, LLC Central. GALMLS
- $115,0004 bd1 ba1k sqft115 2nd St NW, Graysville, AL 35073For SaleMLS ID #21465776, Jennifer McKannan, ARC Realty 280. GALMLS
- $210,0003 bd2 ba1.9k sqft223 Black Creek Rd, Birmingham, AL 35217For SaleMLS ID #21465546, Ralph Harvey, List With Freedom. GALMLS
- $176,0003 bd2 ba1.3k sqftSpectrum, Birmingham, AL 35206For SaleMLS ID #21469846, CANDICE BEAVERS, Barnes & Associates. GALMLS
- $185,9003 bd2 ba1.2k sqft110 Erie Ave, Bessemer, AL 35023For SaleMLS ID #21453638, Quentin Carter, Barnes & Associates. GALMLS
- $175,0002 bd1 ba1k sqft103 Virginia Dr, Bessemer, AL 35023For SaleMLS ID #21469836, TJ Westmoreland-Mahan, Keller Williams Metro South. GALMLS
- $249,9994 bd2 ba1.4k sqftAtt, Mount Olive, AL 35117For SaleMLS ID #21465777, Scott Butler, ARC Realty - Homewood. GALMLS
- $193,9003 bd2 ba1.4k sqft1400 Golden Dr, Bessemer, AL 35023For SaleMLS ID #21466440, Maegan Reeves, Five Star Real Estate, LLC. GALMLS
- $195,0004 bd2 ba1.7k sqft1900 Castleberry Way, Birmingham, AL 35214For SaleMLS ID #21469713, Chanelle Fletcher, Leading Edge Real Estate Birmi. GALMLS
