3 bedroom, 2 bath on 1 acre in Hayden school district. This home has been recently renovated with extensive updates both inside & out. NEW metal roof just installed. The covered front porch welcomes you to a spacious living room. You'll LOVE the shiplap feature wall & electric fireplace. Gorgeous LVP floors throughout the home. The kitchen is an absolute showstopper with stainless appliances, butcher block countertops, a beautiful range hood, & an island with storage. Spacious dining area & coffee bar/pantry space too. Primary suite offers a walk-in closet, double sink vanity, & tub/shower combo. Split bedroom design with 2 additional bedrooms & a full bath on the opposite side of the home. Enjoy the covered back porch overlooking the private & fenced backyard. Small storage shed provides a great space for yard tools. Located less than 5 mins from I-65 with an easy commute to Birmingham or Cullman. Schedule your showing of this beautiful home today!
For sale
$209,900
41 Williams Dr, Warrior, AL 35180
3beds
1,200sqft
Single Family Residence
Built in 1981
1 Acres Lot
$-- Zestimate®
$175/sqft
$-- HOA
What's special
Electric fireplaceNew metal roofSpacious dining areaButcher block countertopsShiplap feature wallDouble sink vanityIsland with storage
- 2 days
- 291
- 63
Zillow last checked:
Listing updated:
Listed by:
Andrea Rouse 205-542-2369,
RE/MAX on Main
Source: GALMLS,MLS#: 21469002
Facts & features
Interior
Bedrooms & bathrooms
- Bedrooms: 3
- Bathrooms: 2
- Full bathrooms: 2
Rooms
- Room types: Bedroom, Bathroom, Kitchen, Master Bathroom, Master Bedroom
Primary bedroom
- Level: First
Bedroom 1
- Level: First
Bedroom 2
- Level: First
Primary bathroom
- Level: First
Bathroom 1
- Level: First
Kitchen
- Features: Butcher Block
- Level: First
Living room
- Level: First
Basement
- Area: 0
Heating
- Central
Cooling
- Central Air
Appliances
- Included: Dishwasher, Electric Oven, Refrigerator, Electric Water Heater
- Laundry: Electric Dryer Hookup, Washer Hookup, Main Level, Laundry Room, Yes
Features
- Recessed Lighting, Split Bedroom, Smooth Ceilings, Tub/Shower Combo
- Flooring: Vinyl
- Basement: Crawl Space
- Attic: Other,Yes
- Number of fireplaces: 1
- Fireplace features: Insert, Living Room, Electric
Interior area
- Total interior livable area: 1,200 sqft
- Finished area above ground: 1,200
- Finished area below ground: 0
Video & virtual tour
Property
Parking
- Parking features: Driveway
- Has uncovered spaces: Yes
Features
- Levels: One
- Stories: 1
- Patio & porch: Covered (DECK), Deck
- Pool features: None
- Fencing: Fenced
- View description: None
- Waterfront features: No
Lot
- Size: 1 Acres
Details
- Parcel number: 2601010000017.001
- Special conditions: N/A
Construction
Type & style
- Home type: SingleFamily
- Property subtype: Single Family Residence
Materials
- Vinyl Siding
Condition
- Year built: 1981
Utilities & green energy
- Sewer: Septic Tank
- Water: Public
Community & HOA
Community
- Subdivision: None
Location
- Region: Warrior
Financial & listing details
- Price per square foot: $175/sqft
- Tax assessed value: $136,260
- Annual tax amount: $443
- Price range: $209.9K - $209.9K
- Date on market: 10/30/2026
Estimated market value
Not available
Estimated sales range
Not available
Not available
Price history
| Date | Event | Price |
|---|---|---|
| 10/30/2026 | Listed for sale | $209,900+114.2%$175/sqft |
Source:  GALMLS #21469002 Report a problem | ||
| 7/3/2026 | Sold | $98,000-0.5%$82/sqft |
Source: GALMLS #21446516 Report a problem | ||
| 6/4/2026 | Pending sale | $98,500$82/sqft |
Source: GALMLS #21446516 Report a problem | ||
| 5/1/2026 | Price change | $98,500-10.4%$82/sqft |
Source: GALMLS #21446516 Report a problem | ||
| 4/13/2026 | Price change | $109,900-13.5%$92/sqft |
Source: GALMLS #21446516 Report a problem | ||
| 3/14/2026 | Listed for sale | $127,000+40.8%$106/sqft |
Source: GALMLS #21446516 Report a problem | ||
| 3/2/2026 | Sold | $90,170-30.6%$75/sqft |
Source: Public Record Report a problem | ||
| 8/31/2020 | Sold | $130,000+92.6%$108/sqft |
Source: Strategic MLS Alliance #427325 Report a problem | ||
| 7/6/2020 | Sold | $67,500-48.9%$56/sqft |
Source: Public Record Report a problem | ||
| 6/6/2020 | Price change | $132,000-2.6%$110/sqft |
Source: Keller Williams Realty - Cullman #104703 Report a problem | ||
| 4/26/2020 | Price change | $135,500-4.6%$113/sqft |
Source: Keller Williams Realty - Cullman #104703 Report a problem | ||
| 4/10/2020 | Price change | $142,000-1.7%$118/sqft |
Source: Keller Williams Realty - Cullman #104703 Report a problem | ||
| 3/2/2020 | Listed for sale | $144,500+410.7%$120/sqft |
Source: Keller Williams Realty - Cullman #104703 Report a problem | ||
| 9/8/2014 | Sold | $28,297-56.5%$24/sqft |
Source: Agent Provided Report a problem | ||
| 7/17/2013 | Sold | $65,000-6.9%$54/sqft |
Source: GALMLS #549975 Report a problem | ||
| 5/23/2013 | Listed for sale | $69,800-0.1%$58/sqft |
Source: MBRM, LLC #549975 Report a problem | ||
| 4/18/2013 | Listing removed | $69,900$58/sqft |
Source: RE/MAX Preferred #549975 Report a problem | ||
| 2/16/2013 | Price change | $69,900-12.5%$58/sqft |
Source: RE/MAX Preferred #549975 Report a problem | ||
| 1/22/2013 | Price change | $79,900-11.1%$67/sqft |
Source: RE/MAX Preferred #549975 Report a problem | ||
| 12/21/2012 | Listed for sale | $89,900+12.5%$75/sqft |
Source: MBRM, LLC #549975 Report a problem | ||
| 1/17/2008 | Sold | $79,900$67/sqft |
Source: Public Record Report a problem | ||
Public tax history
| Year | Property taxes | Tax assessment |
|---|---|---|
| 2025 | $443 +9.5% | $13,620 +9.5% |
| 2024 | $404 | $12,440 |
| 2023 | $404 +19.6% | $12,440 +19.6% |
| 2022 | $338 | $10,400 +14.8% |
| 2021 | -- | $9,060 +1.1% |
| 2020 | $291 +6.9% | $8,960 +6.9% |
| 2019 | $272 +2.7% | $8,380 +2.7% |
| 2018 | $265 | $8,160 +13% |
| 2017 | $265 +17.6% | $7,220 +4% |
| 2015 | $226 | $6,940 |
| 2014 | $226 | $6,940 -44.3% |
| 2013 | $226 | $12,460 +81.6% |
| 2012 | -- | $6,860 -13.8% |
| 2011 | -- | $7,960 |
| 2010 | $201 -55.5% | $7,960 +18.1% |
| 2008 | $451 +551.3% | $6,740 -83.2% |
| 2003 | $69 +13.5% | $40,220 +8.4% |
| 2002 | $61 -2.7% | $37,100 +897.3% |
| 2000 | $63 | $3,720 |
Find assessor info on the county website
Monthly payment
Est. payment
Payment breakdown
Explore the cost of this home by adjusting the details. Changes won't be saved.Climate risks
Neighborhood: 35180
Nearby schools
Schools provided by the listing agent
- Elementary: Hayden
- Middle: Hayden
- High: Hayden
Source: GALMLS. This data may not be complete. We recommend contacting the local school district to confirm school assignments for this home.
Similar homes
- $179,9003 bd1 ba1.3k sqft4542 Palace Rd, Graysville, AL 35073For Sale
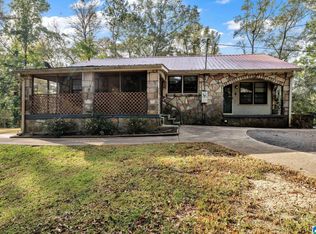
 MLS ID #21468998, Reba Main, RE/MAX on Main. GALMLS
- $225,0003 bd2 ba1.2k sqft240 Smith Mill Rd, Trafford, AL 35172For Sale
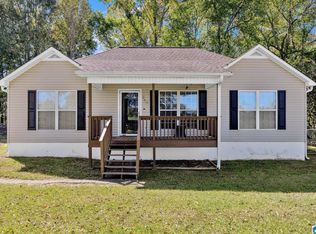 MLS ID #21468224, Kristie Allred, Keller Williams Metro North. GALMLS
- $235,0003 bd2 ba1.5k sqft440 Woodland Ct NE, Birmingham, AL 35215For Sale
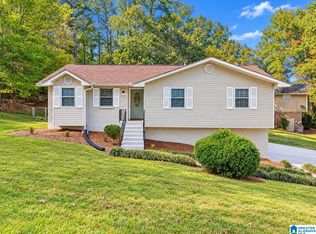 MLS ID #21469047, Bret Rogers, Keller Williams. GALMLS
- $199,9003 bd2 ba1.6k sqft1128 Roebuck Lawn Dr, Birmingham, AL 35215For Sale
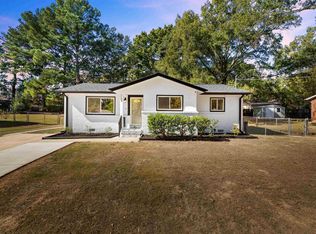 MLS ID #21468834, Tara Respinto, Real Broker LLC. GALMLS
- $199,9003 bd2 ba1.3k sqft7885 Old Bradford Rd, Pinson, AL 35126For SaleMLS ID #21468291, Ashley Ethridge, ARC Realty - Homewood. GALMLS
- $215,0003 bd3 ba1.6k sqft3116 Fieldstone Cir, Birmingham, AL 35215For SaleMLS ID #21468609, Rosalind Skanes, B & B Realty Group. GALMLS
- $214,5003 bd2 ba1.1k sqftSpectrum, Hayden, AL 35079For SaleMLS ID #21463581, Peggy Lucas, eXp Realty, LLC Central. GALMLS
- $210,0003 bd2 ba1.2k sqft1622 5th St NW, Birmingham, AL 35215For SaleMLS ID #21467154, Jamarcus Jackson, TMills Realty Group. GALMLS
- $199,9003 bd2 ba1.2k sqft115 Sunnyside Dr SW, Hanceville, AL 35077For SaleMLS ID #21460237, Allison Parker, Alabama Realty Servicing Inc. GALMLS
- $235,0003 bd2 ba1.6k sqft225 Rebecca Dr, Gardendale, AL 35071For SaleMLS ID #21467999, Adam Ray, Joseph Carter Realty. GALMLS
- $229,0003 bd3 ba1.6k sqft2762 Hull Rd, Empire, AL 35063For SaleMLS ID #21466955, Andrieka Oliver, Leading Edge Decatur. GALMLS
- $219,9003 bd2 ba1.4k sqft2609 2nd Way NW, Birmingham, AL 35215For SaleMLS ID #21463281, Nakkia Battle, Chanda Davis Real Estate. GALMLS
- $199,0003 bd2 ba1.8k sqft3007 Hull Rd, Empire, AL 35063For SaleMLS ID #21468274, Austin Railey, Essential Real Estate-Madison. GALMLS
- $207,9003 bd2 ba1.3k sqft928 Rich Rd, Birmingham, AL 35215For SaleMLS ID #21466666, Adam Snow, Keller Williams Homewood. GALMLS
- $209,9503 bd2 ba1.5k sqft5055 Stonearbor Dr, Pinson, AL 35126For SaleMLS ID #21436279, Kelly Kah, Marketplace Homes. GALMLS
- $204,9003 bd2 ba1.7k sqft2312 9th St NW, Birmingham, AL 35215For SaleMLS ID #21460202, Robert Salmons, Entera Realty LLC. GALMLS
- $214,9003 bd2 ba1.2k sqft95 Summit Dr, Hayden, AL 35079For SaleMLS ID #21464088, Janet Railey, Essential Real Estate-Madison. GALMLS
- $219,9003 bd2 ba1.5k sqft5406 Saddle Ridge Ln, Pinson, AL 35126For SaleMLS ID #21464413, Robert Salmons, Entera Realty LLC. GALMLS
- $239,9003 bd2 ba1.2k sqftSpectrum, At&t, Hayden, AL 35079For SaleMLS ID #21465523, Kerry Mitchell, Keller Williams Metro North. GALMLS
