Welcome to 2762 Hull Rd where peaceful country living meets space, comfort, and versatility on approximately 2.6 acres. From the moment you arrive, the wide-open lot, mature surroundings, and long covered porch create the perfect setting to slow down, enjoy the quiet, listen to the birds chirping, and take in the calm of your own private retreat. Inside, this home offers multiple gathering spaces with room for everyone to spread out. You’ll find a spacious living room, a dedicated dining area, an additional sitting area, and even a separate media space that can be used for movie nights, a game room, home office, or flex space. The abundance of sitting areas gives you options for both entertaining and relaxing, while the neutral updates and natural light help the home feel fresh and inviting. The garage area also includes a convenient half bath, adding even more functionality to the home. Outside, the expansive acreage provides plenty of room for outdoor entertaining
For sale
$229,000
2762 Hull Rd, Empire, AL 35063
3beds
1,625sqft
Single Family Residence
Built in 1974
2.6 Acres Lot
$223,200 Zestimate®
$141/sqft
$-- HOA
What's special
Neutral updatesDedicated dining areaMature surroundingsSeparate media spaceAdditional sitting areaMultiple gathering spacesWide-open lot
- 2 days
- 119
- 20
Zillow last checked:
Listing updated:
Listed by:
Andrieka Oliver 470-209-9306,
Leading Edge Decatur
Source: GALMLS,MLS#: 21466955
Facts & features
Interior
Bedrooms & bathrooms
- Bedrooms: 3
- Bathrooms: 3
- Full bathrooms: 2
- 1/2 bathrooms: 1
Rooms
- Room types: Bedroom, Den/Family (ROOM), Great Room, Living/Dining (ROOM)
Bedroom 1
- Level: First
Bedroom 2
- Level: First
Bedroom 3
- Level: First
Family room
- Level: First
Basement
- Area: 0
Heating
- Central
Cooling
- Central Air
Appliances
- Included: Disposal, Self Cleaning Oven, Gas Water Heater
- Laundry: Electric Dryer Hookup, Washer Hookup, Main Level, Laundry Room, Yes
Features
- None, Tub/Shower Combo
- Flooring: Laminate
- Basement: Crawl Space
- Attic: Pull Down Stairs,Yes
- Has fireplace: No
Interior area
- Total interior livable area: 1,625 sqft
- Finished area above ground: 1,625
- Finished area below ground: 0
Video & virtual tour
Property
Parking
- Total spaces: 2
- Parking features: Driveway, Garage Faces Front
- Garage spaces: 2
- Has uncovered spaces: Yes
Features
- Levels: One
- Stories: 1
- Patio & porch: Porch
- Pool features: None
- View description: None
- Waterfront features: No
Lot
- Size: 2.6 Acres
Details
- Parcel number: 1508270000043.000
- Special conditions: N/A
Construction
Type & style
- Home type: SingleFamily
- Property subtype: Single Family Residence
Materials
- 1 Side Brick, Vinyl Siding
Condition
- Year built: 1974
Utilities & green energy
- Water: Public
- Utilities for property: Sewer Connected, Underground Utilities
Community & HOA
Community
- Subdivision: None
Location
- Region: Empire
Financial & listing details
- Price per square foot: $141/sqft
- Tax assessed value: $159,600
- Annual tax amount: $814
- Price range: $229K - $229K
- Date on market: 10/6/2026
Estimated market value
$223,200
$212,000 - $234,000
$941/mo
Price history
| Date | Event | Price |
|---|---|---|
| 10/6/2026 | Listed for sale | $229,000+314.5%$141/sqft |
Source:  GALMLS #21466955 Report a problem GALMLS #21466955 Report a problem | ||
| 12/16/2025 | Sold | $55,249$34/sqft |
Source: Public Record Report a problem | ||
Public tax history
| Year | Property taxes | Tax assessment |
|---|---|---|
| 2025 | $814 | $31,920 |
| 2024 | $814 +8.9% | $31,920 +8.9% |
| 2023 | $747 +5.1% | $29,300 +5.1% |
| 2022 | $711 +12.4% | $27,880 +12.4% |
| 2021 | $632 +0.8% | $24,800 +0.8% |
| 2019 | $627 +29.9% | $24,600 +29.9% |
| 2018 | $483 +1% | $18,940 +1% |
| 2017 | $478 | $18,760 |
| 2016 | $478 | $18,760 |
| 2015 | $478 +2% | $18,760 +2% |
| 2014 | $469 | $18,400 |
| 2013 | $469 | $18,400 |
| 2012 | $469 | $18,400 |
| 2011 | $469 -2.5% | $18,400 -2.5% |
| 2010 | $481 -6.3% | $18,880 -6.3% |
| 2009 | $514 | $20,160 |
| 2008 | $514 | $20,160 |
| 2007 | $514 +42.8% | $20,160 +31.6% |
| 2006 | $360 +187.6% | $15,320 +112.8% |
| 2005 | $125 | $7,200 |
| 2004 | $125 | $7,200 |
| 2003 | $125 +137% | $7,200 +40.1% |
| 2002 | $53 -45.4% | $5,140 +24.8% |
| 2001 | $97 -49.8% | $4,120 -49.8% |
| 2000 | $193 | $8,200 |
Find assessor info on the county website
Monthly payment
Est. payment
Payment breakdown
Explore the cost of this home by adjusting the details. Changes won't be saved.Climate risks
Neighborhood: 35063
Nearby schools
Schools provided by the listing agent
- Elementary: Sumiton
- Middle: Sumiton
- High: Dora
Source: GALMLS. This data may not be complete. We recommend contacting the local school district to confirm school assignments for this home.
Similar homes
- $--3 bd1 ba1.6k sqft977 Phillipstown Rd, Empire, AL 35063Auction
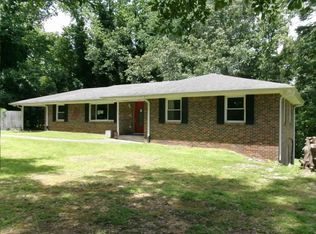 Xome
Xome - $--4 bd2 ba1.5k sqft381 Spring Trl, Warrior, AL 35180Auction
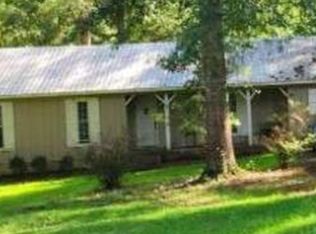 Xome
Xome - $--3 bd3 ba2.2k sqft130 Treasure Trl, Gardendale, AL 35071Auction
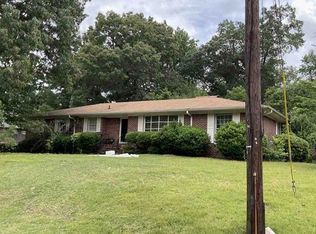 Xome
Xome - $--4 bd2 ba1.3k sqft7201 Sellers Rd, Dora, AL 35062Auction
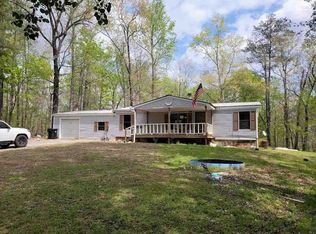 ServiceLink Auction
 - $235,0003 bd2 ba1.4k sqftSpectrum, Dora, AL 35062For Sale
 MLS ID #21462556, Jerry Vanderslice, Keller Williams Metro North. GALMLS
 - $155,0003 bd1 ba1k sqftSpectrum, Empire, AL 35063For SaleMLS ID #21451041, Randy Hays, Keller Williams. GALMLS
- $249,9004 bd2 ba1.4k sqft802 Doliska Rd, Quinton, AL 35130For SaleMLS ID #21458285, Elle Woods, EXP Realty LLC. GALMLS
- $239,0003 bd3 ba2.4k sqft120 Kayla Dr, Jasper, AL 35503For SaleMLS ID #21466797, David King, Remax Patriot Realty. GALMLS
