WELCOME HOME!! This completely remodeled Craftsman 3 bedroom and 2 bath house is ready for you to move in. You walk up to a large, covered front porch for entertaining. The open den and kitchen have vinyl, hardwoods, new cabinets and granite countertops with new stainless steel appliances and fixtures You walk out to an open deck for grilling and a beautiful, level yard with oak trees. Down the hall is the masterbedroom with a masterbath and large,tiled walk-in shower. There are 2 more bedrooms and a tiled hall bath with a tub/shower combo! There is also a large laundry room with storage. in the back yard is a covered storage building. The seller is pouring a parking pad on the left side of the house. This is right down the road from Walmart and other shopping conveniences. Hurry, this one won't last!
For sale
$198,500
447 Cannie Phillips Rd, Sumiton, AL 35148
3beds
1,533sqft
Single Family Residence
Built in 1940
0.4 Acres Lot
$-- Zestimate®
$129/sqft
$-- HOA
What's special
Large tiled walk-in showerOpen den and kitchenOpen deck for grillingGranite countertopsNew cabinets
- 11 days
- 172
- 9
Zillow last checked:
Listing updated:
Listed by:
Regenia Lenoir CELL:205-612-4018,
Sweet HOMElife Real Estate,
Lanna Hickman 205-567-1400,
Sweet HOMElife Real Estate
Source: GALMLS,MLS#: 21463887
Facts & features
Interior
Bedrooms & bathrooms
- Bedrooms: 3
- Bathrooms: 2
- Full bathrooms: 2
Rooms
- Room types: Bedroom, Den/Family (ROOM), Bathroom, Kitchen, Master Bathroom, Master Bedroom
Primary bedroom
- Level: First
Bedroom 1
- Level: First
Bedroom 2
- Level: First
Primary bathroom
- Level: First
Bathroom 1
- Level: First
Family room
- Level: First
Kitchen
- Features: Stone Counters
- Level: First
Basement
- Area: 0
Heating
- Central, Electric, Forced Air
Cooling
- Central Air, Electric, Heat Pump
Appliances
- Included: Dishwasher, Stainless Steel Appliance(s), Electric Water Heater
- Laundry: Electric Dryer Hookup, Washer Hookup, Main Level, Laundry Room, Laundry (ROOM), Yes
Features
- None, Smooth Ceilings, Linen Closet, Separate Shower, Tub/Shower Combo
- Flooring: Laminate, Tile
- Basement: Crawl Space
- Attic: Other,Yes
- Has fireplace: No
Interior area
- Total interior livable area: 1,533 sqft
- Finished area above ground: 1,533
- Finished area below ground: 0
Video & virtual tour
Property
Parking
- Parking features: Driveway, Off Street
- Has uncovered spaces: Yes
Features
- Levels: One
- Stories: 1
- Patio & porch: Porch, Open (DECK), Deck
- Pool features: None
- Has view: Yes
- View description: None
- Waterfront features: No
Lot
- Size: 0.4 Acres
Details
- Additional structures: Storage
- Parcel number: 2401023000019.002
- Special conditions: N/A
Construction
Type & style
- Home type: SingleFamily
- Property subtype: Single Family Residence
Materials
- Vinyl Siding
Condition
- Year built: 1940
Utilities & green energy
- Sewer: Septic Tank
- Water: Public
Community & HOA
Community
- Subdivision: None
Location
- Region: Sumiton
Financial & listing details
- Price per square foot: $129/sqft
- Tax assessed value: $42,000
- Price range: $198.5K - $198.5K
- Date on market: 9/2/2026
Estimated market value
Not available
Estimated sales range
Not available
Not available
Price history
| Date | Event | Price |
|---|---|---|
| 9/2/2026 | Listed for sale | $198,500-3.2%$129/sqft |
Source:  GALMLS #21463887 Report a problem GALMLS #21463887 Report a problem | ||
| 8/16/2026 | Listing removed | $205,000$134/sqft |
Source: GALMLS #21447918 Report a problem | ||
| 7/16/2026 | Price change | $205,000-2.3%$134/sqft |
Source: GALMLS #21447918 Report a problem | ||
| 7/7/2026 | Price change | $209,900-2.3%$137/sqft |
Source: GALMLS #21447918 Report a problem | ||
| 5/17/2026 | Price change | $214,900-1.9%$140/sqft |
Source: GALMLS #21447918 Report a problem | ||
| 3/27/2026 | Listed for sale | $219,000+995%$143/sqft |
Source: GALMLS #21447918 Report a problem | ||
| 6/21/2024 | Sold | $20,000$13/sqft |
Source: GALMLS #21379752 Report a problem | ||
Public tax history
| Year | Property taxes | Tax assessment |
|---|---|---|
| 2024 | -- | $4,200 +12.3% |
| 2023 | -- | $3,740 +5.1% |
| 2022 | -- | $3,560 +13.4% |
| 2021 | -- | $3,140 -32.6% |
| 2019 | -- | $4,660 +15.9% |
| 2018 | -- | $4,020 |
| 2017 | -- | $4,020 |
| 2016 | $38 | $4,020 |
| 2015 | $38 | $4,020 +2.6% |
| 2014 | $38 | $3,920 |
| 2013 | $38 | $3,920 |
| 2012 | -- | $3,920 |
| 2011 | -- | $3,920 -2.5% |
| 2010 | -- | $4,020 |
| 2009 | -- | $4,020 |
| 2008 | -- | $4,020 |
| 2007 | -- | $4,020 +18.9% |
| 2006 | -- | $3,380 |
Find assessor info on the county website
Monthly payment
Est. payment
Payment breakdown
Explore the cost of this home by adjusting the details. Changes won't be saved.Climate risks
Neighborhood: 35148
Nearby schools
Schools provided by the listing agent
- Elementary: Sumiton
- Middle: Sumiton
- High: Dora
Source: GALMLS. This data may not be complete. We recommend contacting the local school district to confirm school assignments for this home.
Similar homes
- $205,0003 bd2 ba1.3k sqft601 Sharon Blvd, Dora, AL 35062For Sale
 MLS ID #26-1637, Kathy Cooner, RealtySouth The Harbin Company. Walker County Area MLS
 - $169,9003 bd1 ba1.3k sqftTbed, Dora, AL 35062For Sale
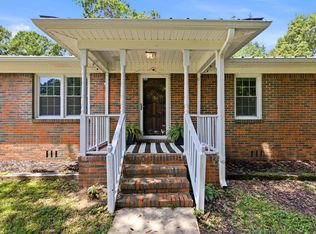
 MLS ID #21459686, Dana Belcher, RE/MAX on Main. GALMLS
 - $199,0003 bd2 ba1.3k sqft212 Pleasant Grove Rd, Pleasant Grove, AL 35127For Sale
 MLS ID #21460377, Clarence Graham, eXp Realty, LLC Central. GALMLS
 - $199,5004 bd2 ba2.2k sqft5067 Reeder Rd, Dora, AL 35062For Sale
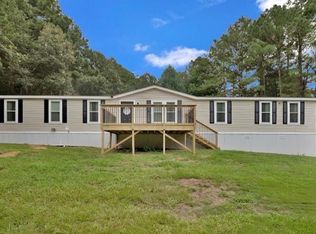 MLS ID #21461551, Janet Peek, Redstone Realty Solutions LLC. GALMLS
 - $209,9003 bd2 ba1.2k sqft8735 Hamby Rd, Morris, AL 35116For SaleMLS ID #21437542, JoJo Bates Bates, Knox Realty. GALMLS
- $195,0003 bd2 ba1.4k sqft2913 Debra Dr, Fultondale, AL 35068For SaleMLS ID #21453841, Yadira Ramon Herrera, Mainstay Brokerage LLC. GALMLS
- $189,9002 bd2 ba1k sqft5211 Edgewood Rd, Adamsville, AL 35005For SaleMLS ID #21461875, Leda Mims, ARC Realty - Hoover. GALMLS
- $220,0003 bd2 ba1.2k sqft3033 Watts Dr, Gardendale, AL 35071For SaleMLS ID #21463131, Leanne Carter, RE/MAX on Main. GALMLS
- $189,9003 bd2 ba1k sqft3030 Debra Dr, Fultondale, AL 35068For SaleMLS ID #21443765, Ted Gregg, ARC Realty 280. GALMLS
- $249,9003 bd2 ba1.1k sqft3287 Warrior Jasper Rd, Warrior, AL 35180For SaleMLS ID #21458807, Becky Tucker, Sweet HOMElife Real Estate. GALMLS
- $219,9003 bd2 ba1.4k sqftSpectrum, At&t, Fultondale, AL 35068For SaleMLS ID #21457184, Cindy Gregg, Magnolia Real Estate Group LLC. GALMLS
- $175,0004 bd2 ba1.2k sqft5601 Crestview Dr, Adamsville, AL 35005For SaleMLS ID #21462292, Matt Rudak, ARC Realty Vestavia. GALMLS
- $225,0003 bd2 ba1.1k sqftSpectrum, Hayden, AL 35079For SaleMLS ID #21463581, Peggy Lucas, eXp Realty, LLC Central. GALMLS
- $169,9004 bd2 ba1.8k sqft1744 Pratt Hwy, Birmingham, AL 35214For SaleMLS ID #21462477, Sandy Nguyen (Binh), Goal Realty LLC. GALMLS
- $200,0004 bd3 ba1.3k sqft800 Whaley Rd, Fultondale, AL 35068For SaleMLS ID #21456625, Kiersten Wilgus, Southern Hometown Selling, LLC. GALMLS
- $239,9003 bd2 ba1.6k sqft2521 Arcadia Pl, Birmingham, AL 35214For SaleMLS ID #21463700, Bret Rogers, Keller Williams. GALMLS
- $225,0003 bd2 ba1.4k sqft1253 4th Way, Pleasant Grove, AL 35127For SaleMLS ID #21463314, Nakia Walker, Opendoor Brokerage LLC. GALMLS
