Welcome to 7924 Cresview Drive in the established Cresview neighborhood! This 3BR/2BA brick and siding tri-level home is USDA eligible, offering potential 100% financing for qualified buyers. The main level features a formal dining or living room and an updated eat-in kitchen with granite countertops, white cabinetry and new appliances. A few steps down, you'll find a spacious family room/den with a separate office, exercise room, or 4th bedroom, and laundry room. Upstairs are 3 bedrooms and 2 fully remodeled baths with tiled showers, new vanities, lighting and flooring. The primary suite offers a walk-in closet and private bath. New laminate hardwood flooring runs throughout, with 2-inch faux wood blinds in most windows. Enjoy the deck overlooking an enormous, flat, fenced backyard with mature trees. Detached 2-car garage with new roof offers parking, storage or workshop space. New water heater.
For sale
$264,900
7924 Cresview Dr, Dora, AL 35062
3beds
1,500sqft
Single Family Residence
Built in 1973
0.5 Acres Lot
$-- Zestimate®
$177/sqft
$-- HOA
What's special
Laundry roomNew vanitiesNew appliancesWhite cabinetry
- 4 days
- 215
- 18
Likely to sell faster than
Zillow last checked:
Listing updated:
Listed by:
Kathy Caufield CELL:205-240-8973,
Magnolia Real Estate Group LLC
Source: GALMLS,MLS#: 21466967
Facts & features
Interior
Bedrooms & bathrooms
- Bedrooms: 3
- Bathrooms: 2
- Full bathrooms: 2
Rooms
- Room types: Bedroom, Den/Family (ROOM), Dining Room, Bathroom, Kitchen, Office/Study (ROOM)
Bedroom 1
- Level: Second
Bedroom 2
- Level: Second
Bedroom 3
- Level: Second
Bathroom 1
- Level: Second
Dining room
- Level: First
Family room
- Level: First
Kitchen
- Features: Stone Counters, Eat-in Kitchen
- Level: First
Basement
- Area: 0
Office
- Level: Basement
Heating
- Electric
Cooling
- Central Air
Appliances
- Included: Microwave, Electric Oven, Refrigerator, Stainless Steel Appliance(s), Stove-Electric, Electric Water Heater
- Laundry: Electric Dryer Hookup, Washer Hookup, In Basement, Laundry Room, Yes
Features
- None, Smooth Ceilings, Linen Closet, Separate Shower, Walk-In Closet(s)
- Flooring: Laminate, Tile
- Windows: Window Treatments
- Basement: Partial,Finished,Daylight
- Attic: Other,Yes
- Has fireplace: No
Interior area
- Total interior livable area: 1,500 sqft
- Finished area above ground: 1,500
- Finished area below ground: 0
Video & virtual tour
Property
Parking
- Parking features: Detached, Driveway
- Has garage: Yes
- Has uncovered spaces: Yes
Features
- Levels: One and One Half,Tri-Level
- Stories: 1.5
- Patio & porch: Open (DECK), Deck
- Pool features: None
- Fencing: Fenced
- View description: None
- Waterfront features: No
Lot
- Size: 0.5 Acres
Details
- Parcel number: 0500130000096.000
- Special conditions: N/A
Construction
Type & style
- Home type: SingleFamily
- Property subtype: Single Family Residence
Materials
- Brick, Other
- Foundation: Basement
Condition
- Year built: 1973
Utilities & green energy
- Sewer: Septic Tank
- Water: Public
Community & HOA
Community
- Subdivision: Cresview Estates
Location
- Region: Dora
Financial & listing details
- Price per square foot: $177/sqft
- Tax assessed value: $191,500
- Annual tax amount: $907
- Price range: $264.9K - $264.9K
- Date on market: 10/6/2026
- Road surface type: Paved
Estimated market value
Not available
Estimated sales range
Not available
Not available
Price history
| Date | Event | Price |
|---|---|---|
| 10/6/2026 | Listed for sale | $264,900+124.7%$177/sqft |
Source:  GALMLS #21466967 Report a problem GALMLS #21466967 Report a problem | ||
| 8/3/2011 | Sold | $117,900$79/sqft |
Source: Public Record Report a problem | ||
| 4/30/2011 | Price change | $117,900-7.8%$79/sqft |
Source: RealtySouth #498586 Report a problem | ||
| 2/25/2011 | Listed for sale | $127,900+16.3%$85/sqft |
Source: RealtySouth #491477 Report a problem | ||
| 1/30/2007 | Sold | $110,000-2.6%$73/sqft |
Source: Public Record Report a problem | ||
| 8/18/2004 | Sold | $112,900$75/sqft |
Source: Public Record Report a problem | ||
Public tax history
| Year | Property taxes | Tax assessment |
|---|---|---|
| 2025 | $907 | $19,160 |
| 2024 | $907 +5.5% | $19,160 +5.2% |
| 2023 | $860 +35.1% | $18,220 +29.6% |
| 2022 | $636 +10.4% | $14,060 +11.9% |
| 2021 | $576 -1% | $12,560 -0.9% |
| 2020 | $582 +2.1% | $12,680 +1.9% |
| 2019 | $570 +13.1% | $12,440 +11.9% |
| 2018 | $504 | $11,120 |
| 2017 | $504 -7.9% | $11,120 -7.2% |
| 2016 | $547 | $11,980 |
| 2015 | $547 +0.7% | $11,980 +1.5% |
| 2014 | $543 -8% | $11,800 |
| 2013 | $591 | $11,800 +0.1% |
| 2012 | $591 -1.6% | $11,790 -1.6% |
| 2011 | $600 | $11,980 |
| 2010 | $600 | $11,980 |
| 2009 | $600 -4.5% | $11,980 -4.5% |
| 2008 | $628 -48.1% | $12,540 -48.1% |
| 2007 | $1,211 +3.1% | $24,180 +3.1% |
| 2006 | $1,175 +4.4% | $23,460 +4.4% |
| 2005 | $1,126 +105.5% | $22,480 +12% |
| 2004 | $548 +11% | $20,080 +11.6% |
| 2003 | $494 +14.5% | $18,000 +109.1% |
| 2002 | $431 | $8,610 |
| 2001 | $431 | $8,610 |
| 2000 | $431 | $8,610 |
Find assessor info on the county website
Monthly payment
Est. payment
Payment breakdown
Explore the cost of this home by adjusting the details. Changes won't be saved.Climate risks
Neighborhood: 35062
Nearby schools
Schools provided by the listing agent
- Elementary: Bagley
- Middle: Corner
- High: Corner
Source: GALMLS. This data may not be complete. We recommend contacting the local school district to confirm school assignments for this home.

Similar homes
- $235,0003 bd2 ba1.4k sqftSpectrum, Dora, AL 35062For Sale
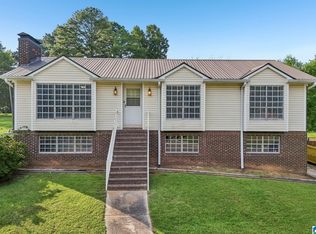
 MLS ID #21462556, Jerry Vanderslice, Keller Williams Metro North. GALMLS
 - $--4 bd2 ba1.3k sqft7201 Sellers Rd, Dora, AL 35062Auction
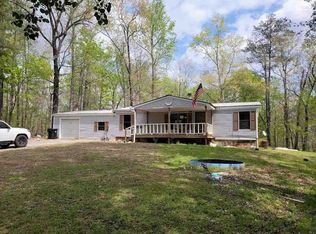 ServiceLink Auction
 - $229,9003 bd2 ba1.2k sqftSpectrum, Dora, AL 35062For Sale
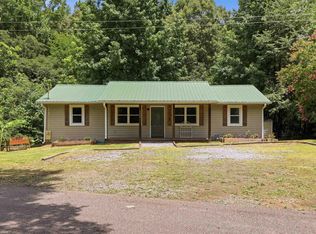 MLS ID #21459257, Jorden Gilliam, ARC Realty Vestavia. GALMLS
 - $229,0003 bd3 ba1.6k sqft2762 Hull Rd, Empire, AL 35063For Sale
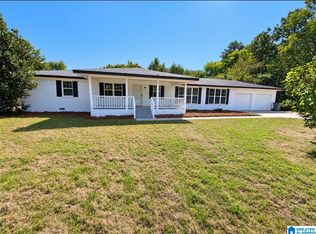 MLS ID #21466955, Andrieka Oliver, Leading Edge Decatur. GALMLS
 - $339,0003 bd3 ba1.9k sqftSpectrum, Dora, AL 35062For SaleMLS ID #21466852, Jessica Mashburn, Keller Williams-Jasper. GALMLS
- $299,9003 bd3 ba1.9k sqft3327 Mount Olive Rd, Mount Olive, AL 35117For SaleMLS ID #21451006, Kelley Shaw Smith, RE/MAX on Main. GALMLS
- $249,9004 bd2 ba1.4k sqft802 Doliska Rd, Quinton, AL 35130For SaleMLS ID #21458285, Elle Woods, EXP Realty LLC. GALMLS
- $169,9003 bd1 ba1.3k sqftTbed, Dora, AL 35062For SaleMLS ID #21459686, Dana Belcher, RE/MAX on Main. GALMLS
- $249,9994 bd2 ba1.4k sqftAtt, Mount Olive, AL 35117For SaleMLS ID #21465777, Scott Butler, ARC Realty - Homewood. GALMLS
- $250,0003 bd2 ba1.2k sqft9308 Shipptown Rd, Empire, AL 35063For SaleMLS ID #21465130, Chris Wood, BaileyWood Homes Realty. GALMLS
- $259,9003 bd2 ba1.7k sqft1835 Mount Zion Rd, Hayden, AL 35079For SaleMLS ID #21465069, Lisa Day, RealtySouth-OTM-Acton Rd. GALMLS
- $215,0003 bd2 ba1.5k sqft26 Robbins St, Sumiton, AL 35148For SaleMLS ID #21464772, Michelle Greene, EXIT Coosa River Realty LLC. GALMLS
- $239,9003 bd2 ba1.1k sqft3287 Warrior Jasper Rd, Warrior, AL 35180For SaleMLS ID #21458807, Becky Tucker, Sweet HOMElife Real Estate. GALMLS
