Privacy. Space. Freedom. This charming 3-bedroom, 2-bath home sits on a full acre, tucked back off the road for the peace andprivacy you’ve been searching for. Imagine mornings on the inviting front porch and evenings entertaining in the open-conceptliving room and kitchen, complete with a spacious peninsula perfect for gathering. The split-bedroom layout offers comfort and separation, with durable LVL flooring and generously sized bedrooms throughout. Step outside to a large, fenced backyard ready for pets, play, gardening, or even your own mini homestead — fruit trees, space for honey bees, and room to grow. A large storage building provides plenty of space for tools, hobbies, or outdoor toys. Located less than a mile from schools and shopping,you get the best of convenience without sacrificing space. Homes with this much land, privacy, and value don’t last — scheduley our showing today before it’s gone.
Coming soon
$250,000
9308 Shipptown Rd, Empire, AL 35063
3beds
1,261sqft
Single Family Residence
Built in 1993
1 Acres Lot
$251,300 Zestimate®
$198/sqft
$-- HOA
What's special
- 1 day
- 64
- 6
Zillow last checked:
Listing updated:
Listed by:
Chris Wood 205-965-8594,
BaileyWood Homes Realty
Source: GALMLS,MLS#: 21465130
Facts & features
Interior
Bedrooms & bathrooms
- Bedrooms: 3
- Bathrooms: 2
- Full bathrooms: 2
Rooms
- Room types: Bedroom, Bathroom, Kitchen, Master Bathroom, Master Bedroom
Primary bedroom
- Level: First
Bedroom 1
- Level: First
Bedroom 2
- Level: First
Primary bathroom
- Level: First
Bathroom 1
- Level: First
Kitchen
- Level: First
Basement
- Area: 0
Heating
- Central
Cooling
- Central Air
Appliances
- Included: Dishwasher, Electric Water Heater
- Laundry: Electric Dryer Hookup, Washer Hookup, Main Level, Laundry Room, Yes
Features
- None, Split Bedrooms
- Flooring: Laminate
- Basement: Crawl Space
- Attic: Pull Down Stairs,Yes
- Has fireplace: No
Interior area
- Total interior livable area: 1,261 sqft
- Finished area above ground: 1,261
- Finished area below ground: 0
Property
Parking
- Parking features: Driveway
- Has uncovered spaces: Yes
Features
- Levels: One
- Stories: 1
- Patio & porch: Covered (DECK), Deck
- Pool features: None
- Fencing: Fenced
- Has view: Yes
- View description: None
- Waterfront features: No
Lot
- Size: 1 Acres
Details
- Parcel number: 2505150000007.001
- Special conditions: N/A
Construction
Type & style
- Home type: SingleFamily
- Property subtype: Single Family Residence
Materials
- Other
Condition
- Year built: 1993
Utilities & green energy
- Sewer: Septic Tank
- Water: Public
Community & HOA
Community
- Subdivision: Empire
Location
- Region: Empire
Financial & listing details
- Price per square foot: $198/sqft
- Tax assessed value: $207,060
- Annual tax amount: $615
- Price range: $250K - $250K
- Date on market: 9/16/2026
Estimated market value
$251,300
$239,000 - $264,000
$1,203/mo
Price history
| Date | Event | Price |
|---|---|---|
| 7/29/2024 | Sold | $245,000+2.1%$194/sqft |
Source:  GALMLS #21389902 Report a problem GALMLS #21389902 Report a problem | ||
| 6/29/2024 | Contingent | $239,900$190/sqft |
Source: GALMLS #21389902 Report a problem | ||
| 6/26/2024 | Listed for sale | $239,900+77.4%$190/sqft |
Source: GALMLS #21389902 Report a problem | ||
| 9/22/2023 | Sold | $135,250+28.9%$107/sqft |
Source: GALMLS #21363452 Report a problem | ||
| 8/22/2023 | Listed for sale | $104,900-32.8%$83/sqft |
Source:  RealtySouth #21363452 Report a problem RealtySouth #21363452 Report a problem | ||
| 11/23/2021 | Sold | $156,000+83.5%$124/sqft |
Source: GALMLS #1301577 Report a problem | ||
| 2/10/2004 | Sold | $85,000$67/sqft |
Source: Agent Provided Report a problem | ||
Public tax history
| Year | Property taxes | Tax assessment |
|---|---|---|
| 2025 | $615 -29.4% | $20,700 -22.8% |
| 2024 | $871 +100% | $26,800 +100% |
| 2023 | $436 +42.3% | $13,400 +19.6% |
| 2022 | $306 | $11,200 +14.8% |
| 2021 | -- | $9,760 +1.7% |
| 2020 | $254 +8.6% | $9,600 +6.9% |
| 2019 | $234 +1.7% | $8,980 +1.4% |
| 2018 | $230 | $8,860 +4.7% |
| 2017 | $230 +11.7% | $8,460 +4.2% |
| 2015 | $206 -6.5% | $8,120 -5.1% |
| 2014 | $220 | $8,560 +0.7% |
| 2013 | $220 | $8,500 -1.4% |
| 2012 | -- | $8,620 -4.2% |
| 2011 | -- | $9,000 |
| 2010 | $235 +15% | $9,000 +11.7% |
| 2008 | $204 +26.5% | $8,060 -88.4% |
| 2003 | $161 +15.3% | $69,540 +11.1% |
| 2002 | $140 -3% | $62,620 +897.1% |
| 2000 | $144 | $6,280 |
Find assessor info on the county website
Monthly payment
Est. payment
Payment breakdown
Explore the cost of this home by adjusting the details. Changes won't be saved.Climate risks
Neighborhood: 35063
Nearby schools
Schools provided by the listing agent
- Elementary: Hayden
- Middle: Hayden
- High: Hayden
Source: GALMLS. This data may not be complete. We recommend contacting the local school district to confirm school assignments for this home.
Similar homes

- $259,9003 bd2 ba1.3k sqft268 Cochise Trl, Hayden, AL 35079For Sale
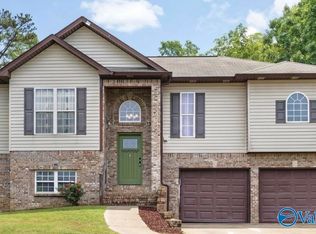 MLS ID #21917640, Wesley Cooper. ValleyMLS
 - $239,9003 bd2 ba1.1k sqft3287 Warrior Jasper Rd, Warrior, AL 35180For Sale

 MLS ID #21458807, Becky Tucker, Sweet HOMElife Real Estate. GALMLS
 - $244,9003 bd2 ba1.4k sqft219 Westridge Dr, Trafford, AL 35172For Sale
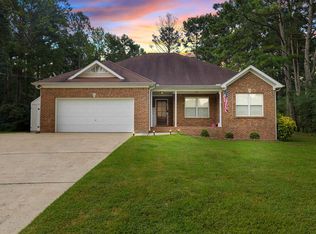 MLS ID #21461653, Brody Frost, Keller Williams. GALMLS
 - $225,0003 bd2 ba1.1k sqftSpectrum, Hayden, AL 35079For Sale
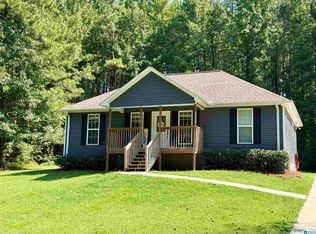 MLS ID #21463581, Peggy Lucas, eXp Realty, LLC Central. GALMLS
 - $289,9003 bd2 ba1.7k sqft250 Thornberry Dr, Hayden, AL 35079For SaleMLS ID #21462796, Summer Glover, Sweet HOMElife Real Estate. GALMLS
- $299,9003 bd2 ba1.5k sqft2614 Blake Way, Warrior, AL 35180For SaleMLS ID #21462671, Hugh Morrow, RE/MAX Preferred. GALMLS
- $245,0003 bd2 ba1.2k sqft75 Glasscox Rd, Locust Fork, AL 35097For SaleMLS ID #21463161, Matt Muncher, RE/MAX Northern Properties. GALMLS
- $284,9993 bd2 ba1.4k sqft1402 Sardis Rd, Gardendale, AL 35071For SaleMLS ID #21437820, Bridget Sikora, Ray & Poynor Properties. GALMLS
- $229,9003 bd2 ba1.2k sqftAtt, Warrior, AL 35180For SaleMLS ID #21464034, Karrie Henderson, RealtySouth-I459 Southwest. GALMLS
- $247,0003 bd3 ba1.6k sqft100 Miranda Rd, Warrior, AL 35180For SaleMLS ID #21459399, Nakia Walker, Opendoor Brokerage LLC. GALMLS
- $235,0003 bd2 ba1.6k sqft2521 Arcadia Pl, Birmingham, AL 35214For SaleMLS ID #21463700, Bret Rogers, Keller Williams. GALMLS
- $250,0003 bd2 ba1.6k sqftSpectrum, Mount Olive, AL 35117For SaleMLS ID #21462017, Erika Morton, Keller Williams Homewood. GALMLS
- $275,0003 bd2 ba1.6k sqftOwner Uses At&t High Speed, Gardendale, AL 35071For SaleMLS ID #21458778, Darby Nichols, LAH Sotheby's International Realty Crestline. GALMLS
- $257,4003 bd2 ba1.3k sqft508 Tambay Dr, Birmingham, AL 35217For SaleMLS ID #21459755, Melissa Boyer, Keller Williams Realty Hoover. GALMLS
- $279,0003 bd2 ba1.7k sqft2994 Underwood Ferry Rd, Cordova, AL 35550For SaleMLS ID #21461156, Kelly Bozeman, RealtySouth-Northern Office. GALMLS
- $279,9993 bd2 ba1.6k sqftAtt, Hayden, AL 35079For SaleMLS ID #21459541, Mindy Sparkman, Keller Williams Realty Blount. GALMLS
- $198,5003 bd2 ba1.5k sqftAtt & Spectrum, Sumiton, AL 35148For SaleMLS ID #21463887, Regenia Lenoir, Sweet HOMElife Real Estate. GALMLS
- $240,0003 bd2 ba1.6k sqft522 Virginia St, Gardendale, AL 35071For SaleMLS ID #21463412, John Stanback, Evernest Too. GALMLS
- $290,0003 bd2 ba1.8k sqft10010 Bill Jones Rd, Kimberly, AL 35091For SaleMLS ID #21459949, Madeline Dye, RE/MAX Northern Properties. GALMLS
- $272,9003 bd2 ba1.6k sqft2601 Ridgewood Rd, Fultondale, AL 35068For SaleMLS ID #21460689, Kalan Sargent, Magnolia Real Estate Group LLC. GALMLS
