Welcome to 268 Cochise Trail! This beautiful 2 story home is tucked away at the end of a private cup-de-sac on 1.3 peaceful acres! This 3 bedroom, 2 bath home offers 1325 square feet of living space with an additional 700 square feet bonus room in the basement that is ready for your personal touch. Enjoy the space and privacy of the home while still being convenient to town. Inside you will find a warm open layout between the living, dining and kitchen layout, and a large private primary bedroom and bathroom to itself on one side of the home. The unfinished basement offers endless possibilities for a game room, extra bedrooms, or even a home gym. Schedule your showing today!
For sale
Price cut: $5.1K (8/27)
$259,900
268 Cochise Trl, Hayden, AL 35079
3beds
1,325sqft
Single Family Residence
Built in 2008
1.3 Acres Lot
$258,500 Zestimate®
$196/sqft
$-- HOA
What's special
- 147 days
- 313
- 37
Zillow last checked:
Listing updated:
Listed by:
Wesley Cooper 256-295-3149,
Cooper Realty LLC
Source: ValleyMLS,MLS#: 21917640
Facts & features
Interior
Bedrooms & bathrooms
- Bedrooms: 3
- Bathrooms: 2
- Full bathrooms: 2
Rooms
- Room types: Master Bedroom, Living Room, Bedroom 2, Dining Room, Bedroom 3, Kitchen, Recreation Room, Laundry, Bathroom 1, Bathroom 2
Primary bedroom
- Features: Ceiling Fan(s), Carpet, Tray Ceiling(s)
- Level: First
- Area: 208
- Dimensions: 16 x 13
Bedroom 2
- Features: Ceiling Fan(s), Carpet, Tray Ceiling(s)
- Level: First
- Area: 110
- Dimensions: 11 x 10
Bedroom 3
- Features: Ceiling Fan(s), Carpet
- Level: First
- Area: 156
- Dimensions: 13 x 12
Bathroom 1
- Level: First
- Area: 56
- Dimensions: 8 x 7
Bathroom 2
- Level: First
- Area: 192
- Dimensions: 12 x 16
Dining room
- Level: First
- Area: 100
- Dimensions: 10 x 10
Kitchen
- Features: Tile
- Level: First
- Area: 110
- Dimensions: 11 x 10
Living room
- Features: Ceiling Fan(s), Carpet, Tray Ceiling(s)
- Level: First
- Area: 224
- Dimensions: 16 x 14
Laundry room
- Level: First
- Area: 48
- Dimensions: 8 x 6
Heating
- Central 1
Cooling
- Central 1
Features
- Basement: Basement
- Has fireplace: No
- Fireplace features: None
Interior area
- Total interior livable area: 1,325 sqft
Property
Parking
- Parking features: Garage-Two Car, Garage-Attached, Driveway-Concrete
Features
- Levels: Two
- Stories: 2
Lot
- Size: 1.3 Acres
Details
- Parcel number: 2309310000020062
Construction
Type & style
- Home type: SingleFamily
- Property subtype: Single Family Residence
Condition
- New construction: No
- Year built: 2008
Utilities & green energy
- Sewer: Septic Tank
- Water: Public
Community & HOA
Community
- Subdivision: Indian Hills Estates
HOA
- Has HOA: No
Location
- Region: Hayden
Financial & listing details
- Price per square foot: $196/sqft
- Tax assessed value: $223,720
- Annual tax amount: $668
- Date on market: 5/10/2026
Estimated market value
$258,500
$246,000 - $271,000
$1,394/mo
Price history
| Date | Event | Price |
|---|---|---|
| 8/27/2026 | Price change | $259,900-1.9%$196/sqft |
Source:  ValleyMLS #21917640 Report a problem ValleyMLS #21917640 Report a problem | ||
| 6/30/2026 | Price change | $265,000-3.6%$200/sqft |
Source: ValleyMLS #21917640 Report a problem | ||
| 5/10/2026 | Listed for sale | $275,000+75.2%$208/sqft |
Source: ValleyMLS #21917640 Report a problem | ||
| 12/13/2019 | Sold | $157,000-1.8%$118/sqft |
Source: Strategic MLS Alliance #408249 Report a problem | ||
| 10/24/2019 | Price change | $159,900-3%$121/sqft |
Source: Legacy Realty Group #103897 Report a problem | ||
| 10/18/2019 | Price change | $164,800-3%$124/sqft |
Source: Legacy Realty Group #103897 Report a problem | ||
| 10/1/2019 | Listed for sale | $169,900+23.7%$128/sqft |
Source: Legacy Realty Group #103897 Report a problem | ||
| 2/29/2016 | Sold | $137,400-7.7%$104/sqft |
Source: Strategic MLS Alliance #424635 Report a problem | ||
| 6/1/2015 | Listed for sale | $148,900+0.1%$112/sqft |
Source: Avast Realty - Birmingham #633985 Report a problem | ||
| 9/10/2008 | Sold | $148,740$112/sqft |
Source: Public Record Report a problem | ||
Public tax history
| Year | Property taxes | Tax assessment |
|---|---|---|
| 2025 | $668 +4.7% | $22,100 +7% |
| 2024 | $638 -1.2% | $20,660 -1.1% |
| 2023 | $646 +18.5% | $20,900 +17.4% |
| 2022 | $545 | $17,800 +10.4% |
| 2021 | -- | $16,120 +4% |
| 2020 | $504 +12.6% | $15,500 +4.7% |
| 2019 | $447 -5.5% | $14,800 +1.6% |
| 2018 | $473 | $14,560 +6% |
| 2017 | $473 +32.7% | $13,740 +7.7% |
| 2015 | $357 | $12,760 -3.6% |
| 2014 | $357 -4.2% | $13,240 -6.1% |
| 2013 | $372 | $14,100 +0.7% |
| 2012 | -- | $14,000 -7.3% |
| 2011 | -- | $15,100 |
| 2010 | $433 | $15,100 |
Find assessor info on the county website
Monthly payment
Est. payment
Payment breakdown
Explore the cost of this home by adjusting the details. Changes won't be saved.Climate risks
Neighborhood: 35079
Nearby schools
Schools provided by the listing agent
- Elementary: Hayden
- Middle: Hayden
- High: Hayden
Source: ValleyMLS. This data may not be complete. We recommend contacting the local school district to confirm school assignments for this home.

Similar homes
- $289,9003 bd2 ba1.7k sqft250 Thornberry Dr, Hayden, AL 35079For Sale
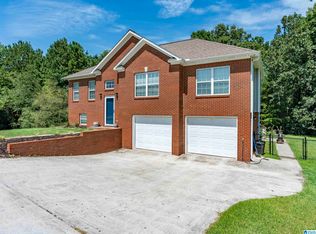
 MLS ID #21462796, Summer Glover, Sweet HOMElife Real Estate. GALMLS
 - $250,0003 bd2 ba1.2k sqft9308 Shipptown Rd, Empire, AL 35063For Sale
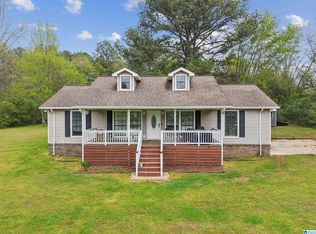 MLS ID #21465130, Chris Wood, BaileyWood Homes Realty. GALMLS
 - $300,0003 bd2 ba1.9k sqft75 Chestnut Vw, Hayden, AL 35079For Sale
 MLS ID #21466209, Jan Martin, Avast Realty- Birmingham. GALMLS
 - $300,0004 bd3 ba1.7k sqft370 Nicole Trl, Hayden, AL 35079For Sale
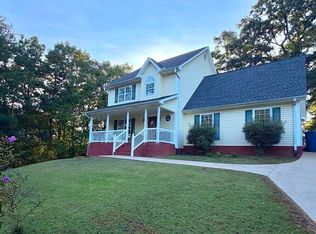 MLS ID #21464880, Wendy Soto, Magnolia Real Estate Group LLC. GALMLS
 - $299,9003 bd2 ba1.5k sqft2614 Blake Way, Warrior, AL 35180For SaleMLS ID #21462671, Hugh Morrow, RE/MAX Preferred. GALMLS
- $214,9003 bd2 ba1.2k sqft95 Summit Dr, Hayden, AL 35079For SaleMLS ID #21464088, Janet Peek, Redstone Realty Solutions LLC. GALMLS
- $289,9003 bd2 ba1.6k sqftAt&t, Kimberly, AL 35091For SaleMLS ID #21466423, Ashley Jones, Magnolia Real Estate Group LLC. GALMLS
- $229,9003 bd2 ba1.2k sqftAtt, Warrior, AL 35180For SaleMLS ID #21464034, Karrie Henderson, RealtySouth-I459 Southwest. GALMLS
- $259,9003 bd2 ba1.6k sqft1528 Pesnell Dr, Gardendale, AL 35071For SaleMLS ID #21465617, Kelley Shaw Smith, RE/MAX on Main. GALMLS
- $365,0003 bd2 ba1.4k sqft865 Graves Gap Rd, Hayden, AL 35079For SaleMLS ID #21464105, Adam Ray, Joseph Carter Realty. GALMLS
- $244,9003 bd2 ba1.4k sqft219 Westridge Dr, Trafford, AL 35172For SaleMLS ID #21461653, Brody Frost, Keller Williams. GALMLS
- $249,9004 bd2 ba1.6k sqft430 Oak Ln, Kimberly, AL 35091For SaleMLS ID #21465833, Andrea Rouse, RE/MAX on Main. GALMLS
- $275,0003 bd2 ba1.6k sqftOwner Uses At&t High Speed, Gardendale, AL 35071For SaleMLS ID #21458778, Darby Nichols, LAH Sotheby's International Realty Crestline. GALMLS
- $204,9003 bd2 ba1.2k sqft11 Wet Cat Rd, Hayden, AL 35079For SaleMLS ID #21441310, Tammy Wiley, EXIT Coosa River Realty LLC. GALMLS
- $225,0003 bd2 ba1.4k sqft317 37th Ct NE, Birmingham, AL 35215For SaleMLS ID #21466627, Tonya Merritt, RE101 P.C.. GALMLS
- $219,9003 bd2 ba1.3k sqft81 Honeycutt Rd, Remlap, AL 35133For SaleMLS ID #21465018, Anita Woods, RealtySouth-Northern Office. GALMLS
- $225,0003 bd1 ba1.9k sqftSprout / Att / Spectrum, Hanceville, AL 35077For SaleMLS ID #21460001, Jeffre Taylor, Weichert Realtors Cullman. GALMLS
