Welcome to your new Waterfront home. This charming 3-bedroom, 2-bath home offers the perfect combination of updates, comfort, and outdoor living making it an ideal choice for a first-time homebuyer. Inside, you’ll find an updated kitchen featuring beautiful butcher block countertops, along with updated bathrooms and durable vinyl plank flooring in the kitchen and baths. The inviting covered front porch is perfect for morning coffee, while the covered back deck provides a great space for relaxing or entertaining with a water view. Step outside to a fenced backyard and enjoy access to a shared private pond with 112 feet of waterfront. Insulated and cooled workshop. Enjoy peaceful outdoor living right at home. Located in the desirable Hayden school district, this property offers a great setting with plenty of features to love. And with 100% financing available for qualified buyers, homeownership may be closer than you think!
For sale
$229,900
199 Quail Hollow Rd, Warrior, AL 35180
3beds
1,200sqft
Single Family Residence
Built in 2003
0.6 Acres Lot
$223,100 Zestimate®
$192/sqft
$-- HOA
What's special
Updated bathroomsFenced backyardBeautiful butcher block countertopsUpdated kitchenCovered back deckWater viewInviting covered front porch
- 15 days
- 761
- 48
Zillow last checked:
Listing updated:
Listed by:
Karrie Henderson CELL:(205)936-7707,
RealtySouth-I459 Southwest
Source: GALMLS,MLS#: 21464034
Facts & features
Interior
Bedrooms & bathrooms
- Bedrooms: 3
- Bathrooms: 2
- Full bathrooms: 2
Rooms
- Room types: Bedroom, Bathroom, Kitchen, Living/Dining (ROOM), Master Bathroom, Master Bedroom
Primary bedroom
- Level: First
Bedroom 1
- Level: First
Bedroom 2
- Level: First
Primary bathroom
- Level: First
Bathroom 1
- Level: First
Kitchen
- Features: Butcher Block, Eat-in Kitchen
- Level: First
Basement
- Area: 0
Heating
- Central, Electric
Cooling
- Central Air, Electric
Appliances
- Included: Electric Cooktop, Dishwasher, Microwave, Self Cleaning Oven, Stainless Steel Appliance(s), Electric Water Heater
- Laundry: Electric Dryer Hookup, Washer Hookup, Main Level, Laundry Closet, Laundry (ROOM), Yes
Features
- None, Smooth Ceilings, Tub/Shower Combo, Walk-In Closet(s)
- Flooring: Carpet, Vinyl
- Basement: Crawl Space
- Attic: Pull Down Stairs,Yes
- Has fireplace: No
Interior area
- Total interior livable area: 1,200 sqft
- Finished area above ground: 1,200
- Finished area below ground: 0
Video & virtual tour
Property
Parking
- Parking features: Driveway
- Has uncovered spaces: Yes
Features
- Levels: One
- Stories: 1
- Patio & porch: Porch, Covered (DECK), Deck
- Pool features: None
- Fencing: Fenced
- Has water view: Yes
- Water view: Water
- On waterfront: Yes
- Waterfront features: Waterfront
- Body of water: Private Pond
- Frontage length: 112
Lot
- Size: 0.6 Acres
Details
- Additional structures: Storage, Workshop
- Parcel number: 2208330000002.040
- Special conditions: N/A
Construction
Type & style
- Home type: SingleFamily
- Property subtype: Single Family Residence
Materials
- Vinyl Siding
Condition
- Year built: 2003
Utilities & green energy
- Sewer: Septic Tank
- Water: Public
Community & HOA
Community
- Features: Boats-Non Motor Only, Fishing, Pond, Swimming Allowed, Water Access
- Subdivision: Hidden Creek
Location
- Region: Warrior
Financial & listing details
- Price per square foot: $192/sqft
- Tax assessed value: $143,000
- Annual tax amount: $407
- Price range: $229.9K - $229.9K
- Date on market: 9/3/2026
Estimated market value
$223,100
$212,000 - $234,000
$1,442/mo
Price history
| Date | Event | Price |
|---|---|---|
| 9/3/2026 | Listed for sale | $229,900+31.4%$192/sqft |
Source:  GALMLS #21464034 Report a problem GALMLS #21464034 Report a problem | ||
| 12/19/2022 | Sold | $175,000-2.7%$146/sqft |
Source: GALMLS #1338391 Report a problem | ||
| 11/13/2022 | Pending sale | $179,900$150/sqft |
Source:  RE/Max of Alabama #1338391 Report a problem RE/Max of Alabama #1338391 Report a problem | ||
| 11/13/2022 | Contingent | $179,900$150/sqft |
Source: GALMLS #1338391 Report a problem | ||
| 11/9/2022 | Listed for sale | $179,900+83.6%$150/sqft |
Source: GALMLS #1338391 Report a problem | ||
| 8/15/2013 | Sold | $98,000+3.2%$82/sqft |
Source: GALMLS #554610 Report a problem | ||
| 6/22/2013 | Pending sale | $95,000$79/sqft |
Source: Southern Homes Realty #554610 Report a problem | ||
| 5/8/2013 | Price change | $95,000-9.5%$79/sqft |
Source: Southern Homes Realty #554610 Report a problem | ||
| 2/17/2013 | Listed for sale | $105,000$88/sqft |
Source: Southern Homes Realty #554610 Report a problem | ||
Public tax history
| Year | Property taxes | Tax assessment |
|---|---|---|
| 2025 | $407 +2.8% | $14,300 +2.4% |
| 2024 | $396 -1.3% | $13,960 -1.1% |
| 2023 | $401 +25.9% | $14,120 +21.9% |
| 2022 | $318 -90.2% | $11,580 +8.6% |
| 2021 | $3,238 +1064.6% | $10,660 +3.1% |
| 2020 | $278 +5.9% | $10,340 +4.9% |
| 2019 | $262 +1.8% | $9,860 +1.4% |
| 2018 | $258 | $9,720 +5.4% |
| 2017 | $258 +11.8% | $9,220 +3.8% |
| 2015 | $231 -5.3% | $8,880 -4.3% |
| 2014 | $244 | $9,280 +0.2% |
| 2013 | $244 | $9,260 -1.1% |
| 2012 | -- | $9,360 -3.5% |
| 2011 | -- | $9,700 |
| 2010 | $257 -3.2% | $9,700 -2% |
| 2008 | $266 | $9,900 |
Find assessor info on the county website
Monthly payment
Est. payment
Payment breakdown
Explore the cost of this home by adjusting the details. Changes won't be saved.Climate risks
Neighborhood: 35180
Nearby schools
Schools provided by the listing agent
- Elementary: Hayden
- Middle: Hayden
- High: Hayden
Source: GALMLS. This data may not be complete. We recommend contacting the local school district to confirm school assignments for this home.
Similar homes
- $247,0003 bd3 ba1.6k sqft100 Miranda Rd, Warrior, AL 35180For Sale

 MLS ID #21459399, Nakia Walker, Opendoor Brokerage LLC. GALMLS
 - $234,9003 bd2 ba1.3k sqftSpectrum, Warrior, AL 35180For Sale
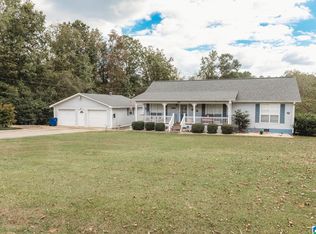 MLS ID #21429848, Veronica Brewer, Grace Realty Group, LLC. GALMLS
 - $224,9993 bd2 ba1.4k sqft9235 Radford Pl, Warrior, AL 35180For Sale
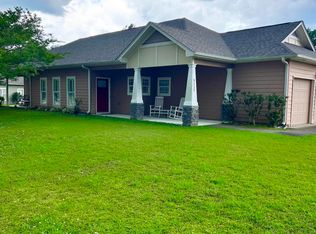 MLS ID #21454869, Timothy Douglas, EXIT MelRose Realty. GALMLS
 - $275,0003 bd2 ba1.6k sqft713 Hilltop Rd, Warrior, AL 35180For Sale
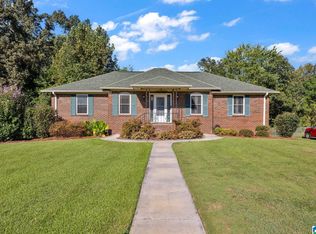 MLS ID #21464846, Leanne Carter, RE/MAX on Main. GALMLS
 - $250,0003 bd2 ba1.2k sqft9308 Shipptown Rd, Empire, AL 35063For SaleMLS ID #21465130, Chris Wood, BaileyWood Homes Realty. GALMLS
- $245,0003 bd2 ba1.2k sqft75 Glasscox Rd, Locust Fork, AL 35097For SaleMLS ID #21463161, Matt Muncher, RE/MAX Northern Properties. GALMLS
- $200,0003 bd2 ba1.2k sqft3251 County Highway 13, Cleveland, AL 35049For SaleMLS ID #21464835, Elizabeth Pate, EXIT Realty Crossroads. GALMLS
- $225,0003 bd2 ba1.3k sqftSpectrum, Birmingham, AL 35215For SaleMLS ID #21464673, Cassandra Churchill, Keller Williams Realty Vestavia. GALMLS
- $299,9003 bd2 ba1.5k sqft2614 Blake Way, Warrior, AL 35180For SaleMLS ID #21462671, Hugh Morrow, RE/MAX Preferred. GALMLS
- $225,0003 bd2 ba1.1k sqftSpectrum, Hayden, AL 35079For SaleMLS ID #21463581, Peggy Lucas, eXp Realty, LLC Central. GALMLS
- $249,9003 bd2 ba1.4k sqft7145 Cabin Ln, Pinson, AL 35126For SaleMLS ID #21454800, Samantha Pruett, EXIT Legacy Realty. GALMLS
- $220,0003 bd2 ba1.3k sqft5249 Balboa Ave, Pinson, AL 35126For SaleMLS ID #21459351, Brandi Brooks, Milestone Realty. GALMLS
- $204,9003 bd2 ba1.2k sqft11 Wet Cat Rd, Hayden, AL 35079For SaleMLS ID #21441310, Tammy Wiley, EXIT Coosa River Realty LLC. GALMLS
- $214,9003 bd2 ba1.2k sqft4604 Lakes Edge Cv, Pinson, AL 35126For SaleMLS ID #21457978, Laurie Brasher, Fields Gossett Realty. GALMLS
- $215,0003 bd2 ba1.2k sqft183 Fowler Springs Rd, Blountsville, AL 35031For SaleMLS ID #21461095, Julia Hubbard, EXIT Legacy Realty. GALMLS
- $260,0003 bd2 ba1.6k sqftAt&t; Spectrum, Pinson, AL 35126For SaleMLS ID #21446801, Jackie Rhodes, Keller Williams. GALMLS
