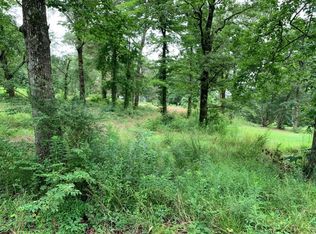
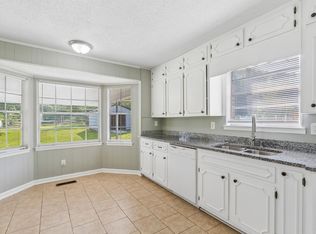
OPEN HOUSE THIS SUNDAY OCTOBER 4TH FROM 2 PM- 4 PM! Welcome home to 7145 Cabin Lane! Nestled on approximately 1 acre on a dead-end street, this charming 3-bedroom, 2-bath home offers privacy, space, and comfort. Inside, you’ll find an inviting floor plan featuring welcoming living areas, generously sized bedrooms, a bright kitchen, and an additional bonus room perfect for a home office or playroom. The primary bathroom features a beautifully updated shower, adding a fresh, modern touch to the space. Step outside and enjoy the peaceful setting from the covered front porch or take advantage of the spacious yard with plenty of room to roam. A storage building in the backyard provides extra space for tools, equipment, or hobbies. Don’t miss your opportunity to make this wonderful property your next home!
For sale
Price cut: $10.9K (9/29)
$239,000
7145 Cabin Ln, Pinson, AL 35126
3beds
1,404sqft
Single Family Residence
Built in 1988
1 Acres Lot
$237,300 Zestimate®
$170/sqft
$-- HOA
What's special
Generously sized bedroomsInviting floor planBright kitchenCovered front porch
- 89 days
- 369
- 20
Zillow last checked:
Listing updated:
Listed by:
Samantha Pruett 205-834-3159,
EXIT Legacy Realty
Source: GALMLS,MLS#: 21454800
Facts & features
Interior
Bedrooms & bathrooms
- Bedrooms: 3
- Bathrooms: 2
- Full bathrooms: 2
Rooms
- Room types: Bedroom, Bonus Room, Den/Family (ROOM), Bathroom, Kitchen, Living/Dining (ROOM), Master Bedroom
Primary bedroom
- Level: First
Bedroom 1
- Level: First
Bedroom 2
- Level: First
Bathroom 1
- Level: First
Family room
- Level: First
Kitchen
- Features: Laminate Counters
- Level: First
Basement
- Area: 0
Heating
- Central
Cooling
- Central Air
Appliances
- Included: Convection Oven, Electric Cooktop, Dishwasher, Electric Oven, Stove-Electric, Electric Water Heater
- Laundry: Electric Dryer Hookup, Washer Hookup, Main Level, Laundry Room, Laundry (ROOM), Yes
Features
- Split Bedroom, Shared Bath, Split Bedrooms, Tub/Shower Combo
- Flooring: Carpet, Tile, Vinyl
- Basement: Crawl Space
- Attic: Other,Yes
- Has fireplace: No
Interior area
- Total interior livable area: 1,404 sqft
- Finished area above ground: 1,404
- Finished area below ground: 0
Video & virtual tour
Property
Parking
- Parking features: Driveway
- Has uncovered spaces: Yes
Features
- Levels: One
- Stories: 1
- Patio & porch: Porch, Covered (DECK), Deck
- Pool features: None
- View description: None
- Waterfront features: No
Lot
- Size: 1 Acres
Details
- Additional structures: Storage
- Parcel number: 1000192000015.001
- Special conditions: As Is
Construction
Type & style
- Home type: SingleFamily
- Property subtype: Single Family Residence
Materials
- Vinyl Siding
Condition
- Year built: 1988
Utilities & green energy
- Sewer: Septic Tank
- Water: Public
Community & HOA
Community
- Subdivision: None
Location
- Region: Pinson
Financial & listing details
- Price per square foot: $170/sqft
- Tax assessed value: $152,000
- Annual tax amount: $785
- Price range: $239K - $239K
- Date on market: 7/10/2026
Estimated market value
$237,300
$225,000 - $249,000
$1,570/mo
Price history
| Date | Event | Price |
|---|---|---|
| 9/29/2026 | Price change | $239,000-4.4%$170/sqft |
Source:  GALMLS #21454800 Report a problem GALMLS #21454800 Report a problem | ||
| 7/28/2026 | Price change | $249,900-5.7%$178/sqft |
Source: GALMLS #21454800 Report a problem | ||
| 7/10/2026 | Listed for sale | $265,000$189/sqft |
Source: GALMLS #21454800 Report a problem | ||
Public tax history
| Year | Property taxes | Tax assessment |
|---|---|---|
| 2025 | $785 | $15,200 |
| 2024 | $785 +16.9% | $15,200 +15.7% |
| 2023 | $671 +2.9% | $13,140 +2.7% |
| 2022 | $652 +27% | $12,800 +24.5% |
| 2021 | $513 | $10,280 |
| 2020 | $513 | $10,280 |
| 2019 | $513 -4.5% | $10,280 -4.1% |
| 2018 | $538 | $10,720 |
| 2017 | $538 +8.7% | $10,720 +7.8% |
| 2016 | $495 -8% | $9,940 -7.3% |
| 2015 | $538 -38.9% | $10,720 +7.6% |
| 2014 | $880 +66.2% | $9,960 |
| 2013 | $530 | $9,960 -5.8% |
| 2012 | $530 -1.4% | $10,570 -1.4% |
| 2011 | $537 | $10,720 |
| 2010 | $537 | $10,720 |
| 2009 | $537 -2% | $10,720 -2% |
| 2008 | $548 +1.1% | $10,940 +1.1% |
| 2007 | $542 +2.9% | $10,820 +2.9% |
| 2006 | $527 +18.5% | $10,520 +18.5% |
| 2005 | $445 +2.7% | $8,880 -48.7% |
| 2004 | $433 +4.3% | $17,300 +4.3% |
| 2003 | $415 +18.4% | $16,580 +136.9% |
| 2002 | $351 | $7,000 |
| 2001 | $351 | $7,000 |
| 2000 | $351 | $7,000 |
Find assessor info on the county website
Monthly payment
Est. payment
Payment breakdown
Explore the cost of this home by adjusting the details. Changes won't be saved.Climate risks
Neighborhood: 35126
Nearby schools
Schools provided by the listing agent
- Elementary: Clay
- Middle: Clay - Chalkville
- High: Clay - Chalkville
Source: GALMLS. This data may not be complete. We recommend contacting the local school district to confirm school assignments for this home.
Similar homes
- $234,0003 bd2 ba1.5k sqft7411 Helms Cir, Pinson, AL 35126For Sale
 MLS ID #21447702, Lori King, Jonathan Chamness Realty Group. GALMLS
 - $235,0003 bd2 ba2.1k sqft5504 Desoto Cir, Pinson, AL 35126For Sale
 MLS ID #21460378, Christina James, Keller Williams Realty Hoover. GALMLS
 - $190,0003 bd2 ba1k sqft7429 Plantation Rd, Pinson, AL 35126For Sale
 MLS ID #21462874, Shannon Wormley, Precise Realty Group LLC. GALMLS
 - $249,9003 bd2 ba1.3k sqft44 Robinson Ln, Springville, AL 35146For Sale
 MLS ID #21466703, Beverly Stracener, RE/MAX Marketplace. GALMLS
 - $175,0003 bd2 ba1.3k sqft5148 Darlene Dr, Pinson, AL 35126For SaleMLS ID #21464943, Steve Parker, Keller Williams Realty Hoover. GALMLS
- $185,0003 bd2 ba1.2k sqft4361 Silver Lake Rd, Pinson, AL 35126For SaleMLS ID #21462083, Yadira Ramon Herrera, Mainstay Brokerage LLC. GALMLS
- $184,9003 bd2 ba1.8k sqft5190 Rick Dr, Pinson, AL 35126For SaleMLS ID #21460206, Robert Salmons, Entera Realty LLC. GALMLS
- $209,9003 bd2 ba1.4k sqft325 Hearthstone Dr, Odenville, AL 35120For SaleMLS ID #21466890, Bret Rogers, Keller Williams. GALMLS
- $244,5003 bd2 ba1.3k sqft1026 Kings Forest Dr, Leeds, AL 35094For SaleMLS ID #21464926, Cannon Fuqua, Keller Williams Realty Vestavia. GALMLS
- $170,0003 bd2 ba1k sqftSpectrum, Pinson, AL 35126For SaleMLS ID #21455570, Ginger Fountain, RE/MAX of Orange Beach. GALMLS
- $265,0003 bd3 ba2k sqft1600 Argo Margaret Rd, Odenville, AL 35120For SaleMLS ID #21462066, Katrina Hennings, ERA King Real Estate - Pell City. GALMLS
- $249,9994 bd2 ba1.4k sqftAtt, Mount Olive, AL 35117For SaleMLS ID #21465777, Scott Butler, ARC Realty - Homewood. GALMLS
- $184,9003 bd1 ba1.4k sqft21540 Highway 79, Pinson, AL 35126For SaleMLS ID #21455275, Amber Holley, Hicks Realty LLC. GALMLS
- $227,0003 bd3 ba2.1k sqft2416 Cove Cir NE, Birmingham, AL 35215For SaleMLS ID #21463460, Rosalind Skanes, B & B Realty Group. GALMLS
- $220,0003 bd2 ba1.3k sqft5967 Old Acton Rd, Moody, AL 35004For SaleMLS ID #21461230, Yadira Ramon Herrera, Mainstay Brokerage LLC. GALMLS
- $234,0003 bd1 ba1.4k sqftUnknown, Springville, AL 35146For SaleMLS ID #21459074, Allison Burleson, Keller Williams Realty Hoover. GALMLS
- $240,0003 bd2 ba1.6k sqftSpectrum, Mount Olive, AL 35117For SaleMLS ID #21462017, Erika Morton, Keller Williams Homewood. GALMLS
- $234,9003 bd2 ba1.1k sqft2633 Evergreen Rd, Springville, AL 35146For SaleMLS ID #21460798, Katrina Hennings, ERA King Real Estate - Pell City. GALMLS
- $209,9003 bd2 ba1.7k sqft2312 9th St NW, Birmingham, AL 35215For SaleMLS ID #21460202, Robert Salmons, Entera Realty LLC. GALMLS
- $240,0003 bd2 ba1.6k sqft522 Virginia St, Gardendale, AL 35071For SaleMLS ID #21463412, John Stanback, Evernest Too. GALMLS
