New to the market! Take a look at this beautiful 3 bedroom, 2 full bathroom house nestled in the heart of Leeds, Alabama. This move-in ready, split level home offers coziness, utility and convenience. Inside you'll find an updated kitchen, independent dining room and great family room perfect for entertaining guests. Downstairs, you are greeted with a fantastic 2 car garage with additional storage space as well as laundry access. As you walk out of your dining room, you'll find a fantastic modern deck overlooking a spacious fenced in yard as well as your own personal garden. Aside from this homes characteristics, you will also have the benefit of being in a convenient location. Within 5 minutes you may find yourself in downtown Leeds, Buccees, Barber motorsports park, the shops at Grand River or public access to the Cahaba river itself!
For sale
Price cut: $5K (10/6)
$244,500
1026 Kings Forest Dr, Leeds, AL 35094
3beds
1,380sqft
Single Family Residence
Built in 1979
0.37 Acres Lot
$-- Zestimate®
$177/sqft
$-- HOA
What's special
Laundry accessSpacious fenced in yardIndependent dining roomFantastic modern deckUpdated kitchenPersonal garden
- 24 days
- 781
- 114
Zillow last checked:
Listing updated:
Listed by:
Cannon Fuqua 205-529-9047,
Keller Williams Realty Vestavia,
Isaac McDow 205-621-5355,
Keller Williams Realty Vestavia
Source: GALMLS,MLS#: 21464926
Facts & features
Interior
Bedrooms & bathrooms
- Bedrooms: 3
- Bathrooms: 2
- Full bathrooms: 2
Rooms
- Room types: Bedroom, Dining Room, Bathroom, Kitchen
Bedroom 1
- Level: Second
Bedroom 2
- Level: Second
Bedroom 3
- Level: Second
Bathroom 1
- Level: Second
Dining room
- Level: First
Kitchen
- Level: First
Living room
- Level: First
Basement
- Area: 390
Heating
- Central
Cooling
- Central Air
Appliances
- Included: Convection Oven, Electric Cooktop, Dishwasher, Electric Water Heater
- Laundry: Electric Dryer Hookup, In Garage, Washer Hookup, In Basement, Basement Area, Yes
Features
- None, Smooth Ceilings, Tub/Shower Combo
- Flooring: Laminate
- Basement: Partial,Unfinished,Block
- Attic: Pull Down Stairs,Yes
- Number of fireplaces: 1
- Fireplace features: Stone, Family Room, Gas
Interior area
- Total interior livable area: 1,380 sqft
- Finished area above ground: 1,380
- Finished area below ground: 0
Video & virtual tour
Property
Parking
- Total spaces: 2
- Parking features: Driveway, Garage Faces Front
- Garage spaces: 2
- Has uncovered spaces: Yes
Features
- Levels: One and One Half
- Stories: 1.5
- Patio & porch: Open (PATIO), Patio, Open (DECK), Deck
- Pool features: None
- Fencing: Fenced
- View description: None
- Waterfront features: No
Lot
- Size: 0.37 Acres
Details
- Parcel number: 2500191002031.000
- Special conditions: As Is
Construction
Type & style
- Home type: SingleFamily
- Property subtype: Single Family Residence
Materials
- HardiPlank Type
- Foundation: Basement
Condition
- Year built: 1979
Utilities & green energy
- Sewer: Septic Tank
- Water: Public
Community & HOA
Community
- Subdivision: Kings Forest
Location
- Region: Leeds
Financial & listing details
- Price per square foot: $177/sqft
- Tax assessed value: $235,000
- Annual tax amount: $1,341
- Price range: $244.5K - $244.5K
- Date on market: 9/14/2026
Estimated market value
Not available
Estimated sales range
Not available
$1,744/mo
Price history
| Date | Event | Price |
|---|---|---|
| 10/6/2026 | Price change | $244,500-2%$177/sqft |
Source:  GALMLS #21464926 Report a problem GALMLS #21464926 Report a problem | ||
| 9/14/2026 | Listed for sale | $249,500+41%$181/sqft |
Source: GALMLS #21464926 Report a problem | ||
| 6/15/2019 | Sold | $177,000+1.1%$128/sqft |
Source: GALMLS #845845 Report a problem | ||
| 3/26/2019 | Pending sale | $175,000$127/sqft |
Source: Legacy Home Realty, LLC #837846 Report a problem | ||
| 1/17/2019 | Price change | $175,000-2.2%$127/sqft |
Source: Legacy Home Realty, LLC #837846 Report a problem | ||
| 11/9/2018 | Listed for sale | $179,000+71.9%$130/sqft |
Source: JWRE Birmingham #833621 Report a problem | ||
| 4/30/2018 | Sold | $104,120-14.2%$75/sqft |
Source: Public Record Report a problem | ||
| 3/27/2018 | Listed for sale | -- |
Source: Auction.com Report a problem | ||
| 4/27/2016 | Sold | $121,300-5.2%$88/sqft |
Source: GALMLS #731622 Report a problem | ||
| 3/5/2016 | Listed for sale | $127,900$93/sqft |
Source: Stratford Homes Report a problem | ||
| 1/21/2016 | Listing removed | $127,900$93/sqft |
Source: Stratford Homes Report a problem | ||
| 10/15/2015 | Listed for sale | $127,900+37.1%$93/sqft |
Source: Stratford Homes Report a problem | ||
| 9/4/1997 | Sold | $93,300$68/sqft |
Source: Public Record Report a problem | ||
Public tax history
| Year | Property taxes | Tax assessment |
|---|---|---|
| 2025 | $1,341 +0.7% | $23,500 +0.7% |
| 2024 | $1,331 +6.9% | $23,340 +6.6% |
| 2023 | $1,246 +18.8% | $21,900 +17.2% |
| 2022 | $1,049 -1.2% | $18,680 -0.6% |
| 2021 | $1,062 +16.1% | $18,800 +15.2% |
| 2020 | $915 -22.3% | $16,320 +64.2% |
| 2019 | $1,178 +67.6% | $9,940 -22% |
| 2018 | $702 +3.5% | $12,740 +3.2% |
| 2017 | $679 -45.3% | $12,340 -41.1% |
| 2016 | $1,242 +111.8% | $20,940 -2.9% |
| 2015 | $586 -8.2% | $21,560 +100.4% |
| 2014 | $639 -7% | $10,760 |
| 2013 | $687 | $10,760 -7.1% |
| 2012 | $687 -1.4% | $11,580 -1.4% |
| 2011 | $696 +0.7% | $11,740 +0.7% |
| 2010 | $691 | $11,660 |
| 2009 | $691 +1.1% | $11,660 +1.1% |
| 2008 | $684 +7.2% | $11,530 +7.2% |
| 2007 | $638 -10.9% | $10,760 -10.9% |
| 2006 | $716 +4.6% | $12,080 +4.6% |
| 2005 | $685 +7.4% | $11,550 -46.3% |
| 2004 | $637 +4.4% | $21,500 +4.4% |
| 2003 | $611 +38.2% | $20,600 +133.6% |
| 2002 | $442 | $8,820 |
| 2001 | $442 | $8,820 |
| 2000 | $442 | $8,820 |
Find assessor info on the county website
Monthly payment
Est. payment
Payment breakdown
Explore the cost of this home by adjusting the details. Changes won't be saved.Climate risks
Neighborhood: 35094
Nearby schools
Schools provided by the listing agent
- Elementary: Leeds
- Middle: Leeds
- High: Leeds
Source: GALMLS. This data may not be complete. We recommend contacting the local school district to confirm school assignments for this home.
Similar homes
- $269,9003 bd2 ba1.2k sqft7489 Rodgers Rd, Leeds, AL 35094For Sale

 MLS ID #21464593, Joseph Heckel, RealtySouth-Inverness Office. GALMLS
 - $230,0003 bd2 ba1.3k sqftTbd, Leeds, AL 35094For Sale
 MLS ID #21463963, Nikole Holliman, Keller Williams Realty Hoover. GALMLS
 - $294,9003 bd3 ba1.7k sqft1601 Windsor Ln, Leeds, AL 35094For Sale
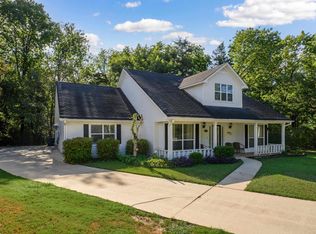 MLS ID #21465903, Richard Smith, Alpha Smith Realty Group LLC. GALMLS
 - $274,9005 bd3 ba2k sqftSpectrum, Leeds, AL 35094For Sale
 MLS ID #21464016, Kimberly Lynch, RE/MAX Advantage. GALMLS
 - $219,0003 bd2 ba1k sqftNa, Birmingham, AL 35210For SaleMLS ID #21456959, Michael Bryant, High Point Realty LLC. GALMLS
- $234,9003 bd3 ba1.5k sqft749 Nytol Cir, Birmingham, AL 35210For SaleMLS ID #21462298, Robert Salmons, Entera Realty LLC. GALMLS
- $239,0003 bd2 ba1.4k sqft7145 Cabin Ln, Pinson, AL 35126For SaleMLS ID #21454800, Samantha Pruett, EXIT Legacy Realty. GALMLS
- $229,9003 bd2 ba1.8k sqft2531 Carl Jones Rd, Moody, AL 35004For SaleMLS ID #21458557, Telea England, Keller Williams. GALMLS
- $209,9003 bd2 ba1.3k sqft928 Rich Rd, Birmingham, AL 35215For SaleMLS ID #21466666, Adam Snow, Keller Williams Homewood. GALMLS
- $225,0003 bd2 ba1k sqftSpectrum, Birmingham, AL 35215For SaleMLS ID #21464912, Shannon Malcom, EXIT Realty Birmingham. GALMLS
- $250,0003 bd2 ba1.4k sqftSpectrum, Birmingham, AL 35234For SaleMLS ID #21462033, Shannon Malcom, EXIT Realty Birmingham. GALMLS
- $219,9003 bd2 ba1.5k sqft5406 Saddle Ridge Ln, Pinson, AL 35126For SaleMLS ID #21464413, Robert Salmons, Entera Realty LLC. GALMLS
- $215,0003 bd2 ba1.5k sqft1404 Highland Dr, Birmingham, AL 35235For SaleMLS ID #21450474, Ann Lloyd, NextHome Heritage. GALMLS
- $220,0003 bd2 ba1.9k sqft223 Black Creek Rd, Birmingham, AL 35217For SaleMLS ID #21465546, Ralph Harvey, List With Freedom. GALMLS
- $240,0003 bd2 ba1.6k sqft522 Virginia St, Gardendale, AL 35071For SaleMLS ID #21463412, John Stanback, Evernest Too. GALMLS
- $209,9004 bd2 ba1.9k sqft1424 High Point Ter, Birmingham, AL 35235For SaleMLS ID #21460489, Robert Salmons, Entera Realty LLC. GALMLS
- $259,9003 bd2 ba1.6k sqft1528 Pesnell Dr, Gardendale, AL 35071For SaleMLS ID #21465617, Kelley Shaw Smith, RE/MAX on Main. GALMLS
- $240,0003 bd3 ba1.7k sqft7000 3rd Ave S, Birmingham, AL 35206For SaleMLS ID #21463845, Tangela Devaughn, Dalton Wade Real Estate Group. GALMLS
- $245,0003 bd1 ba1.2k sqft2801 17th Ave N, Birmingham, AL 35234For SaleMLS ID #21411549, Bryant Skanes, 3B Realty. GALMLS
- $195,0003 bd2 ba2k sqft1317 Winola Ln, Birmingham, AL 35235For SaleMLS ID #21464940, Steve Parker, Keller Williams Realty Hoover. GALMLS
