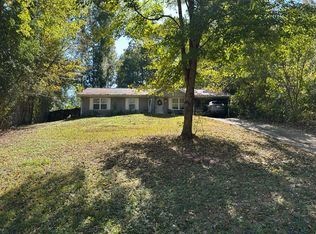
Enjoy a little breathing room without giving up convenience! Set on a wooded 0.93-acre lot in Trussville, this well-maintained 3-bedroom, 2-bath home offers comfortable one-level living with hardwood and tile flooring throughout—no carpet. Vaulted ceilings add an open feel to the living area, where a fireplace brings warmth and character. Fresh paint and newly smoothed ceilings give the interior an updated feel, while the eat-in kitchen features stainless steel appliances and ample cabinetry. One of the home's standout features is the spacious 14x14 screened porch with a vaulted wood ceiling, perfect for relaxing and taking in the wooded surroundings. Additional highlights include a roof replaced in 2021, vinyl double-pane windows, an updated guest bath, an attached one-car garage, covered carport parking, and no HOA. Zoned for Trussville City Schools, with convenient access to I-59 at Deerfoot Parkway, grocery shopping, dining, and downtown Trussville.
For sale
$279,900
5200 Bonnie Ruth Rd, Trussville, AL 35173
3beds
1,092sqft
Single Family Residence
Built in 1985
1 Acres Lot
$273,300 Zestimate®
$256/sqft
$-- HOA
What's special
Attached one-car garageComfortable one-level livingUpdated guest bathCovered carport parkingVinyl double-pane windowsAmple cabinetry
- 3 days
- 345
- 16
Likely to sell faster than
Zillow last checked:
Listing updated:
Listed by:
Matthew McLain 205-234-9019,
Keller Williams Realty Vestavia
Source: GALMLS,MLS#: 21469297
Facts & features
Interior
Bedrooms & bathrooms
- Bedrooms: 3
- Bathrooms: 2
- Full bathrooms: 2
Rooms
- Room types: Bedroom, Bathroom, Kitchen, Master Bathroom, Master Bedroom
Primary bedroom
- Level: First
Bedroom 1
- Level: First
Bedroom 2
- Level: First
Primary bathroom
- Level: First
Bathroom 1
- Level: First
Kitchen
- Features: Laminate Counters, Eat-in Kitchen
- Level: First
Living room
- Level: First
Basement
- Area: 0
Heating
- Central, Electric
Cooling
- Central Air, Ceiling Fan(s)
Appliances
- Included: Dishwasher, Microwave, Electric Oven, Electric Water Heater
- Laundry: Electric Dryer Hookup, In Garage, Washer Hookup, Main Level, Laundry Room, Yes
Features
- None, Cathedral/Vaulted, Smooth Ceilings, Soaking Tub, Linen Closet, Separate Shower, Tub/Shower Combo
- Flooring: Hardwood, Tile
- Windows: Window Treatments
- Attic: Other,Yes
- Number of fireplaces: 1
- Fireplace features: Masonry, Living Room, Wood Burning
Interior area
- Total interior livable area: 1,092 sqft
- Finished area above ground: 1,092
- Finished area below ground: 0
Video & virtual tour
Property
Parking
- Total spaces: 2
- Parking features: Attached, Driveway, Parking (MLVL), Garage Faces Front
- Attached garage spaces: 1
- Carport spaces: 1
- Covered spaces: 2
- Has uncovered spaces: Yes
Features
- Levels: One
- Stories: 1
- Patio & porch: Screened, Patio, Porch Screened
- Pool features: None
- View description: None
- Waterfront features: No
Lot
- Size: 1 Acres
Details
- Parcel number: 1100074000006.012
- Special conditions: N/A
Construction
Type & style
- Home type: SingleFamily
- Property subtype: Single Family Residence
Materials
- Vinyl Siding
- Foundation: Slab
Condition
- Year built: 1985
Utilities & green energy
- Sewer: Septic Tank
- Water: Public
Community & HOA
Community
- Subdivision: None
Location
- Region: Trussville
Financial & listing details
- Price per square foot: $256/sqft
- Tax assessed value: $144,100
- Annual tax amount: $842
- Price range: $279.9K - $279.9K
- Date on market: 11/3/2026
Estimated market value
$273,300
$260,000 - $287,000
$1,818/mo
Price history
| Date | Event | Price |
|---|---|---|
| 11/3/2026 | Listed for sale | $279,900$256/sqft |
Source:  GALMLS #21469297 Report a problem | ||
Public tax history
| Year | Property taxes | Tax assessment |
|---|---|---|
| 2025 | $842 +2.6% | $14,420 +2.4% |
| 2024 | $821 +8.9% | $14,080 +8.3% |
| 2023 | $754 +1.2% | $13,000 +1.1% |
| 2022 | $746 +27.4% | $12,860 +25.1% |
| 2021 | $585 -2.3% | $10,280 -2.1% |
| 2020 | $599 +8.1% | $10,500 +7.4% |
| 2019 | $554 +0.2% | $9,780 +0.2% |
| 2018 | $553 | $9,760 |
| 2017 | $553 | $9,760 |
| 2016 | $553 -0.2% | $9,760 -0.2% |
| 2015 | $554 +14.7% | $9,780 +1.5% |
| 2014 | $483 -9% | $9,640 |
| 2013 | $531 | $9,640 |
| 2012 | $531 -1.4% | $9,640 -1.4% |
| 2011 | $539 | $9,780 |
| 2010 | $539 | $9,780 |
| 2009 | $539 -2.1% | $9,780 -2.1% |
| 2008 | $550 +1% | $9,990 +1% |
| 2007 | $545 -0.9% | $9,890 -0.9% |
| 2006 | $550 +4.9% | $9,980 +4.9% |
| 2005 | $524 +5.5% | $9,510 -47.2% |
| 2004 | $496 +3.9% | $18,020 +3.9% |
| 2003 | $478 +17.5% | $17,340 +135% |
| 2002 | $407 | $7,380 |
| 2001 | $407 | $7,380 |
| 2000 | $407 | $7,380 |
Find assessor info on the county website
Monthly payment
Est. payment
Payment breakdown
Explore the cost of this home by adjusting the details. Changes won't be saved.Climate risks
Neighborhood: 35173
Nearby schools
Schools provided by the listing agent
- Elementary: Paine
- Middle: Hewitt - Trussville
- High: Hewitt - Trussville
Source: GALMLS. This data may not be complete. We recommend contacting the local school district to confirm school assignments for this home.

Similar homes
- $--3 bd2 ba1.5k sqft7001 Countryside Cir, Pinson, AL 35126Auction
 Auction.com 1
- $--3 bd2 ba1.2k sqft6797 Charles Dr, Trussville, AL 35173Auction
 Auction.com 2
- $279,9003 bd2 ba1.4k sqft120 Lynn Dr, Trussville, AL 35173For Sale

 MLS ID #21467840, Carlie Scroggins, Keller Williams Homewood. GALMLS
- $234,9003 bd2 ba1.6k sqft6909 Arnett Cir, Trussville, AL 35173For Sale
 MLS ID #21462985, Charline Wu, Better Homes. GALMLS
- $269,0003 bd2 ba1.5k sqft7480 Old Acton Rd, Moody, AL 35004For SaleMLS ID #21468679, Joy Groce, eXp Realty, LLC Central. GALMLS
- $375,0003 bd2 ba1.4k sqftTbd, Trussville, AL 35173For SaleMLS ID #21468943, Aubrey Johnson, Keller Williams. GALMLS
- $265,0002 bd2 ba1.4k sqft1165 Overlook Dr, Trussville, AL 35173For SaleMLS ID #21450738, Fran Aldridge, Keller Williams. GALMLS
- $299,9003 bd2 ba1.6k sqftSpectrum, Pinson, AL 35126For SaleMLS ID #21465910, Jennifer Grostick, Real Broker LLC. GALMLS
- $235,0003 bd2 ba1.2k sqftVerizon, Moody, AL 35004For SaleMLS ID #21466851, George Stewart, RE/MAX Realty Brokers. GALMLS
- $199,9003 bd2 ba1.2k sqft2409 Shoemaker St, Birmingham, AL 35235For SaleMLS ID #21468888, Pat Mullins, Keller Williams Realty Blount. GALMLS
- $176,0003 bd2 ba1.6k sqft3573 Queenstown Rd, Trussville, AL 35173For SaleMLS ID #21446728, Jeremy Galloway, EXP Realty LLC. GALMLS
- $239,0003 bd2 ba1.4k sqft7145 Cabin Ln, Pinson, AL 35126For SaleMLS ID #21454800, Samantha Pruett, EXIT Legacy Realty. GALMLS
- $166,0003 bd1 ba1.1k sqft405 Annie Lee Rd, Trussville, AL 35173For SaleMLS ID #21459327, Nakia Walker, Opendoor Brokerage LLC. GALMLS
- $315,0004 bd2 ba1.6k sqft1050 Summit Ridge Way, Odenville, AL 35120For SaleMLS ID #21466322, Jennifer Hoelsher, Redfin Corporation. GALMLS
