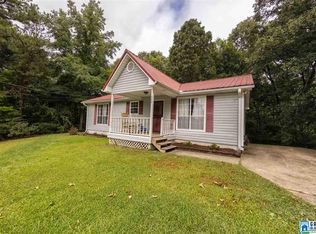
Imagine 405 Annie Lee Rd, a residence recently enhanced with a new roof, fresh interior paint, and partial flooring replacement throughout. The kitchen includes stainless steel appliances and an accent backsplash. An exterior deck provides an outdoor living space. This updated property combines modern comfort and style, ready for enjoyment.. Included 100-Day Home Warranty with buyer activation
For sale
Price cut: $8K (9/10)
$170,000
405 Annie Lee Rd, Trussville, AL 35173
3beds
1,148sqft
Single Family Residence
Built in 1980
0.5 Acres Lot
$-- Zestimate®
$148/sqft
$-- HOA
What's special
New roofFresh interior paintAccent backsplash
- 85 days
- 750
- 83
Zillow last checked:
Listing updated:
Listed by:
Nakia Walker 404-390-0229,
Opendoor Brokerage LLC
Source: GALMLS,MLS#: 21459327
Facts & features
Interior
Bedrooms & bathrooms
- Bedrooms: 3
- Bathrooms: 1
- Full bathrooms: 1
Rooms
- Room types: Bedroom, Kitchen
Bedroom 1
- Level: First
Bedroom 2
- Level: First
Bedroom 3
- Level: First
Kitchen
- Level: First
Living room
- Level: First
Basement
- Area: 0
Heating
- Electric
Cooling
- Central Air, Electric
Appliances
- Included: Dishwasher, Microwave, Stove-Electric, Electric Water Heater
- Laundry: Electric Dryer Hookup, Washer Hookup, Main Level, Other, Yes
Features
- None, Tub/Shower Combo
- Flooring: Carpet, Laminate, Tile
- Basement: Crawl Space
- Attic: Pull Down Stairs,Yes
- Has fireplace: No
Interior area
- Total interior livable area: 1,148 sqft
- Finished area above ground: 1,148
- Finished area below ground: 0
Video & virtual tour
Property
Parking
- Parking features: Open
- Has uncovered spaces: Yes
Features
- Levels: One
- Stories: 1
- Patio & porch: Open (DECK), Deck
- Exterior features: None
- Pool features: None
- View description: None
- Waterfront features: No
Lot
- Size: 0.5 Acres
Details
- Parcel number: 2508280001025.004
- Special conditions: N/A
Construction
Type & style
- Home type: SingleFamily
- Property subtype: Single Family Residence
Materials
- Wood Siding, Wood
Condition
- Year built: 1980
Utilities & green energy
- Sewer: Septic Tank
- Water: Public
Community & HOA
Community
- Subdivision: Whites Chapel
Location
- Region: Trussville
Financial & listing details
- Price per square foot: $148/sqft
- Tax assessed value: $93,130
- Annual tax amount: $427
- Price range: $170K - $170K
- Date on market: 7/17/2026
Estimated market value
Not available
Estimated sales range
Not available
Not available
Price history
| Date | Event | Price |
|---|---|---|
| 9/10/2026 | Price change | $170,000-4.5%$148/sqft |
Source:  GALMLS #21459327 Report a problem GALMLS #21459327 Report a problem | ||
| 8/6/2026 | Price change | $178,000-2.2%$155/sqft |
Source: GALMLS #21459327 Report a problem | ||
| 7/17/2026 | Listed for sale | $182,000+28.6%$159/sqft |
Source: GALMLS #21459327 Report a problem | ||
| 5/14/2026 | Sold | $141,500-16.7%$123/sqft |
Source: Public Record Report a problem | ||
| 6/14/2024 | Listing removed | -- |
Source: GALMLS #21380323 Report a problem | ||
| 5/24/2024 | Contingent | $169,900$148/sqft |
Source: GALMLS #21380323 Report a problem | ||
| 5/6/2024 | Listed for sale | $169,900+51.7%$148/sqft |
Source: GALMLS #21380323 Report a problem | ||
| 2/24/2020 | Listing removed | $112,000$98/sqft |
Source: Keller Williams Realty Vestavia #868028 Report a problem | ||
| 2/21/2020 | Listed for sale | $112,000$98/sqft |
Source: Keller Williams Realty Vestavia #868028 Report a problem | ||
| 2/5/2020 | Pending sale | $112,000$98/sqft |
Source: Keller Williams Realty Vestavia #868028 Report a problem | ||
| 1/4/2020 | Price change | $112,000-5.1%$98/sqft |
Source: Keller Williams Realty Vestavia #868028 Report a problem | ||
| 12/31/2019 | Price change | $118,000-5.6%$103/sqft |
Source: Keller Williams Realty Vestavia #868028 Report a problem | ||
| 11/19/2019 | Listed for sale | $125,000+4.2%$109/sqft |
Source: Keller Williams Realty Vestavia #868028 Report a problem | ||
| 8/12/2019 | Listing removed | $120,000$105/sqft |
Source: Keller Williams Realty Vestavia #855693 Report a problem | ||
| 7/24/2019 | Pending sale | $120,000$105/sqft |
Source: Keller Williams Realty Vestavia #855693 Report a problem | ||
| 7/11/2019 | Listed for sale | $120,000+23.1%$105/sqft |
Source: Keller Williams Realty Vestavia #855693 Report a problem | ||
| 7/31/2018 | Sold | $97,500-1.5%$85/sqft |
Source: GALMLS #817868 Report a problem | ||
| 7/3/2018 | Pending sale | $99,000$86/sqft |
Source: Impact Realty Advisors #817868 Report a problem | ||
| 5/25/2018 | Listed for sale | $99,000+63.9%$86/sqft |
Source: Impact Realty Advisors #817868 Report a problem | ||
| 11/23/2017 | Listing removed | $60,400+7.3%$53/sqft |
Source: Auction.com Report a problem | ||
| 9/28/2017 | Listing removed | $56,269-86.4%$49/sqft |
Source: Auction.com Report a problem | ||
| 8/2/2017 | Listed for sale | -- |
Source: Auction.com Report a problem | ||
| 6/22/2015 | Sold | $415,000+2271.4%$361/sqft |
Source: Agent Provided Report a problem | ||
| 6/6/2009 | Listing removed | $17,500$15/sqft |
Source: Keller Williams Realty #416687 Report a problem | ||
| 1/31/2009 | Listed for sale | $17,500$15/sqft |
Source: Keller Williams Realty #416687 Report a problem | ||
| 11/24/2008 | Listing removed | $17,500$15/sqft |
Source: Keller Williams Realty #394659 Report a problem | ||
Public tax history
| Year | Property taxes | Tax assessment |
|---|---|---|
| 2025 | $427 | $9,320 |
| 2024 | $427 | $9,320 |
| 2023 | $427 +19.7% | $9,320 +17.4% |
| 2022 | $357 +79.4% | $7,940 +15.7% |
| 2021 | $199 | $6,860 |
| 2020 | $199 | $6,860 |
| 2019 | $199 +19.5% | $6,860 +15.1% |
| 2018 | $167 | $5,960 |
| 2017 | -- | $5,960 |
| 2016 | -- | $5,960 |
| 2015 | $164 | $5,960 +1.4% |
| 2014 | $164 | $5,880 |
| 2013 | -- | $5,880 |
| 2012 | -- | $5,880 |
| 2011 | -- | $5,880 +1.4% |
| 2010 | -- | $5,800 |
| 2009 | -- | $5,800 |
| 2008 | -- | $5,800 +7.8% |
| 2006 | -- | $5,380 |
| 2005 | -- | $5,380 +18.5% |
| 2004 | -- | $4,540 |
| 2003 | $115 | $4,540 |
| 2002 | -- | -- |
| 2000 | -- | -- |
Find assessor info on the county website
Monthly payment
Est. payment
Payment breakdown
Explore the cost of this home by adjusting the details. Changes won't be saved.Climate risks
Neighborhood: 35173
Nearby schools
Schools provided by the listing agent
- Elementary: Moody
- Middle: Moody
- High: Moody
Source: GALMLS. This data may not be complete. We recommend contacting the local school district to confirm school assignments for this home.
Similar homes
- $185,0003 bd2 ba1k sqft1012 Elm St, Moody, AL 35004For Sale
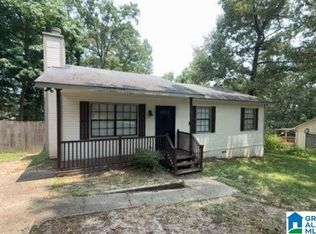
 MLS ID #21457788, Steven Hayden, eList REO, LLC. GALMLS
 - $175,0003 bd2 ba1.2k sqftTba, Birmingham, AL 35235For Sale
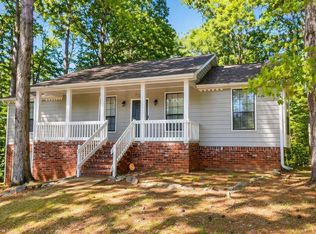 MLS ID #21461112, Jeff Dorough, Keller Williams Metro South. GALMLS
 - $160,0004 bd2 ba1.6k sqft2505 Martin Rd, Birmingham, AL 35235For Sale
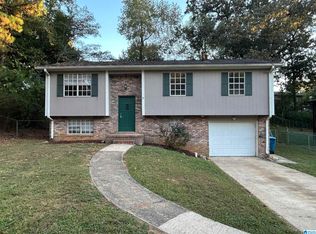 MLS ID #21467156, Gusty Gulas, eXp Realty, LLC Central. GALMLS
 - $204,9003 bd2 ba1.3k sqft2120 Brewster Rd, Birmingham, AL 35235For Sale
 MLS ID #21467032, Carol Reid, Realty by Design. GALMLS
 - $173,0003 bd2 ba1.5k sqft2625 Denise Dr, Birmingham, AL 35235For SaleMLS ID #21463148, Robert Salmons, Entera Realty LLC. GALMLS
- $188,0003 bd2 ba1.1k sqftSpectrum, Trussville, AL 35173New ConstructionMLS ID #21466907, Michael Watkins, Keller Williams. GALMLS
- $175,0003 bd3 ba1.5k sqft444 E Forest Dr, Birmingham, AL 35235For SaleMLS ID #21456911, Adrianna Brown, Norluxe Realty Birmingham LLC. GALMLS
- $99,9003 bd1 ba1.1k sqftVaries, Pell City, AL 35128For SaleMLS ID #21467303, Billy Shute, Webb & Company Realty. GALMLS
- $215,0003 bd2 ba1.2k sqft1004 Hickory St, Moody, AL 35004For SaleMLS ID #21464675, Tracie Carroll, Five Star Real Estate, LLC. GALMLS
- $214,6003 bd2 ba1.2k sqft237 Dragline Rd, Leeds, AL 35094For SaleMLS ID #21457642, Tracy Hood, Amerisell Realty. GALMLS
- $235,0003 bd2 ba1.2k sqftVerizon, Moody, AL 35004For SaleMLS ID #21466851, George Stewart, RE/MAX Realty Brokers. GALMLS
- $184,9003 bd2 ba1.4k sqft1209 Westridge Ln, Birmingham, AL 35235For SaleMLS ID #21452007, Robert Salmons, Entera Realty LLC. GALMLS
- $186,5003 bd1 ba1.1k sqft2720 Shoemaker St, Birmingham, AL 35235For SaleMLS ID #21457552, Bret Rogers, Keller Williams. GALMLS
- $184,9003 bd3 ba1.6k sqft1554 Wilderness Ln, Birmingham, AL 35235For SaleMLS ID #21457933, Robert Salmons, Entera Realty LLC. GALMLS
- $196,0003 bd2 ba1.6k sqftAt&t, Branchville, AL 35120For SaleMLS ID #21466991, Nicole McCarrell, ERA King Real Estate - Pell City. GALMLS
- $159,0003 bd2 ba1.3k sqftAtt, Odenville, AL 35120For SaleMLS ID #21463895, Erica Pannell, Keller Williams. GALMLS
- $150,0003 bd2 ba1.4k sqft1421 Brewster Cir, Birmingham, AL 35235For SaleMLS ID #21460556, Abby Pate, Keller Williams Realty Hoover. GALMLS
- $189,9003 bd1 ba1.6k sqftSpectrum,, Odenville, AL 35120For SaleMLS ID #21453475, Kathy May, Canterbury Realty Group, LLC. GALMLS
- $250,0003 bd2 ba1.3k sqft3215 Fortner Ln, Moody, AL 35004For SaleMLS ID #21465634, Celia Killough, EXIT Realty Crossroads. GALMLS
