Welcome home to this beautifully updated manufactured home tucked away on a quiet cul-de-sac, complete with a permanent foundation for added peace of mind. Inside, you’ll find fresh new flooring throughout and beautiful upgrades at every turn. The bathrooms have been thoughtfully renovated with tile showers and modern vanities, while updated lighting adds a bright, inviting feel. The kitchen has been beautifully refreshed, offering a clean, updated space perfect for everyday living and entertaining. Step outside and enjoy the new front porch—an ideal spot to relax and unwind. With so many recent upgrades already done, this move-in-ready home is a must-see!
For sale
Price cut: $6K (10/30)
$190,000
472 Mountain Ter, Branchville, AL 35120
3beds
1,680sqft
Manufactured Home
Built in 2006
2.19 Acres Lot
$-- Zestimate®
$113/sqft
$-- HOA
What's special
Fresh new flooring throughoutPermanent foundationQuiet cul-de-sac
- 35 days
- 296
- 31
Likely to sell faster than
Zillow last checked:
Listing updated:
Listed by:
Nicole McCarrell 205-541-1300,
ERA King Real Estate - Pell City,
Wes Harrell 205-542-2887,
ERA King Real Estate - Pell City
Source: GALMLS,MLS#: 21466991
Facts & features
Interior
Bedrooms & bathrooms
- Bedrooms: 3
- Bathrooms: 2
- Full bathrooms: 2
Rooms
- Room types: Bedroom, Bathroom, Kitchen, Master Bathroom, Master Bedroom
Primary bedroom
- Level: First
Bedroom 1
- Level: First
Bedroom 2
- Level: First
Primary bathroom
- Level: First
Bathroom 1
- Level: First
Kitchen
- Features: Stone Counters, Eat-in Kitchen, Kitchen Island
- Level: First
Living room
- Level: First
Basement
- Area: 0
Heating
- Central
Cooling
- Central Air, Ceiling Fan(s)
Appliances
- Included: Dishwasher, Microwave, Stove-Electric, Electric Water Heater
- Laundry: Electric Dryer Hookup, Washer Hookup, Main Level, Laundry Room, Laundry (ROOM), Yes
Features
- Recessed Lighting, Crown Molding, Soaking Tub, Linen Closet, Double Vanity, Tub/Shower Combo, Walk-In Closet(s)
- Flooring: Vinyl
- Doors: Storm Door(s)
- Basement: Crawl Space
- Attic: None
- Number of fireplaces: 1
- Fireplace features: Insert, Living Room, Wood Burning
Interior area
- Total interior livable area: 1,680 sqft
- Finished area above ground: 1,680
- Finished area below ground: 0
Video & virtual tour
Property
Parking
- Parking features: Driveway
- Has uncovered spaces: Yes
Features
- Levels: One
- Stories: 1
- Patio & porch: Porch, Covered (DECK), Deck
- Pool features: None
- View description: None
- Waterfront features: No
Lot
- Size: 2.19 Acres
- Features: Cul-De-Sac
Details
- Additional structures: Storage
- Parcel number: 2404180001005.014
- Special conditions: N/A
Construction
Type & style
- Home type: MobileManufactured
- Property subtype: Manufactured Home
Materials
- Vinyl Siding
Condition
- Year built: 2006
Utilities & green energy
- Sewer: Septic Tank
- Water: Public
Community & HOA
Community
- Subdivision: Mountain Terrace
Location
- Region: Branchville
Financial & listing details
- Price per square foot: $113/sqft
- Tax assessed value: $54,610
- Annual tax amount: $122
- Price range: $190K - $190K
- Date on market: 10/6/2026
Estimated market value
Not available
Estimated sales range
Not available
Not available
Price history
| Date | Event | Price |
|---|---|---|
| 10/30/2026 | Price change | $190,000-3.1%$113/sqft |
Source:  GALMLS #21466991 Report a problem | ||
| 10/6/2026 | Listed for sale | $196,000+8.3%$117/sqft |
Source: GALMLS #21466991 Report a problem | ||
| 6/25/2025 | Sold | $181,000+3.4%$108/sqft |
Source: GALMLS #21419066 Report a problem | ||
| 5/23/2025 | Contingent | $174,999$104/sqft |
Source: GALMLS #21419066 Report a problem | ||
| 5/16/2025 | Listed for sale | $174,999+116%$104/sqft |
Source: GALMLS #21419066 Report a problem | ||
| 4/1/2025 | Sold | $81,000-46%$48/sqft |
Source: Public Record Report a problem | ||
| 8/30/2024 | Listing removed | $150,000-11.2%$89/sqft |
Source: GALMLS #21392119 Report a problem | ||
| 7/31/2024 | Price change | $169,000-5.6%$101/sqft |
Source: GALMLS #21392119 Report a problem | ||
| 7/24/2024 | Price change | $179,000-5.7%$107/sqft |
Source: GALMLS #21392119 Report a problem | ||
| 7/18/2024 | Listed for sale | $189,900+1174.5%$113/sqft |
Source: GALMLS #21392119 Report a problem | ||
| 6/13/2006 | Sold | $14,900$9/sqft |
Source: Public Record Report a problem | ||
| 11/30/2005 | Sold | $14,900$9/sqft |
Source: Public Record Report a problem | ||
Public tax history
| Year | Property taxes | Tax assessment |
|---|---|---|
| 2015 | $122 -12.9% | $5,480 -9.6% |
| 2014 | $140 | $6,060 |
| 2013 | $140 | $6,060 |
| 2012 | $140 -5.1% | $6,060 |
| 2011 | $147 | $6,060 -3.8% |
| 2010 | $147 -3.7% | $6,300 |
| 2009 | $153 | $6,300 |
Find assessor info on the county website
Monthly payment
Climate risks
Neighborhood: 35120
Nearby schools
Schools provided by the listing agent
- Elementary: Odenville
- Middle: Odenville
- High: St Clair County
Source: GALMLS. This data may not be complete. We recommend contacting the local school district to confirm school assignments for this home.
- $188,700-- bd1 ba1.7k sqft472 Mountain Ter, Odenville, AL 35120Off Market
- $112,100-- bd1 ba2k sqft466 Mountain Terrace Dr, Odenville, AL 35120Off Market
- $104,000-- bd-- ba2.5k sqft473 Mountain Ter, Odenville, AL 35120Off Market
- $185,8003 bd2 ba1.4k sqft456 Mountain Terrace Dr, Odenville, AL 35120Off Market

Similar homes
- $--4 bd3 ba1.9k sqft60 Abingdon Trce, Odenville, AL 35120Auction
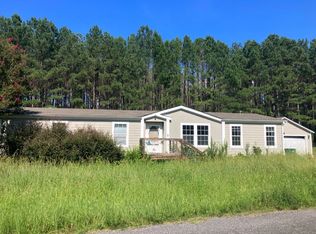 Auction.com 2
- $155,0003 bd2 ba1.6k sqft105 Brookwood Ct, Odenville, AL 35120For Sale
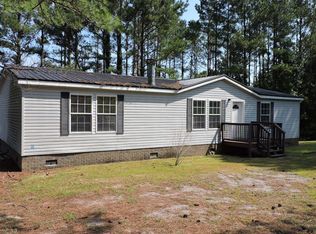
 MLS ID #21463508, Jeff Tatum, Impact Realty Advisors. GALMLS
- $125,0003 bd2 ba1.2k sqft71 Woody Acres Dr, Branchville, AL 35120For Sale
 MLS ID #21461473, Barbara Turbville, eXp Realty, LLC Central. GALMLS
- $235,0003 bd2 ba1.9k sqft162 Blueberry St, Odenville, AL 35120For Sale
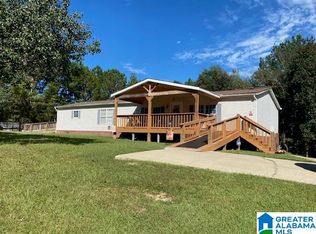 MLS ID #21468153, Moe Mossa, Savvy Avenue, LLC. GALMLS
- $149,0003 bd2 ba1.3k sqftAtt, Odenville, AL 35120For SaleMLS ID #21463895, Erica Pannell, Keller Williams. GALMLS
- $199,9004 bd2 ba1.4k sqft572 Kincaid Cove Ln, Odenville, AL 35120For SaleMLS ID #21444298, Brandon Harder, Keller Williams Realty Vestavia. GALMLS
- $180,0003 bd2 ba1.3k sqft5292 Tyler Loop Rd, Pinson, AL 35126For SaleMLS ID #21468116, Mason Sanders, Keller Williams Realty Hoover. GALMLS
- $188,0003 bd2 ba1.1k sqftSpectrum, Trussville, AL 35173New ConstructionMLS ID #21466907, Michael Watkins, Keller Williams. GALMLS
- $199,9003 bd2 ba1.3k sqft450 Fox Run Cir, Pell City, AL 35125For SaleMLS ID #21469771, Chad Camp, Lovejoy Realty Inc. GALMLS
- $209,9003 bd2 ba1.7k sqftWindstream, Ashville, AL 35953For SaleMLS ID #21460832, Kirk Mabeus, Kell Realty. GALMLS
- $187,0003 bd2 ba1.1k sqft5533 Melissa Dr, Pinson, AL 35126For SaleMLS ID #21466876, Nakia Walker, Opendoor Brokerage LLC. GALMLS
- $189,9004 bd2 ba2.2k sqftSpectrum, Birmingham, AL 35215For SaleMLS ID #21469017, Robbi Rush, RealtySouth-Trussville Office. GALMLS
- $214,6003 bd2 ba1.2k sqft237 Dragline Rd, Leeds, AL 35094For SaleMLS ID #21457642, Tracy Hood, Amerisell Realty. GALMLS
- $176,0003 bd2 ba1.6k sqft3573 Queenstown Rd, Trussville, AL 35173For SaleMLS ID #21446728, Jeremy Galloway, EXP Realty LLC. GALMLS
- $195,0003 bd2 ba1.7k sqft928 18th Ave NW, Birmingham, AL 35215For SaleMLS ID #21466632, Detrice Sanders, Town Square Realty. GALMLS
- $244,9003 bd3 ba2.3k sqft15 County Road 12, Odenville, AL 35120For SaleMLS ID #21445500, Laurie Brasher, Fields Gossett Realty. GALMLS
- $199,9003 bd2 ba1.3k sqft7885 Old Bradford Rd, Pinson, AL 35126For SaleMLS ID #21468291, Ashley Ethridge, ARC Realty - Homewood. GALMLS
- $209,0003 bd2 ba1.4k sqft1124 Washington Dr, Moody, AL 35004For SaleMLS ID #21455065, Nakia Walker, Opendoor Brokerage LLC. GALMLS
- $179,9003 bd2 ba1.7k sqft5201 Mike Dr, Pinson, AL 35126For SaleMLS ID #21454208, Jeremy Galloway, EXP Realty LLC. GALMLS
- $150,0003 bd2 ba1.2k sqft6204 Spraul Ave, Pinson, AL 35126For SaleMLS ID #21469526, Josh Vernon, Keller Williams Realty Vestavia. GALMLS
