PURCHASE OF A LIFETIME! An absolute must seel FARMHOUSE themed home. Immaculate condition. (Completed home inspection from 2025). Spacious corner Lot. Backs up to woods with a slope so no worry of having a back door neighbor. Beautiful trees line the road in front. Very quiet neighborhood. 3 bedroom, 2 bath, living room/dining room combo, kitchen, large walk in pantry, den with wood burning fireplace & laundry room. Central H & A and a new window unit in the den. *FURNITURE & DECOR INCLUDED IN PRICE! (only a year old with the exception of spare bedroom). This is a package deal! Move in Ready. Start living the dream. Three flat screen TV's mounted on wall. Electric fireplace in LR. Electric fireplace in Master BR. Large appliances also only a year old: 1-refrigerator, stove, washer and dryer. Small appliances: Microwave oven & ice maker included. Bonus room in master bedroom includes a tanning bed and more. Showings by Appt Only.
For sale
$235,000
162 Blueberry St, Odenville, AL 35120
3beds
1,960sqft
Manufactured Home
Built in 1999
0.34 Acres Lot
$-- Zestimate®
$120/sqft
$-- HOA
What's special
Farmhouse themed homeLaundry roomSpacious corner lotLarge walk in pantryBacks up to woods
- 27 days
- 313
- 23
Likely to sell faster than
Zillow last checked:
Listing updated:
Listed by:
Moe Mossa 888-490-1268,
Savvy Avenue, LLC
Source: GALMLS,MLS#: 21468153
Facts & features
Interior
Bedrooms & bathrooms
- Bedrooms: 3
- Bathrooms: 2
- Full bathrooms: 2
Rooms
- Room types: Bedroom, Kitchen
Bedroom 1
- Level: First
Bedroom 2
- Level: First
Bedroom 3
- Level: First
Kitchen
- Features: Laminate Counters
- Level: First
Living room
- Level: First
Basement
- Area: 0
Heating
- Central
Cooling
- Central Air, Electric, Window Unit(s)
Appliances
- Included: Refrigerator, Stove-Electric, Electric Water Heater
- Laundry: Electric Dryer Hookup, Washer Hookup, Main Level, Other, Yes
Features
- Crown Molding, Soaking Tub, Separate Shower, Double Vanity, Walk-In Closet(s)
- Flooring: Laminate
- Basement: Crawl Space
- Attic: None
- Number of fireplaces: 3
- Fireplace features: Tile (FIREPL), Family Room, Electric, Wood Burning
Interior area
- Total interior livable area: 1,960 sqft
- Finished area above ground: 1,960
- Finished area below ground: 0
Video & virtual tour
Property
Parking
- Total spaces: 1
- Parking features: Driveway, Garage Faces Rear
- Garage spaces: 1
- Has uncovered spaces: Yes
Features
- Levels: One
- Stories: 1
- Patio & porch: Open (PATIO), Patio, Porch, Porch Screened, Open (DECK), Deck
- Pool features: None
- View description: None
- Waterfront features: No
Lot
- Size: 0.34 Acres
Details
- Parcel number: 1607350002017.041
- Special conditions: N/A
Construction
Type & style
- Home type: MobileManufactured
- Property subtype: Manufactured Home
Materials
- Brick Over Foundation, Vinyl Siding
Condition
- Year built: 1999
Utilities & green energy
- Sewer: Septic Tank
- Water: Public
- Utilities for property: Underground Utilities
Community & HOA
Community
- Security: Security System
- Subdivision: Woodberry
Location
- Region: Odenville
Financial & listing details
- Price per square foot: $120/sqft
- Tax assessed value: $60,400
- Annual tax amount: $435
- Price range: $235K - $235K
- Date on market: 10/20/2026
Estimated market value
Not available
Estimated sales range
Not available
Not available
Price history
| Date | Event | Price |
|---|---|---|
| 10/20/2026 | Listed for sale | $235,000+23.7%$120/sqft |
Source:  GALMLS #21468153 Report a problem | ||
| 3/21/2025 | Sold | $190,000-2.6%$97/sqft |
Source: GALMLS #21407784 Report a problem | ||
| 2/17/2025 | Contingent | $195,000$99/sqft |
Source: GALMLS #21407784 Report a problem | ||
| 1/31/2025 | Listed for sale | $195,000+188.9%$99/sqft |
Source: GALMLS #21407784 Report a problem | ||
| 7/18/2024 | Sold | $67,500-10%$34/sqft |
Source: Public Record Report a problem | ||
| 6/30/2015 | Sold | $75,000$38/sqft |
Source: GALMLS #625199 Report a problem | ||
Public tax history
| Year | Property taxes | Tax assessment |
|---|---|---|
| 2025 | $435 | $12,080 |
| 2024 | $435 | $12,080 |
| 2023 | $435 +21.3% | $12,080 +21.3% |
| 2022 | $359 | $9,960 |
| 2021 | $359 | $9,960 |
| 2020 | $359 | $9,960 |
| 2019 | $359 +17.7% | $9,960 +17.7% |
| 2018 | $305 | $8,460 |
| 2017 | -- | $8,460 |
| 2016 | -- | $8,460 +99.5% |
| 2015 | $120 | $4,240 -12% |
| 2014 | $120 | $4,820 |
| 2013 | -- | $4,820 |
| 2012 | -- | $4,820 |
| 2011 | -- | $4,820 -9.1% |
| 2010 | -- | $5,300 |
| 2009 | -- | $5,300 |
| 2008 | -- | $5,300 -0.4% |
| 2006 | -- | $5,320 |
| 2005 | -- | $5,320 -28.1% |
| 2004 | -- | $7,400 |
| 2003 | $96 | $7,400 |
| 2002 | -- | -- |
| 2000 | -- | -- |
Find assessor info on the county website
Monthly payment
Climate risks
Neighborhood: 35120
Nearby schools
Schools provided by the listing agent
- Elementary: Odenville
- Middle: Odenville
- High: St Clair County
Source: GALMLS. This data may not be complete. We recommend contacting the local school district to confirm school assignments for this home.
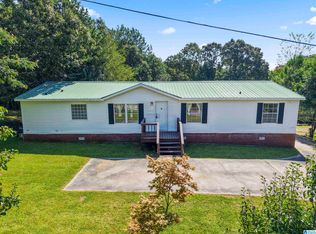

Similar homes
- $190,0003 bd2 ba1.6k sqftAt&t, Branchville, AL 35120For Sale
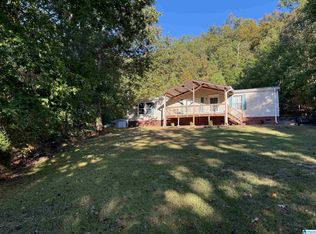
 MLS ID #21466991, Nicole McCarrell, ERA King Real Estate - Pell City. GALMLS
- $244,9003 bd3 ba2.3k sqft15 County Road 12, Odenville, AL 35120For Sale
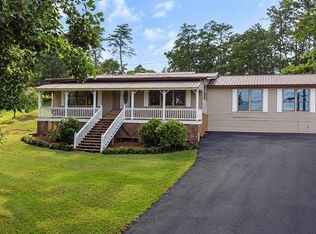 MLS ID #21445500, Laurie Brasher, Fields Gossett Realty. GALMLS
- $249,0003 bd2 ba1.6k sqft155 Quail Ridge Rd, Odenville, AL 35120For Sale
 MLS ID #21458458, Jill Williams, Keller Williams. GALMLS
- $148,9003 bd2 ba1.2k sqft75 Springwood Dr, Odenville, AL 35120For Sale
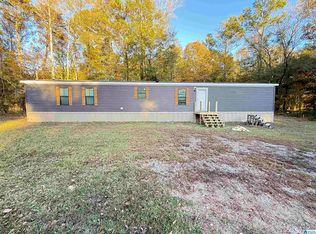 MLS ID #21469799, Terry DeWitt, Lovejoy Realty Inc. GALMLS
- $227,0004 bd2 ba1.4k sqft863 Lora Ln, Odenville, AL 35120For SaleMLS ID #21461931, Nakia Buckner, Dream Home Realtors, LLC. GALMLS
- $209,9003 bd2 ba1.7k sqftWindstream, Ashville, AL 35953For SaleMLS ID #21460832, Kirk Mabeus, Kell Realty. GALMLS
- $225,0003 bd2 ba2.4k sqftTbd, Ashville, AL 35953For SaleMLS ID #21469533, Michael Jenkins, eXp Realty, LLC Central. GALMLS
- $244,9003 bd2 ba2.2k sqftCoosa Valley, Ohatchee, AL 36271For SaleMLS ID #21447822, Stephanie Haynes, Southern Hometown Selling, LLC. GALMLS
- $239,0003 bd2 ba1.8k sqftAt&t, Cropwell, AL 35054For SaleMLS ID #21467085, Susan Jones, Harris McKay Realty. GALMLS
- $258,0003 bd2 ba1.7k sqft6925 Honor Keith Rd, Trussville, AL 35173For SaleMLS ID #21446698, Tobie Burns, Keller Williams. GALMLS
- $228,0003 bd1 ba1.4k sqft7984 Brookwood Rd, Pinson, AL 35126For SaleMLS ID #21468781, Laurie Brasher, Fields Gossett Realty. GALMLS
- $234,9003 bd2 ba1.6k sqft6909 Arnett Cir, Trussville, AL 35173For SaleMLS ID #21462985, Charline Wu, Better Homes. GALMLS
- $239,0003 bd2 ba1.7k sqftCoosa Valley, Lincoln, AL 35096For SaleMLS ID #21468949, Dana Ellison, LAH Sotheby's International Realty Mountain Brook. GALMLS
- $224,9003 bd2 ba1.3k sqftVerizon, Odenville, AL 35120For SaleMLS ID #21455021, Stephen Sizemore, KW Realty Group. GALMLS
- $249,9003 bd2 ba1.9k sqftAt&t, Gonet, Spectrum, Pinson, AL 35126For SaleMLS ID #21456138, Lisa Underwood, Maison Noblet' Realty LLC. GALMLS
- $249,9003 bd2 ba1.5k sqftSpectrum, Trafford, AL 35172For SaleMLS ID #21469295, Pam Files, Keller Williams Metro North. GALMLS
- $259,0005 bd3 ba2.5k sqft4821 Highland Trace Dr, Birmingham, AL 35215For SaleMLS ID #21469825, Nakia Walker, Opendoor Brokerage LLC. GALMLS
- $259,9003 bd2 ba1.1k sqftGonetspeed, Oneonta, AL 35121For SaleMLS ID #21467079, Michael Higginbotham, M & R Realty, LLC. GALMLS
- $149,0003 bd2 ba1.3k sqftAtt, Odenville, AL 35120For SaleMLS ID #21463895, Erica Pannell, Keller Williams. GALMLS
