Lake Front retreat for weekends or your home to enjoy lake and fishing year-round! Nice well-kept home with 150 feet of shoreline and your own boat launch! 3 nice sized bedrooms with master suite on opposite end of manufactured home. 2 full baths. Large, covered porch front and rear of home. Rear deck built to convert to screened in porch if you desired. Grilling covered patio and fire pit area in Fenced in back yard overlooking the Lake. Appliances all stay including Washer and dryer. Central heat and AC are just a few years old as well as shingled roof. storage building remains as well. Real fireplace in den area overlooking the lake. The lake has been restocked with a Florida strain of bass just recently. Blink camera system to remain as well will door bell camera.
For sale
$209,900
2156 Shore Dr, Ashville, AL 35953
3beds
1,792sqft
Manufactured Home
Built in 1998
1 Acres Lot
$205,400 Zestimate®
$117/sqft
$6/mo HOA
What's special
Shingled roofOwn boat launchStorage buildingGrilling covered patioCentral heat and ac
- 41 days
- 264
- 6
Zillow last checked:
Listing updated:
Listed by:
Kirk Mabeus 256-390-8926,
Kell Realty
Source: GALMLS,MLS#: 21460832
Facts & features
Interior
Bedrooms & bathrooms
- Bedrooms: 3
- Bathrooms: 2
- Full bathrooms: 2
Rooms
- Room types: Bedroom, Den/Family (ROOM), Bathroom, Kitchen, Master Bathroom, Master Bedroom
Primary bedroom
- Level: First
Bedroom 1
- Level: First
Bedroom 2
- Level: First
Primary bathroom
- Level: First
Bathroom 1
- Level: First
Family room
- Level: First
Kitchen
- Features: Laminate Counters, Kitchen Island
- Level: First
Living room
- Level: First
Basement
- Area: 0
Heating
- Heat Pump
Cooling
- Heat Pump
Appliances
- Included: Electric Cooktop, Electric Oven, Refrigerator, Stainless Steel Appliance(s), Stove-Electric, Electric Water Heater
- Laundry: Electric Dryer Hookup, Washer Hookup, Main Level, Laundry Room, Laundry (ROOM), Yes
Features
- Soaking Tub, Separate Shower, Walk-In Closet(s)
- Flooring: Laminate
- Doors: French Doors
- Has basement: No
- Attic: None
- Number of fireplaces: 1
- Fireplace features: Masonry, Stone, Living Room, Wood Burning, Outside
Interior area
- Total interior livable area: 1,792 sqft
- Finished area above ground: 1,792
- Finished area below ground: 0
Video & virtual tour
Property
Parking
- Parking features: Boat, Driveway, Parking (MLVL), On Street, Open
- Has uncovered spaces: Yes
Features
- Levels: One
- Stories: 1
- Patio & porch: Covered, Patio, Porch, Covered (DECK), Deck
- Exterior features: Lighting
- Pool features: None
- Fencing: Fenced
- Has water view: Yes
- Water view: Water
- On waterfront: Yes
- Waterfront features: Waterfront
- Body of water: Pinedale Shores
- Frontage length: 150
Lot
- Size: 1 Acres
Details
- Additional structures: Storage
- Parcel number: 1202102003022.000
- Special conditions: N/A,As Is
Construction
Type & style
- Home type: MobileManufactured
- Property subtype: Manufactured Home
Materials
- Vinyl Siding
- Foundation: Pillar/Post/Pier
Condition
- Year built: 1998
Utilities & green energy
- Water: Public
- Utilities for property: Sewer Connected
Community & HOA
Community
- Subdivision: Pinedale Shores
HOA
- Has HOA: Yes
- Amenities included: Management
- Services included: Maintenance Grounds
- HOA fee: $75 annually
Location
- Region: Ashville
Financial & listing details
- Price per square foot: $117/sqft
- Tax assessed value: $40,700
- Annual tax amount: $252
- Price range: $209.9K - $209.9K
- Date on market: 7/31/2026
Estimated market value
$205,400
$195,000 - $216,000
Not available
Price history
| Date | Event | Price |
|---|---|---|
| 7/31/2026 | Listed for sale | $209,900+249.8%$117/sqft |
Source:  GALMLS #21460832 Report a problem GALMLS #21460832 Report a problem | ||
| 9/29/2023 | Sold | $60,000$33/sqft |
Source: Public Record Report a problem | ||
Public tax history
| Year | Property taxes | Tax assessment |
|---|---|---|
| 2025 | $252 | $8,140 |
| 2024 | $252 +99.5% | $8,140 +99.5% |
| 2023 | $126 +24.4% | $4,080 +24.4% |
| 2022 | $102 | $3,280 |
| 2021 | $102 | $3,280 |
| 2020 | $102 | $3,280 |
| 2019 | $102 +20.6% | $3,280 +20.6% |
| 2018 | $84 | $2,720 |
| 2017 | -- | $2,720 |
| 2016 | -- | $2,720 |
| 2015 | -- | $2,720 -9.9% |
| 2014 | $94 | $3,020 |
| 2013 | -- | $3,020 |
| 2012 | -- | $3,020 |
| 2011 | -- | $3,020 -10.7% |
| 2010 | -- | $3,380 |
| 2009 | -- | $3,380 |
| 2008 | -- | $3,380 -4% |
| 2006 | -- | $3,520 |
| 2005 | -- | $3,520 -18.5% |
| 2004 | -- | $4,320 |
| 2003 | $86 | $4,320 |
| 2002 | -- | -- |
| 2000 | -- | -- |
Find assessor info on the county website
Monthly payment
Climate risks
Neighborhood: 35953
Nearby schools
Schools provided by the listing agent
- Elementary: Ashville
- Middle: Ashville
- High: Ashville
Source: GALMLS. This data may not be complete. We recommend contacting the local school district to confirm school assignments for this home.
Similar homes
- $194,9003 bd2 ba1.5k sqft135 Oakview Dr, Ashville, AL 35953For Sale
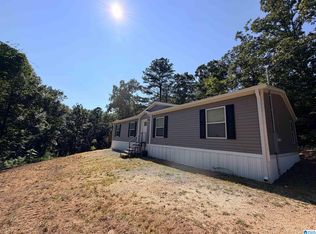
 MLS ID #21460428, Kay McKinney, eXp Realty, LLC Central. GALMLS
 - $184,9003 bd2 ba1.5k sqft15 Dorough St, Steele, AL 35987For Sale
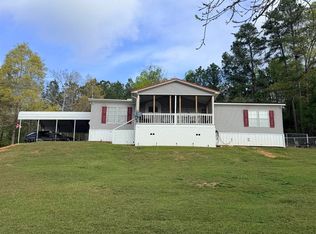 MLS ID #21925047, Amie Autrey. ValleyMLS
 - $197,0003 bd2 ba1.3k sqft4343 Fairview Cove Rd, Altoona, AL 35952For Sale
 MLS ID #21925452, Dylan Brooks. ValleyMLS
 - $210,9003 bd2 ba1.9k sqft33 Ted St, Ohatchee, AL 36271For Sale
 MLS ID #21924677, Taylor McAllister. ValleyMLS
 - $290,9004 bd2 ba1.5k sqft334 Shore Dr, Ashville, AL 35953For SaleMLS ID #21458785, Melissa Brown, Cliff Realty, LLC. GALMLS
- $190,0004 bd3 ba1.9k sqft60 Abingdon Trce, Odenville, AL 35120For SaleMLS ID #21450932, Rich Segrist, JMG Alabama LLC. GALMLS
- $199,9003 bd2 ba1.6k sqft7546 Old Springville Rd, Trussville, AL 35173For SaleMLS ID #21457605, Shane Little, Keller Williams Metro North. GALMLS
- $184,9002 bd2 ba1.2k sqft1850 Pleasant Valley Rd, Gallant, AL 35972For SaleMLS ID #21446617, Kellie Usry, RealtySouth-Trussville Office. GALMLS
- $169,9003 bd2 ba1.9k sqft837 Roulain Rd, Odenville, AL 35120For SaleMLS ID #21459362, Erica Pannell, Keller Williams. GALMLS
- $170,0003 bd2 ba1.6k sqft105 Brookwood Ct, Odenville, AL 35120For SaleMLS ID #21463508, Jeff Tatum, Impact Realty Advisors. GALMLS
- $180,0002 bd2 ba1.7k sqftGo Net Speed Or Blount Broad Band, Altoona, AL 35952For SaleMLS ID #21450606, VJ Brown, RealtySouth-Oneonta/Blount Co. GALMLS
- $240,0002 bd2 ba1.5k sqft693 Cherokee Dr, Ragland, AL 35131For SaleMLS ID #21462073, Elana Weems, ERA King Real Estate - Pell City. GALMLS
- $179,0003 bd2 ba1.6k sqftAt&t, Springville, AL 35146For SaleMLS ID #21456092, Erica Pannell, Keller Williams. GALMLS
