

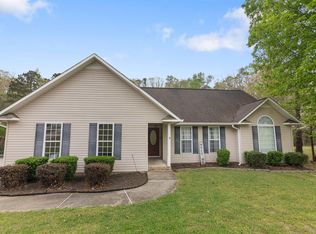
SOUTHSIDE — Don’t miss this cute and well-appointed home! The kitchen features soft-close cabinets, granite countertops, recessed lighting, LVP flooring, and stainless appliances including a stove, dishwasher, and microwave. The living room offers a cozy electric fireplace, and the primary bedroom features LVP flooring. Outside, enjoy a fully fenced backyard, covered back porch, storage building, and 2-car carport with an additional storage room. A gun safe and security system also remain with the home. This one is a must-see!
Under contract
Price cut: $5K (9/28)
$239,900
2245 Madison Loop, Gadsden, AL 35907
3beds
1,632sqft
Single Family Residence
Built in 2020
1.15 Acres Lot
$-- Zestimate®
$147/sqft
$-- HOA
What's special
Fully fenced backyardCozy electric fireplaceAdditional storage roomStainless appliancesRecessed lightingStorage buildingGranite countertops
- 48 days
- 626
- 43
Likely to sell faster than
Zillow last checked:
Listing updated:
Listed by:
Mark Cassidy 256-390-1997,
Impact Realty, LLC,
Paris Denson 256-490-3221,
Impact Realty, LLC
Source: ValleyMLS,MLS#: 21927871
Facts & features
Interior
Bedrooms & bathrooms
- Bedrooms: 3
- Bathrooms: 2
- Full bathrooms: 2
Rooms
- Room types: Master Bedroom, Living Room, Bedroom 2, Bedroom 3, Kitchen
Primary bedroom
- Features: Ceiling Fan(s), LVP
- Level: First
- Area: 169
- Dimensions: 13 x 13
Bedroom 2
- Features: Ceiling Fan(s), Carpet
- Level: First
- Area: 156
- Dimensions: 13 x 12
Bedroom 3
- Features: Ceiling Fan(s), Carpet
- Level: First
- Area: 156
- Dimensions: 13 x 12
Kitchen
- Features: Granite Counters, Recessed Lighting, LVP
- Level: First
- Area: 110
- Dimensions: 10 x 11
Living room
- Features: Ceiling Fan(s), LVP
- Level: First
- Area: 208
- Dimensions: 16 x 13
Heating
- Central 1
Cooling
- Central 1
Appliances
- Included: Range, Dishwasher, Microwave
Features
- Has basement: No
- Has fireplace: No
- Fireplace features: None
Interior area
- Total interior livable area: 1,632 sqft
Property
Parking
- Parking features: Garage-One Car, Driveway-Concrete
Features
- Levels: One
- Stories: 1
- Patio & porch: Covered Patio, Covered Porch
Lot
- Size: 1.15 Acres
Details
- Parcel number: 2103050001273.029
Construction
Type & style
- Home type: SingleFamily
- Architectural style: Ranch
- Property subtype: Single Family Residence
Materials
- Foundation: Slab
Condition
- New construction: No
- Year built: 2020
Utilities & green energy
- Sewer: Septic Tank
- Water: Public
Community & HOA
Community
- Subdivision: Meadowood Forest Second Addition
HOA
- Has HOA: No
Location
- Region: Gadsden
Financial & listing details
- Price per square foot: $147/sqft
- Date on market: 8/31/2026
Estimated market value
Not available
Estimated sales range
Not available
Not available
Price history
| Date | Event | Price |
|---|---|---|
| 9/30/2026 | Contingent | $239,900$147/sqft |
Source:  ValleyMLS #21927871 Report a problem ValleyMLS #21927871 Report a problem | ||
| 9/28/2026 | Price change | $239,900-2%$147/sqft |
Source: ValleyMLS #21927871 Report a problem | ||
| 9/15/2026 | Price change | $244,900-2%$150/sqft |
Source: ValleyMLS #21927871 Report a problem | ||
| 8/31/2026 | Listed for sale | $249,900$153/sqft |
Source: ValleyMLS #21927871 Report a problem | ||
Public tax history
Tax history is unavailable.
Monthly payment
Est. payment
Payment breakdown
Explore the cost of this home by adjusting the details. Changes won't be saved.Climate risks
Neighborhood: 35907
Nearby schools
Schools provided by the listing agent
- Elementary: Southside
- Middle: Rainbow
- High: Southside High School
Source: ValleyMLS. This data may not be complete. We recommend contacting the local school district to confirm school assignments for this home.
Similar homes
- $244,9003 bd2 ba1.5k sqft3091 Lakeview Cir, Southside, AL 35907For Sale
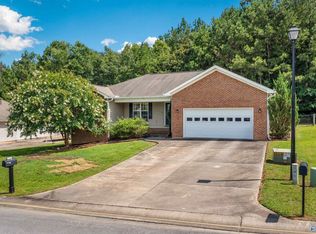 MLS ID #21923493, Cammie Cunningham. ValleyMLS
 - $235,0003 bd2 ba1.7k sqft3215 Berkley Hills Dr W, Gadsden, AL 35907For Sale
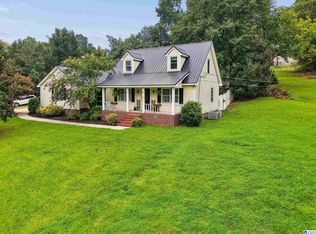
 MLS ID #21460242, Laura Davis, EXIT Legacy Realty. GALMLS
 - $249,9003 bd2 ba1.7k sqft3197 Hawthorne Cir, Southside, AL 35907For Sale
 MLS ID #21921519, Mark Westcott. ValleyMLS
 - $244,9003 bd2 ba1.5k sqftBuyer To Verify, Southside, AL 35907For Sale
 MLS ID #21449932, Bailey Mack, Keller Williams-Gadsden. GALMLS
 - $349,9003 bd2 ba2.1k sqft5265 Louise St, Southside, AL 35907For SaleMLS ID #21459473, Tainielle Humes, Redfin Corporation. GALMLS
- $314,9003 bd2 ba1.6k sqft4977 Big Oak Dr E, Southside, AL 35907For SaleMLS ID #21455437, Amber Collett, Re Vision Unlimited LLC Dba Re. GALMLS
