MOUNTAIN | FINISHED BASEMENT w/ KITCHENETTE | All brick 3BDRM/2BTH family home conveniently nestled on Lookout Mountain near Noccalula Falls Park! Main level w/ gorgeous wood floors, kitchen w/ pantry, family room, 3BDRMs & tile bath! Spacious basement perfect for an older child or split family having a hang out area, fireplace, kitchenette w/ granite, eat in dining, great bath & bedroom area! Sun porch & rock patio overlooking fenced backyard. Fig tree. Outbuilding for storage and workshop space in carport! Great utility room. Call today!
For sale
$219,900
141 Elsmore Blvd, Gadsden, AL 35904
3beds
2,288sqft
Single Family Residence
Built in 1954
0.46 Acres Lot
$-- Zestimate®
$96/sqft
$-- HOA
What's special
Spacious basementSun porchEat in diningGreat utility roomGorgeous wood floorsFamily roomFig tree
- 6 days
- 601
- 51
Likely to sell faster than
Zillow last checked:
Listing updated:
Listed by:
Wesley Sutton 256-504-7665,
Corporate South Realty,Inc
Source: ValleyMLS,MLS#: 21931181
Facts & features
Interior
Bedrooms & bathrooms
- Bedrooms: 3
- Bathrooms: 2
- Full bathrooms: 2
Rooms
- Room types: Master Bedroom, Bedroom 2, Bedroom 3, Kitchen, Family Room, Bonus Room
Primary bedroom
- Features: Wood Floor
- Level: First
- Area: 168
- Dimensions: 12 x 14
Bedroom 2
- Features: Wood Floor
- Level: First
- Area: 132
- Dimensions: 11 x 12
Bedroom 3
- Features: Wood Floor
- Level: First
- Area: 168
- Dimensions: 12 x 14
Family room
- Features: Wood Floor
- Level: First
- Area: 182
- Dimensions: 13 x 14
Kitchen
- Features: Pantry
- Level: First
- Area: 128
- Dimensions: 8 x 16
Bonus room
- Level: Basement
- Area: 304
- Dimensions: 19 x 16
Heating
- Central 2, Natural Gas
Cooling
- Central 2
Features
- Basement: Basement
- Number of fireplaces: 1
- Fireplace features: One
Interior area
- Total interior livable area: 2,288 sqft
Property
Parking
- Parking features: Attached Carport
Features
- Patio & porch: Patio
Lot
- Size: 0.46 Acres
- Dimensions: 100 x 200
Details
- Parcel number: 1009291000149.000
Construction
Type & style
- Home type: SingleFamily
- Architectural style: Ranch
- Property subtype: Single Family Residence
Condition
- New construction: No
- Year built: 1954
Utilities & green energy
- Sewer: Septic Tank
Community & HOA
Community
- Subdivision: Elsmore
HOA
- Has HOA: No
Location
- Region: Gadsden
Financial & listing details
- Price per square foot: $96/sqft
- Tax assessed value: $235,300
- Annual tax amount: $2,306
- Date on market: 10/8/2026
Estimated market value
Not available
Estimated sales range
Not available
Not available
Price history
| Date | Event | Price |
|---|---|---|
| 10/8/2026 | Listed for sale | $219,900+57.2%$96/sqft |
Source:  ValleyMLS #21931181 Report a problem ValleyMLS #21931181 Report a problem | ||
| 1/3/2017 | Listing removed | $139,900$61/sqft |
Source: Advantage Properties #1050185 Report a problem | ||
| 4/7/2016 | Listed for sale | $139,900$61/sqft |
Source: M & R Realty, LLC #746256 Report a problem | ||
Public tax history
| Year | Property taxes | Tax assessment |
|---|---|---|
| 2025 | $2,306 +5.8% | $47,060 +5.8% |
| 2024 | $2,181 | $44,500 |
| 2023 | $2,181 +20.1% | $44,500 +20.1% |
| 2022 | $1,815 +20.2% | $37,040 +20.2% |
| 2021 | $1,510 | $30,820 |
| 2020 | $1,510 | $30,820 |
| 2019 | $1,510 | $30,820 +113.7% |
| 2017 | $1,510 | $14,420 |
| 2016 | -- | $14,420 |
| 2015 | -- | $14,420 +2% |
| 2013 | -- | $14,140 -0.1% |
| 2012 | -- | $14,160 -2.2% |
| 2011 | -- | $14,480 |
| 2010 | -- | $14,480 |
Find assessor info on the county website
Monthly payment
Est. payment
Payment breakdown
Explore the cost of this home by adjusting the details. Changes won't be saved.Climate risks
Neighborhood: 35904
Nearby schools
Schools provided by the listing agent
- Elementary: R.A. Mitchell Elementary
- Middle: Emma Sansom Middle
- High: Gadsden City High
Source: ValleyMLS. This data may not be complete. We recommend contacting the local school district to confirm school assignments for this home.
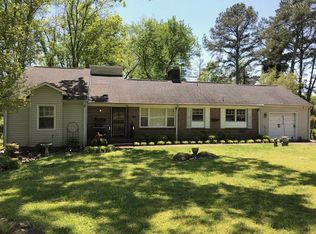

Similar homes
- $219,5003 bd2 ba2.1k sqft611 Tabor Rd, Gadsden, AL 35904For Sale
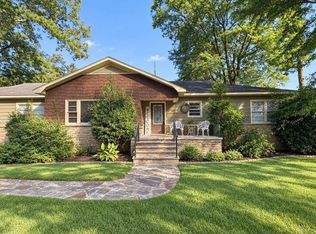 MLS ID #12019430, Tony Giglio, Top Brokerage LLC. My State MLS
 - $209,9003 bd2 ba1.8k sqft2406 Lookout St, Gadsden, AL 35904For Sale
 MLS ID #21928635, Renee Chambers. ValleyMLS
 - $249,9003 bd2 ba1.9k sqft2216 Argyle Way, Gadsden, AL 35904For Sale
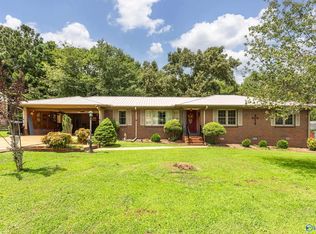 MLS ID #21926379, Nell Minton. ValleyMLS
 - $209,0003 bd2 ba1.8k sqft155 Regal Row, Gadsden, AL 35904For Sale
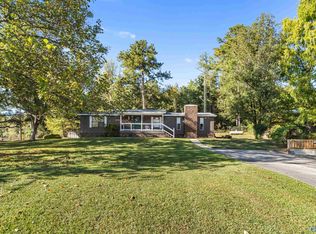 MLS ID #21931171, Cammie Cunningham. ValleyMLS
 - $249,0004 bd2 ba1.8k sqft2553 Lay Springs Rd, Gadsden, AL 35904For Sale
 MLS ID #21459693, Gary Gaines, eXp Realty, LLC Central. GALMLS
