Beautifully renovated 3-bedroom, 2-bath brick home offering quality updates throughout. Improvements include a new roof, new HVAC system, updated electrical and plumbing, fresh paint, luxury vinyl plank flooring, and refreshed landscaping. The open floor plan seamlessly connects the den/family room, dining area, and stunning new kitchen, featuring epoxy countertops and stainless steel appliances. Both bathrooms have been updated, and the laundry room offers built-in cabinetry for added storage. A tankless water heater and attached garage provide additional comfort and convenience.
For sale
Price cut: $20K (9/16)
$299,900
213 Tabor Rd, Gadsden, AL 35904
3beds
1,713sqft
Single Family Residence
Built in 1965
0.38 Acres Lot
$-- Zestimate®
$175/sqft
$-- HOA
What's special
- 71 days
- 824
- 83
Zillow last checked:
Listing updated:
Listed by:
Lesa Young 256-328-9548,
Impact Realty, LLC,
Mark Cassidy 256-390-1997,
Impact Realty, LLC
Source: ValleyMLS,MLS#: 21925567
Facts & features
Interior
Bedrooms & bathrooms
- Bedrooms: 3
- Bathrooms: 2
- Full bathrooms: 2
Rooms
- Room types: Master Bedroom, Living Room, Bedroom 2, Bedroom 3, Kitchen, Laundry, Bath:EnsuiteFull, Bath:GuestFull
Primary bedroom
- Features: Ceiling Fan(s), Crown Molding, Walk-In Closet(s), LVP
- Level: First
- Area: 156
- Dimensions: 12 x 13
Bedroom 2
- Features: Ceiling Fan(s), Smooth Ceiling, LVP
- Level: First
- Area: 132
- Dimensions: 11 x 12
Bedroom 3
- Features: Ceiling Fan(s), Smooth Ceiling, LVP
- Level: First
- Area: 132
- Dimensions: 11 x 12
Bathroom 1
- Features: Crown Molding, Double Vanity, Granite Counters, Smooth Ceiling, Tile
- Area: 84
- Dimensions: 12 x 7
Bathroom 2
- Features: Granite Counters, Smooth Ceiling, Tile
- Area: 60
- Dimensions: 12 x 5
Kitchen
- Features: Crown Molding, Eat-in Kitchen, Kitchen Island, Smooth Ceiling, LVP
- Level: First
- Area: 144
- Dimensions: 12 x 12
Living room
- Features: Ceiling Fan(s), Crown Molding, Smooth Ceiling, LVP
- Level: First
- Area: 253
- Dimensions: 11 x 23
Laundry room
- Features: Smooth Ceiling, LVP
- Area: 56
- Dimensions: 7 x 8
Heating
- Electric
Cooling
- Central 1
Features
- Basement: Crawl Space
- Has fireplace: No
- Fireplace features: None
Interior area
- Total interior livable area: 1,713 sqft
Property
Parking
- Parking features: Garage-Attached, Corner Lot
Features
- Levels: One
- Stories: 1
- Patio & porch: Patio, Covered Porch
Lot
- Size: 0.38 Acres
Details
- Parcel number: 1009294000035.000
Construction
Type & style
- Home type: SingleFamily
- Architectural style: Ranch
- Property subtype: Single Family Residence
Condition
- New construction: No
- Year built: 1965
Utilities & green energy
- Sewer: Septic Tank
Community & HOA
Community
- Subdivision: Mitchell Park
HOA
- Has HOA: No
Location
- Region: Gadsden
Financial & listing details
- Price per square foot: $175/sqft
- Tax assessed value: $206,700
- Annual tax amount: $964
- Date on market: 8/4/2026
Estimated market value
Not available
Estimated sales range
Not available
Not available
Price history
| Date | Event | Price |
|---|---|---|
| 9/16/2026 | Price change | $299,900-6.3%$175/sqft |
Source:  ValleyMLS #21925567 Report a problem ValleyMLS #21925567 Report a problem | ||
| 8/25/2026 | Price change | $319,900-8.3%$187/sqft |
Source: ValleyMLS #21925567 Report a problem | ||
| 8/10/2026 | Listed for sale | $349,000+301.6%$204/sqft |
Source: ValleyMLS #21925567 Report a problem | ||
| 2/9/2023 | Sold | $86,900+19%$51/sqft |
Source: ValleyMLS #1822853 Report a problem | ||
| 2/20/2015 | Sold | $73,000-8.6%$43/sqft |
Source: ValleyMLS #912492 Report a problem | ||
| 9/25/2014 | Price change | $79,900-11.1%$47/sqft |
Source: Susie Weems Real Estate, LLC #912492 Report a problem | ||
| 8/2/2014 | Listed for sale | $89,900$52/sqft |
Source: North Alabama Multiple Listing Service, Inc. #912492 Report a problem | ||
| 12/1/2013 | Listing removed | $89,900$52/sqft |
Source: Susie Weems Real Estate #912492 Report a problem | ||
| 2/7/2013 | Price change | $89,900-10%$52/sqft |
Source: Susie Weems Real Estate, LLC #912492 Report a problem | ||
| 8/17/2012 | Listed for sale | $99,900-1%$58/sqft |
Source: Susie Weems Real Estate, LLC #912492 Report a problem | ||
| 4/5/2012 | Sold | $100,939$59/sqft |
Source: Public Record Report a problem | ||
Public tax history
| Year | Property taxes | Tax assessment |
|---|---|---|
| 2025 | $964 -43.9% | $20,680 -41.1% |
| 2024 | $1,720 +120.2% | $35,100 +107.2% |
| 2023 | $781 +20.8% | $16,940 +19.3% |
| 2022 | $647 +21.1% | $14,200 +19.3% |
| 2021 | $534 | $11,900 |
| 2020 | $534 | $11,900 +0.7% |
| 2019 | $534 +0.7% | $11,820 +13.9% |
| 2017 | $530 +15.4% | $10,380 |
| 2016 | $460 | $10,380 |
| 2015 | $460 | $10,380 -47.7% |
| 2013 | $460 | $19,860 |
| 2012 | -- | $19,860 +95.5% |
| 2011 | -- | $10,160 |
| 2010 | -- | $10,160 |
Find assessor info on the county website
Monthly payment
Est. payment
Payment breakdown
Explore the cost of this home by adjusting the details. Changes won't be saved.Climate risks
Neighborhood: 35904
Nearby schools
Schools provided by the listing agent
- Elementary: R.A. Mitchell Elementary
- Middle: Emma Sansom Middle
- High: Gadsden City High
Source: ValleyMLS. This data may not be complete. We recommend contacting the local school district to confirm school assignments for this home.
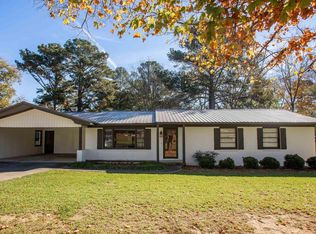
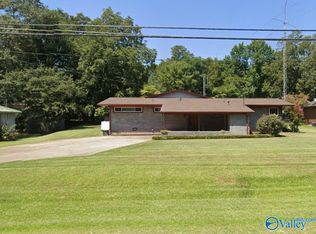
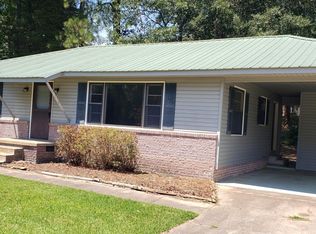
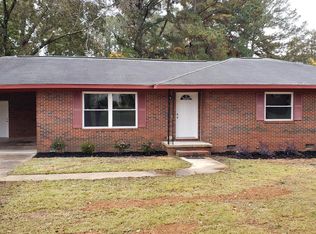
Similar homes
- $279,0004 bd2 ba2k sqft1221 Knight Dr, Gadsden, AL 35904For Sale
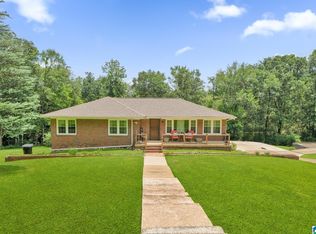
 MLS ID #21458024, Skye Ector, eXp Realty, LLC Central. GALMLS
 - $279,9003 bd3 ba2.2k sqft108 Kenneth St, Gadsden, AL 35904For Sale
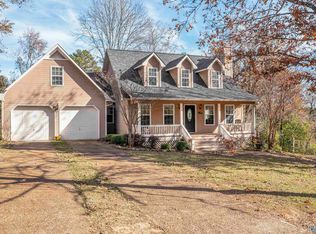 MLS ID #21904365, Christi Croy. ValleyMLS
 - $209,0003 bd2 ba1.8k sqft155 Regal Row, Gadsden, AL 35904For Sale
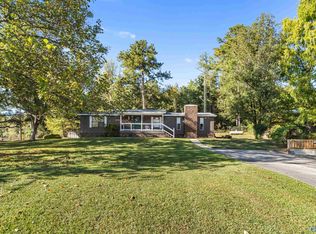 MLS ID #21931171, Cammie Cunningham. ValleyMLS
 - $299,9003 bd2 ba1.6k sqft2129 Cove Cir E, Hokes Bluff, AL 35903For Sale
 MLS ID #21925967, Stephanie Ajlouny. ValleyMLS
