Like Brand New! The only thing original is the brick! Beautifully remodeled home sits on 1 acre lot. Offers 3 Large Bedrooms plus a flex space that can easily function as a 4th bed, home office or bonus room. Open concept layout feats. large living area that flows seamlessly into the fully updated kitchen. you will love the beautiful cabinetry, sleek finish and large island. Perfect for entertaining. Large secondary bedrooms include a jack/jill bathroom. Primary suite feats. Bath and walk in closet. Also an additional half bath for guest. Enjoy the outdoors from your covered back porch overlooking a fenced in yard. a Complete remodel throughout blends peace of mind with modern style. all new
For sale
Price cut: $14K (7/13)
$345,000
10674 Us Highway 278 W, Altoona, AL 35952
4beds
1,986sqft
Single Family Residence
Built in 1968
0.96 Acres Lot
$-- Zestimate®
$174/sqft
$-- HOA
What's special
Large islandPerfect for entertainingSleek finishOpen concept layoutFully updated kitchenBeautiful cabinetryCovered back porch
- 105 days |
- 194 |
- 13 |
Zillow last checked:
Listing updated:
Listed by:
Cammie Grant 256-266-3572,
River Towne Real Estate Group
Source: ValleyMLS,MLS#: 21916921
Facts & features
Interior
Bedrooms & bathrooms
- Bedrooms: 4
- Bathrooms: 3
- Full bathrooms: 2
- 1/2 bathrooms: 1
Rooms
- Room types: Master Bedroom, Living Room, Bedroom 2, Bedroom 3, Kitchen, Bedroom 4, Laundry
Primary bedroom
- Features: Wood Floor
- Level: First
- Area: 187
- Dimensions: 11 x 17
Bedroom 2
- Features: Wood Floor
- Level: First
- Area: 230
- Dimensions: 10 x 23
Bedroom 3
- Features: Wood Floor
- Level: First
- Area: 140
- Dimensions: 14 x 10
Bedroom 4
- Level: First
- Area: 90
- Dimensions: 9 x 10
Kitchen
- Features: Wood Floor
- Level: First
- Area: 360
- Dimensions: 20 x 18
Living room
- Features: Wood Floor
- Level: First
- Area: 288
- Dimensions: 12 x 24
Laundry room
- Area: 45
- Dimensions: 5 x 9
Heating
- Central 1
Cooling
- Central 1
Appliances
- Included: Range, Dishwasher, Microwave
Features
- Basement: Crawl Space
- Has fireplace: No
- Fireplace features: None
Interior area
- Total interior livable area: 1,986 sqft
Property
Parking
- Parking features: Attached Carport, Driveway-Concrete
Features
- Levels: One
- Stories: 1
- Patio & porch: Covered Porch, Front Porch
Lot
- Size: 0.96 Acres
- Features: Cleared
Details
- Parcel number: 0807260000009.000
Construction
Type & style
- Home type: SingleFamily
- Architectural style: Ranch
- Property subtype: Single Family Residence
Condition
- New construction: No
- Year built: 1968
Utilities & green energy
- Water: Public
Community & HOA
Community
- Subdivision: Metes And Bounds
HOA
- Has HOA: No
Location
- Region: Altoona
Financial & listing details
- Price per square foot: $174/sqft
- Date on market: 5/2/2026
Estimated market value
Not available
Estimated sales range
Not available
Not available
Price history
| Date | Event | Price |
|---|---|---|
| 7/13/2026 | Price change | $345,000-3.9%$174/sqft |
Source:  ValleyMLS #21916921 Report a problem ValleyMLS #21916921 Report a problem | ||
| 7/7/2026 | Price change | $359,000-7.9%$181/sqft |
Source: ValleyMLS #21916921 Report a problem | ||
| 5/26/2026 | Price change | $389,900-8.3%$196/sqft |
Source: ValleyMLS #21916921 Report a problem | ||
| 5/2/2026 | Listed for sale | $425,000$214/sqft |
Source: ValleyMLS #21916921 Report a problem | ||
Public tax history
Tax history is unavailable.
Monthly payment
Est. payment
Payment breakdown
Explore the cost of this home by adjusting the details. Changes won't be saved.Climate risks
Neighborhood: 35952
Nearby schools
GreatSchools rating
- 5/10West End Elementary SchoolGrades: PK-6Distance: 4.3 mi
- 2/10West End High SchoolGrades: 7-12Distance: 6.3 mi
Schools provided by the listing agent
- Elementary: Ivalee Elementary
- Middle: Etowah Middle School
- High: Etowah High School
Source: ValleyMLS. This data may not be complete. We recommend contacting the local school district to confirm school assignments for this home.
- $241,5003 bd1 ba1.9k sqft10674 Us Highway Two Seventy Eight W, Altoona, AL 35952Off Market
- $136,000-- bd1 ba1.2k sqft10750 Us Highway Two Seventy Eight W, Altoona, AL 35952Off Market
- $184,4003 bd1 ba1.5k sqft10620 Us Highway Two Seventy Eight W, Altoona, AL 35952Off Market
- $29,200-- bd1 ba1.3k sqft10633 Us Highway Two Seventy Eight W, Altoona, AL 35952Off Market
- $133,200-- bd1 ba815 sqft10855 Us Highway Two Seventy Eight W, Altoona, AL 35952Off Market
- $10,0001 acre10545 Us Highway Two Seventy Eight W, Altoona, AL 35952Off Market
- $214,100-- bd1 ba1.6k sqft10560 Us Highway Two Seventy Eight W, Altoona, AL 35952Off Market
- $13,5001.8 acres10560 Us Highway Two Seventy Eight W, Altoona, AL 35952Off Market
A local agent can set up tours, give advice and negotiate with sellers.
A local lender can help you make sure your offer is ready when you are.
Similar homes
- $339,9003 bd2 ba2.2k sqft7230 Gallant Rd, Gallant, AL 35972For Sale
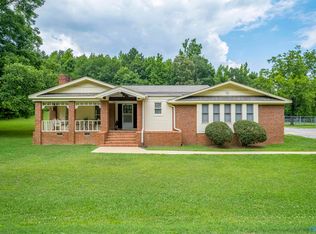 MLS ID #21924398, Colby Ledbetter. ValleyMLS
 - $349,0003 bd2 ba1.9k sqft79 Denson Ave, Boaz, AL 35957For Sale
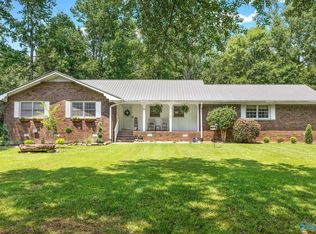 MLS ID #21925569, Trenten Hammond. ValleyMLS
 - $374,9004 bd3 ba2.3k sqft106 N McCleskey St, Boaz, AL 35957For Sale
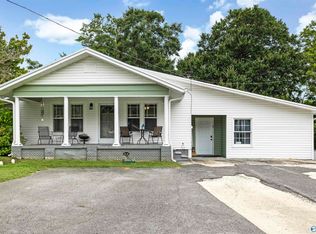 MLS ID #21926323, Wesley Cooper. ValleyMLS
 - $338,9003 bd2 ba2k sqft1315 Old Sheffield Gap Rd, Attalla, AL 35954For Sale
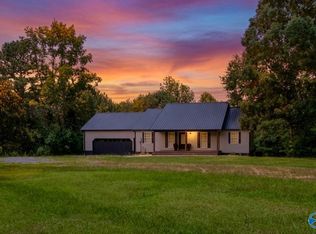 MLS ID #21921718, Jared Groce. ValleyMLS
 - $368,9994 bd2 ba2.3k sqft363 Horton Cir, Boaz, AL 35956For SaleMLS ID #21922483, Penny Lacey. ValleyMLS
- $319,9003 bd2 ba2.8k sqft301 Dogwood Dr, Boaz, AL 35957For SaleMLS ID #21925830, Trey Ritchie. ValleyMLS
- $264,9003 bd2 ba2.3k sqft6910 10th Ave, Altoona, AL 35952For Sale
 MLS ID #21460412, Monica Moorer, HomeRiver Group, LLC. GALMLS
 - $324,5003 bd2 ba2.1k sqft1201 Elm Cir, Albertville, AL 35950For SaleMLS ID #21921764, Trenten Hammond. ValleyMLS
- $399,0003 bd3 ba2.8k sqft116 Woodhaven Dr, Attalla, AL 35954For SaleMLS ID #21924684, Beth Naylor. ValleyMLS
- $385,0004 bd3 ba2.4k sqft5572 Section Line Rd, Albertville, AL 35950For SaleMLS ID #21924207, Melissa Martinez. ValleyMLS
- $415,0003 bd2 ba1.6k sqft2310 Sand Valley Rd, Attalla, AL 35954For SaleMLS ID #21925745, Laura Walden. ValleyMLS
- $255,0004 bd2 ba2.5k sqft118 Country Club Rd, Attalla, AL 35954For SaleMLS ID #21925736, Charity Robinson. ValleyMLS
- $349,9003 bd3 ba2.6k sqft1550 Landline Rd, Southside, AL 35907For SaleMLS ID #21919463, Kathy Johnson. ValleyMLS
- $344,9005 bd3 ba2.6k sqft114 Royal Troon Dr, Rainbow City, AL 35906For SaleMLS ID #21917824, Stephanie Ajlouny. ValleyMLS
- $459,9003 bd3 ba2.4k sqft694 Mount Vernon Dr, Boaz, AL 35957For SaleMLS ID #21926163, Anna Weathers Smith. ValleyMLS
- $334,9003 bd2 ba2.3k sqft217 Monterey Cir, Gadsden, AL 35901For SaleMLS ID #21896236, Frank Minogue. ValleyMLS
- $305,0003 bd3 ba2.3k sqft13500 State Highway 168, Boaz, AL 35957For SaleMLS ID #21922747, Teresa Whisenant. ValleyMLS
- $259,9004 bd2 ba1.8k sqft704 Hannah Ave, Attalla, AL 35954For SaleMLS ID #21924562, Leah McDaniel. ValleyMLS
- $320,0003 bd2 ba1.6k sqft185 Krimson Cir, Albertville, AL 35951New ConstructionMLS ID #21918412, Bridget Morrow. ValleyMLS
- $334,9003 bd2 ba2.1k sqft88 Pierce Rd, Albertville, AL 35950For SaleMLS ID #21909681, Katie McKenzie. ValleyMLS
