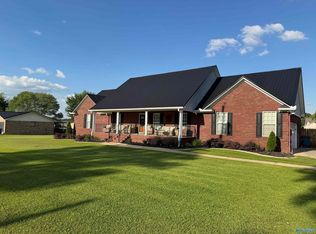
Welcome to 17+/- acres of peaceful Sand Valley living! This updated 3-bedroom, 2-bath home combines everyday comfort with true room to roam. You’ll love unwinding on the near full-length front porch, cooling off in the inground pool, or hosting under the outdoor pavilion. Inside features rich hardwood floors, plantation blinds, an eat-in kitchen with generous storage, and a cozy gas fireplace. The grounds offer incredible versatility: circular drive, detached 2-car garage with workshop, a 2020 climate-controlled outbuilding (ideal studio or office), barn, blueberry bushes, and a restoration-ready cottage. Bring your horses to your pasture across the street! Your perfect country retreat!
For sale
$415,000
2310 Sand Valley Rd, Attalla, AL 35954
3beds
1,697sqft
Single Family Residence
Built in 1977
17.6 Acres Lot
$396,600 Zestimate®
$245/sqft
$-- HOA
What's special
Plantation blindsInground poolCozy gas fireplaceNear full-length front porchOutdoor pavilionCircular driveRich hardwood floors
- 46 days
- 888
- 110
Zillow last checked:
Listing updated:
Listed by:
Laura Walden 256-490-9430,
ERA King Real Estate
Source: ValleyMLS,MLS#: 21925745
Facts & features
Interior
Bedrooms & bathrooms
- Bedrooms: 3
- Bathrooms: 2
- Full bathrooms: 2
Rooms
- Room types: Master Bedroom, Living Room, Bedroom 2, Dining Room, Bedroom 3, Kitchen, Laundry
Primary bedroom
- Features: Ceiling Fan(s), Crown Molding, Wood Floor
- Level: First
- Area: 208
- Dimensions: 13 x 16
Bedroom 2
- Features: Ceiling Fan(s), Crown Molding, Wood Floor
- Level: First
- Area: 130
- Dimensions: 10 x 13
Bedroom 3
- Features: Ceiling Fan(s), Crown Molding, Wood Floor
- Level: First
- Area: 120
- Dimensions: 12 x 10
Dining room
- Features: Crown Molding, Wood Floor
- Level: First
- Area: 315
- Dimensions: 15 x 21
Kitchen
- Features: Crown Molding, Kitchen Island, Wood Floor
- Level: First
- Area: 210
- Dimensions: 10 x 21
Living room
- Features: Ceiling Fan(s), Crown Molding, Fireplace, Wood Floor
- Level: First
- Area: 480
- Dimensions: 15 x 32
Laundry room
- Level: First
- Area: 54
- Dimensions: 9 x 6
Heating
- Central 1
Cooling
- Central 1
Appliances
- Included: Dishwasher, Gas Oven, Electric Water Heater
Features
- Basement: Crawl Space
- Number of fireplaces: 1
- Fireplace features: Gas Log, One
Interior area
- Total interior livable area: 1,697 sqft
Property
Parking
- Parking features: Garage-Two Car, Garage-Detached, Workshop in Garage, Garage Door Opener, Circular Driveway, Driveway-Concrete
Features
- Levels: One
- Stories: 1
- Patio & porch: Covered, Covered Patio, Patio, Deck, Front Porch, Covered Porch
- Has private pool: Yes
- Waterfront features: Lake/Pond
Lot
- Size: 17.6 Acres
- Features: Cleared
- Residential vegetation: Wooded
Details
- Parcel number: 0902100000018.001
Construction
Type & style
- Home type: SingleFamily
- Architectural style: Ranch
- Property subtype: Single Family Residence
Condition
- New construction: No
- Year built: 1977
Utilities & green energy
- Sewer: Septic Tank
- Water: Public, Well
Community & HOA
Community
- Subdivision: Metes And Bounds
HOA
- Has HOA: No
Location
- Region: Attalla
Financial & listing details
- Price per square foot: $245/sqft
- Tax assessed value: $145,900
- Annual tax amount: $483
- Date on market: 8/6/2026
Estimated market value
$396,600
$377,000 - $416,000
$1,806/mo
Price history
| Date | Event | Price |
|---|---|---|
| 8/6/2026 | Listed for sale | $415,000$245/sqft |
Source:  ValleyMLS #21925745 Report a problem ValleyMLS #21925745 Report a problem | ||
Public tax history
| Year | Property taxes | Tax assessment |
|---|---|---|
| 2025 | $483 +1.4% | $14,600 |
| 2024 | $477 | $14,600 |
| 2023 | $477 +26.8% | $14,600 +23.7% |
| 2022 | $376 +29.9% | $11,800 +25.5% |
| 2021 | $289 | $9,400 |
| 2020 | $289 | $9,400 |
| 2019 | $289 | $9,400 +8.5% |
| 2017 | $289 +10.1% | $8,660 |
| 2016 | $263 | $8,660 |
| 2015 | $263 | $8,660 -6.3% |
| 2013 | $263 | $9,240 |
| 2012 | -- | $9,240 |
| 2011 | -- | $9,240 |
| 2010 | -- | $9,240 |
| 2008 | -- | -- |
| 2005 | -- | -- |
| 2004 | -- | -- |
| 2002 | -- | -- |
Find assessor info on the county website
Monthly payment
Est. payment
Payment breakdown
Explore the cost of this home by adjusting the details. Changes won't be saved.Climate risks
Neighborhood: 35954
Nearby schools
Schools provided by the listing agent
- Elementary: Duck Springs Elem School
- Middle: Sardis Middle School
- High: Sardis High School
Source: ValleyMLS. This data may not be complete. We recommend contacting the local school district to confirm school assignments for this home.
Similar homes
- $339,0004 bd2 ba1.8k sqft161 Wesley Ln, Attalla, AL 35954For Sale
 MLS ID #21928831, Gina Battles. ValleyMLS
 - $389,9004 bd2 ba2.4k sqft304 Hannah Ave SE, Attalla, AL 35954For Sale
 MLS ID #21920219, Carol Baker. ValleyMLS
 - $399,0003 bd2 ba1.8k sqft2265 Oak Dr, Boaz, AL 35956For Sale
 MLS ID #21923887, Heath Dunn. ValleyMLS
 - $444,9003 bd3 ba2.4k sqft694 Mount Vernon Dr, Boaz, AL 35957For Sale
 MLS ID #21926163, Anna Weathers Smith. ValleyMLS
 - $338,9003 bd3 ba2.3k sqftAt&t, Gadsden, AL 35904For Sale
 MLS ID #21455833, Sabrina Rose, Epique Inc. GALMLS
