Country living without giving up convenience! Tucked away on 1.10 acres, this 3-bedroom, 2-bath Albertville home offers a peaceful country feel while keeping you close to restaurants, shopping, and everyday conveniences. Real wood floors, tongue-and-groove walls, and TWO entertaining rooms bring character throughout. Outside, the wraparound porch overlooks a spacious yard framed by beautiful white fencing, plus a 33-foot-diameter pool and a huge 30'x50' barn perfect for storage, hobbies, or a workshop. Approximately 15 minutes to Guntersville, 10 to Boaz, 40 to Scottsboro, and under an hour to Huntsville!
For sale
Price cut: $9.5K (9/19)
$389,470
351 Stone St, Albertville, AL 35951
3beds
2,080sqft
Single Family Residence
Built in 1998
1.1 Acres Lot
$-- Zestimate®
$187/sqft
$-- HOA
What's special
Wraparound porchTwo entertaining roomsTongue-and-groove wallsReal wood floors
- 44 days
- 763
- 45
Zillow last checked:
Listing updated:
Listed by:
Mikaila Sutton 256-486-4434,
Southern Elite Realty
Source: ValleyMLS,MLS#: 21927673
Facts & features
Interior
Bedrooms & bathrooms
- Bedrooms: 3
- Bathrooms: 2
- Full bathrooms: 1
- 3/4 bathrooms: 1
Rooms
- Room types: Foyer, Master Bedroom, Living Room, Bedroom 2, Dining Room, Bedroom 3, Kitchen, Family Room, Breakfast, Recreation Room, Great Room, Bonus Room, Livingroom/Diningroom, Bedroom, Game Room, Guest, Hearth/Keeping Room, Laundry, Media Room, Other, Play, Sun, Gathering Room, Workshop, LivingRm/DiningRm Combo, Breakfast Room, Sitting Room, Bathroom 1, Bathroom 2, Bath:Full, Special Room, Utility Room, Bath:Master3/4, Bath:Ensuite3/4, Bath:GuestFull
Primary bedroom
- Features: Ceiling Fan(s), Wood Floor
- Level: First
- Area: 210
- Dimensions: 14 x 15
Bedroom 2
- Features: Ceiling Fan(s), Smooth Ceiling, Wood Floor
- Level: First
- Area: 143
- Dimensions: 11 x 13
Bedroom 3
- Features: Ceiling Fan(s), Smooth Ceiling, Wood Floor
- Level: First
- Area: 140
- Dimensions: 14 x 10
Family room
- Features: LVP
- Level: First
Kitchen
- Features: Laminate Floor, Smooth Ceiling
- Level: First
- Area: 240
- Dimensions: 10 x 24
Living room
- Features: Ceiling Fan(s), Fireplace, Smooth Ceiling, Wood Floor
- Level: First
- Area: 408
- Dimensions: 17 x 24
Laundry room
- Features: LVP
- Level: First
Heating
- Central 1, See Remarks, Natural Gas
Cooling
- Central 1
Appliances
- Included: Cooktop, Oven, Dishwasher, Refrigerator
Features
- Basement: Crawl Space
- Number of fireplaces: 1
- Fireplace features: One
Interior area
- Total interior livable area: 2,080 sqft
Property
Parking
- Total spaces: 1
- Parking features: Carport, Detached Carport, Workshop in Garage, Driveway-Concrete, Parking Pad
- Carport spaces: 1
Features
- Levels: One
- Stories: 1
- Patio & porch: Covered Patio, Covered Porch, Deck, Front Porch, Patio
- Has private pool: Yes
Lot
- Size: 1.1 Acres
- Features: Cleared
Details
- Parcel number: 1901010000018.000
Construction
Type & style
- Home type: SingleFamily
- Architectural style: Ranch
- Property subtype: Single Family Residence
Condition
- New construction: No
- Year built: 1998
Utilities & green energy
- Sewer: Septic Tank
Community & HOA
Community
- Subdivision: Metes And Bounds
HOA
- Has HOA: No
Location
- Region: Albertville
Financial & listing details
- Price per square foot: $187/sqft
- Tax assessed value: $34,642
- Annual tax amount: $161
- Date on market: 8/28/2026
Estimated market value
Not available
Estimated sales range
Not available
Not available
Price history
| Date | Event | Price |
|---|---|---|
| 9/19/2026 | Price change | $389,470-2.4%$187/sqft |
Source:  ValleyMLS #21927673 Report a problem ValleyMLS #21927673 Report a problem | ||
| 8/28/2026 | Listed for sale | $399,000+5%$192/sqft |
Source: ValleyMLS #21927673 Report a problem | ||
| 5/19/2022 | Sold | $380,000-2.3%$183/sqft |
Source: ValleyMLS #1804859 Report a problem | ||
| 4/12/2022 | Contingent | $389,000$187/sqft |
Source: ValleyMLS #1804859 Report a problem | ||
| 4/6/2022 | Listed for sale | $389,000-44.4%$187/sqft |
Source: ValleyMLS #1804859 Report a problem | ||
| 5/29/2014 | Sold | $700,000+367.9%$337/sqft |
Source: Agent Provided Report a problem | ||
| 5/15/2013 | Sold | $149,600+0.4%$72/sqft |
Source: Public Record Report a problem | ||
| 1/5/2013 | Listing removed | $149,000$72/sqft |
Source: Coldwell Banker Graben Real Estate, Inc. #433541 Report a problem | ||
| 8/14/2012 | Listed for sale | $149,000$72/sqft |
Source: CB- Graben Real Estate - Guntersville #433541 Report a problem | ||
Public tax history
| Year | Property taxes | Tax assessment |
|---|---|---|
| 2025 | $161 +154.4% | $3,460 +154.4% |
| 2024 | $63 | $1,360 |
| 2023 | $63 -92.5% | $1,360 -93% |
| 2022 | $845 +8.9% | $19,320 +8.3% |
| 2021 | $777 +15% | $17,840 +13.9% |
| 2020 | $675 | $15,660 +6.8% |
| 2017 | $675 +7.4% | $14,660 +22.6% |
| 2015 | $629 | $11,960 |
| 2014 | -- | $11,960 -37.5% |
| 2013 | -- | $19,140 -1.5% |
| 2012 | -- | $19,440 |
| 2011 | -- | $19,440 |
| 2009 | -- | $19,440 +30.5% |
| 2004 | -- | $14,900 +30.7% |
| 2002 | $409 +78.6% | $11,400 +63.8% |
| 2001 | $229 | $6,960 |
| 2000 | $229 | $6,960 |
Find assessor info on the county website
Monthly payment
Est. payment
Payment breakdown
Explore the cost of this home by adjusting the details. Changes won't be saved.Climate risks
Neighborhood: 35951
Nearby schools
Schools provided by the listing agent
- Elementary: Albertville
- Middle: Albertville
- High: Albertville
Source: ValleyMLS. This data may not be complete. We recommend contacting the local school district to confirm school assignments for this home.
Similar homes
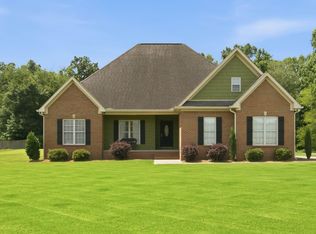
- $369,0004 bd4 ba2.4k sqft920 Wolf Creek Dr, Albertville, AL 35951For Sale
 MLS ID #21922166, Pam Brown. ValleyMLS
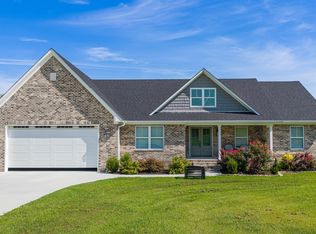
 - $449,9003 bd2 ba2.6k sqft79 Woodbury Cir, Albertville, AL 35951For Sale
 MLS ID #21922374, Leamon Yarbrough. ValleyMLS
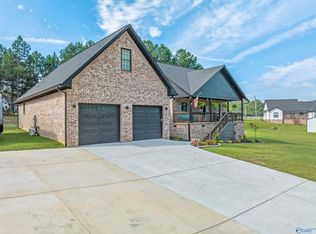
 - $415,0004 bd2 ba1.8k sqft765 Cochran Ave, Albertville, AL 35951For Sale
 MLS ID #21927177, Tiffany Pickett. ValleyMLS
 - $419,9004 bd3 ba2.6k sqft68 Pierce Rd, Albertville, AL 35951For Sale
 MLS ID #21919717, Rusty Glines. ValleyMLS
