Welcome to Broadway Estates, where space, comfort, and location come together. Located inside Albertville city limits, near the schools, shopping, and dining, this 3 bed/4 bath home also features a bonus room & storm shelter. Enjoy a formal dining room, breakfast area, study, and a vaulted living room with a gas fireplace. The kitchen offers granite countertops, while the oversized primary suite features separate vanities & a soaking tub. Three bedrooms are on the main level, with the bonus upstairs…the perfect gameroom awaits! Out back, relax on your newly stained deck overlooking the privacy-fenced in backyard & above-ground pool, with a detached shop for extra storage.
For sale
Price cut: $10.1K (8/5)
$474,900
125 Berkshire Ln, Albertville, AL 35950
4beds
2,712sqft
:
Get pre-qualified$2,728/mo
Single Family Residence
Built in 2007
0.39 Acres Lot
$462,100 Zestimate®
$175/sqft
$-- HOA
What's special
Gas fireplaceAbove-ground poolFormal dining roomSoaking tubNewly stained deckSeparate vanitiesBonus room
- 21 days |
- 1,336 |
- 58 |
Likely to sell faster than
Zillow last checked:
Listing updated:
Listed by:
Raven Cryar 256-302-7698,
Southern Elite Realty
Source: ValleyMLS,MLS#: 21924513
Facts & features
Interior
Bedrooms & bathrooms
- Bedrooms: 4
- Bathrooms: 4
- Full bathrooms: 2
- 1/2 bathrooms: 2
Rooms
- Room types: Master Bedroom, Living Room, Bedroom 2, Dining Room, Bedroom 3, Kitchen, Bedroom 4, Breakfast, Office/Study, Laundry
Primary bedroom
- Features: Carpet
- Level: First
- Area: 272
- Dimensions: 17 x 16
Bedroom 2
- Features: Carpet
- Level: First
- Area: 121
- Dimensions: 11 x 11
Bedroom 3
- Features: Ceiling Fan(s), Carpet
- Level: First
- Area: 144
- Dimensions: 12 x 12
Bedroom 4
- Features: Carpet
- Level: Second
- Area: 242
- Dimensions: 11 x 22
Dining room
- Level: First
- Area: 168
- Dimensions: 12 x 14
Kitchen
- Features: Granite Counters, Tile
- Level: First
- Area: 154
- Dimensions: 11 x 14
Living room
- Features: Fireplace, Vaulted Ceiling(s), Wood Floor
- Level: First
- Area: 360
- Dimensions: 18 x 20
Office
- Level: First
- Area: 90
- Dimensions: 10 x 9
Laundry room
- Level: First
- Area: 80
- Dimensions: 8 x 10
Heating
- Central 2+
Cooling
- Multi Units
Features
- Basement: Crawl Space
- Has fireplace: Yes
- Fireplace features: Gas Log
Interior area
- Total interior livable area: 2,712 sqft
Property
Parking
- Parking features: Garage-Two Car, Garage-Attached, Garage-Detached, Workshop in Garage, Garage Faces Side, Driveway-Concrete
Features
- Patio & porch: Deck, Covered Porch
- Has private pool: Yes
Lot
- Size: 0.39 Acres
Details
- Parcel number: 1905153000006.050
Construction
Type & style
- Home type: SingleFamily
- Architectural style: Traditional
- Property subtype: Single Family Residence
Condition
- New construction: No
- Year built: 2007
Utilities & green energy
- Sewer: Public Sewer
- Water: Public
Community & HOA
Community
- Subdivision: Broadway Estates
HOA
- Has HOA: No
Location
- Region: Albertville
Financial & listing details
- Price per square foot: $175/sqft
- Tax assessed value: $362,900
- Annual tax amount: $1,555
- Date on market: 7/23/2026
Estimated market value
$462,100
$439,000 - $485,000
$2,483/mo
Price history
| Date | Event | Price |
|---|---|---|
| 8/5/2026 | Price change | $474,900-2.1%$175/sqft |
Source:  ValleyMLS #21924513 Report a problem ValleyMLS #21924513 Report a problem | ||
| 7/23/2026 | Listed for sale | $485,000+94.1%$179/sqft |
Source: ValleyMLS #21924513 Report a problem | ||
| 8/22/2018 | Sold | $249,900$92/sqft |
Source: ValleyMLS #1095271 Report a problem | ||
| 6/2/2018 | Listed for sale | $249,900+8.9%$92/sqft |
Source: Leading Edge RE Group-Gtsv. #1095271 Report a problem | ||
| 6/28/2017 | Sold | $229,500-4%$85/sqft |
Source: ValleyMLS #1062509 Report a problem | ||
| 2/14/2017 | Listed for sale | $239,000-4.4%$88/sqft |
Source: Re/Max The Real Estate Group #1062509 Report a problem | ||
| 11/14/2016 | Listing removed | $249,900$92/sqft |
Source: RE/MAX The Real Estate Group #1050774 Report a problem | ||
| 8/2/2016 | Listed for sale | $249,900+1258.2%$92/sqft |
Source: Re/Max The Real Estate Group #1050774 Report a problem | ||
| 1/29/2008 | Sold | $18,400$7/sqft |
Source: Public Record Report a problem | ||
Public tax history
| Year | Property taxes | Tax assessment |
|---|---|---|
| 2025 | $1,555 +7.2% | $34,580 +7% |
| 2024 | $1,450 +5.7% | $32,320 +5.5% |
| 2023 | $1,372 | $30,640 |
| 2022 | $1,372 +8.8% | $30,640 +8.4% |
| 2021 | $1,261 +15.5% | $28,260 +14.8% |
| 2020 | $1,092 | $24,620 |
| 2017 | $1,092 +7.4% | -- |
| 2015 | $1,017 | $23,280 |
| 2014 | -- | $23,280 -2.8% |
| 2013 | -- | $23,940 +1.9% |
| 2012 | -- | $23,500 |
| 2011 | -- | $23,500 |
| 2010 | -- | $23,500 +5.9% |
| 2009 | -- | $22,200 |
Find assessor info on the county website
Monthly payment
Est. payment
Payment breakdown
Explore the cost of this home by adjusting the details. Changes won't be saved.Climate risks
Neighborhood: 35950
Nearby schools
GreatSchools rating
- 5/10Albertville Elementary SchoolGrades: PK,3-4Distance: 0.5 mi
- 4/10Ala Avenue Middle SchoolGrades: 7-8Distance: 0.8 mi
- 5/10Albertville High SchoolGrades: 9-12Distance: 0.9 mi
Schools provided by the listing agent
- Elementary: Albertville
- Middle: Albertville
- High: Albertville
Source: ValleyMLS. This data may not be complete. We recommend contacting the local school district to confirm school assignments for this home.
- $336,1003 bd3 ba2.1k sqft145 Berkshire Ln, Albertville, AL 35950Off Market

- $459,0004 bd3 ba3.4k sqft101 Berkshire Ln, Albertville, AL 35950For Sale
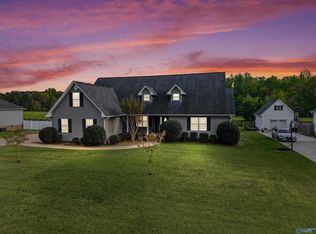
- $411,4003 bd2 ba2.5k sqft124 Berkshire Ln, Albertville, AL 35950Off Market
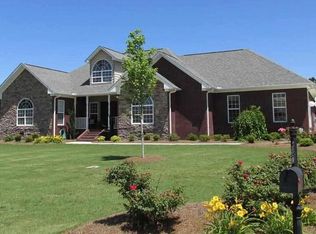
- $320,5003 bd2 ba1.7k sqft83 Berkshire, Albertville, AL 35950Off Market
- $250,700-- bd1 ba1.5k sqft169 Berkshire Ln, Albertville, AL 35950Off Market
- $19,000-- bd-- ba-- sqftBerkshire Ln, Albertville, AL 35950Off Market
- $338,900-- bd-- ba1.8k sqft102 Berkshire Ln, Albertville, AL 35950Off Market
- $272,5003 bd2 ba1.7k sqft83 Berkshire Ln, Albertville, AL 35950Off Market
A local agent can set up tours, give advice and negotiate with sellers.
A local lender can help you make sure your offer is ready when you are.
Similar homes
- $459,0004 bd3 ba3.4k sqft101 Berkshire Ln, Albertville, AL 35950For SaleMLS ID #21914514, Shelli Walker. ValleyMLS
- $569,9004 bd4 ba3.2k sqft116 Bowery Ln, Albertville, AL 35950For Sale
 MLS ID #21920566, Cole Carver. ValleyMLS
 - $459,9003 bd3 ba2.4k sqft694 Mount Vernon Dr, Boaz, AL 35957For Sale
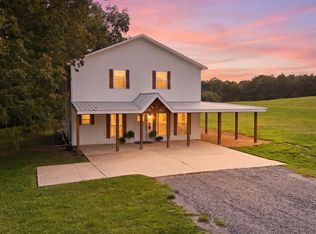 MLS ID #21926163, Anna Weathers Smith. ValleyMLS
 - $469,0003 bd2 ba2.2k sqft1526 Needmore Rd, Albertville, AL 35950For Sale
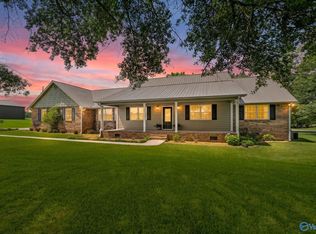 MLS ID #21923389, Trenten Hammond. ValleyMLS
 - $385,0004 bd3 ba2.4k sqft5572 Section Line Rd, Albertville, AL 35950For SaleMLS ID #21924207, Melissa Martinez. ValleyMLS
- $394,9005 bd3 ba2.2k sqft1404 Bains St, Albertville, AL 35950For SaleMLS ID #21922944, Pam Brown. ValleyMLS
- $449,9003 bd2 ba2.6k sqft79 Woodbury Cir, Albertville, AL 35951For SaleMLS ID #21922374, Leamon Yarbrough. ValleyMLS
- $329,5003 bd2 ba2.1k sqft1201 Elm Cir, Albertville, AL 35950For SaleMLS ID #21921764, Trenten Hammond. ValleyMLS
- $424,9004 bd3 ba2.6k sqft68 Pierce Rd, Albertville, AL 35951For SaleMLS ID #21919717, Rusty Glines. ValleyMLS
- $579,9003 bd2 ba2k sqft773 Old Horton Rd, Albertville, AL 35950For SaleMLS ID #21922523, Trenten Hammond. ValleyMLS
- $339,5004 bd4 ba2.5k sqft618 Colonial Ave, Albertville, AL 35950For SaleMLS ID #21922767, Jerome Bryant. ValleyMLS
- $495,9005 bd3 ba2.7k sqft367 Arbor Acres Rd, Albertville, AL 35951For SaleMLS ID #21906331, Trenten Hammond. ValleyMLS
- $499,9003 bd2 ba1.9k sqft1897 White Oak Rd, Albertville, AL 35950For SaleMLS ID #21922409, Trenten Hammond. ValleyMLS
- $490,0003 bd3 ba2.7k sqft3305 Hustleville Rd, Albertville, AL 35951For SaleMLS ID #21917048, Bri Hall. ValleyMLS
- $635,0003 bd3 ba2.6k sqft109 Bowman Rd, Albertville, AL 35950For SaleMLS ID #21925150, Jacob Roll. ValleyMLS
- $269,9003 bd2 ba1.5k sqft424 Granite Cir, Albertville, AL 35950For SaleMLS ID #21922450, Casey Morton. ValleyMLS
- $390,0003 bd2 ba2.4k sqft305 Alexander Dr, Boaz, AL 35956For SaleMLS ID #21926178, Heath Dunn. ValleyMLS
- $484,4004 bd2 ba2.2k sqft18 Tisha Dr, Grant, AL 35747For SaleMLS ID #21924187, Lachun Weaver. ValleyMLS
- $334,9003 bd2 ba2.1k sqft88 Pierce Rd, Albertville, AL 35950For SaleMLS ID #21909681, Katie McKenzie. ValleyMLS
- $269,9003 bd2 ba1.4k sqft917 Leyland Dr, Albertville, AL 35950For SaleMLS ID #528980, Aleah Richards. Strategic MLS Alliance
