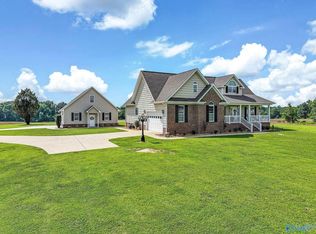
Enjoy peaceful country living just minutes from Lake Guntersville and Albertville shopping! Situated on 4 beautiful acres, this three-year-old, move-in-ready home offers 4 bedrooms and 3,063 sqft. of living space. The open floor plan features soaring ceilings, a spacious living area with a fireplace, and a beautiful kitchen with a large island, abundant cabinetry, and a walk-in pantry. An upstairs bonus room provides additional flexibility, while an in-home storm shelter offers added peace of mind. Outside, enjoy the large covered back porch, above-ground pool, spacious yard, large chicken coop, and additional storage building. This property offers space, privacy, and convenience all in one.
For sale
Price cut: $12K (9/4)
$623,000
109 Bowman Rd, Albertville, AL 35950
4beds
2,657sqft
Single Family Residence
Built in 2023
4 Acres Lot
$-- Zestimate®
$234/sqft
$-- HOA
What's special
Above-ground poolLarge chicken coopTwo office spacesSpacious yardWalk-in pantrySoaring ceilingsAbundant cabinetry
- 53 days
- 725
- 57
Zillow last checked:
Listing updated:
Listed by:
Jacob Roll 256-571-5627,
Ainsworth Real Estate, LLC
Source: ValleyMLS,MLS#: 21925150
Facts & features
Interior
Bedrooms & bathrooms
- Bedrooms: 4
- Bathrooms: 3
- Full bathrooms: 2
- 1/2 bathrooms: 1
Rooms
- Room types: Foyer, Master Bedroom, Living Room, Bedroom 2, Dining Room, Bedroom 3, Kitchen, Bedroom 4, Bonus Room, Butlers Pantry, Office/Study, Laundry, Bathroom 2, Bathroom 3, Master Bathroom
Primary bedroom
- Features: Ceiling Fan(s), Crown Molding, LVP
- Level: First
- Area: 224
- Dimensions: 14 x 16
Bedroom 2
- Features: Ceiling Fan(s), LVP Flooring
- Level: First
- Area: 216
- Dimensions: 12 x 18
Bedroom 3
- Features: Ceiling Fan(s), LVP
- Level: First
- Area: 168
- Dimensions: 12 x 14
Bedroom 4
- Features: Ceiling Fan(s), LVP
- Level: First
- Area: 180
- Dimensions: 12 x 15
Primary bathroom
- Features: LVP Flooring
- Level: First
- Area: 144
- Dimensions: 16 x 9
Bathroom 1
- Features: LVP Flooring
- Level: First
- Area: 144
- Dimensions: 16 x 9
Bathroom 2
- Features: LVP Flooring
- Level: First
- Area: 91
- Dimensions: 7 x 13
Bathroom 3
- Features: LVP Flooring
- Level: First
- Area: 44
- Dimensions: 4 x 11
Dining room
- Features: LVP Flooring
- Level: First
- Area: 180
- Dimensions: 20 x 9
Kitchen
- Features: Kitchen Island, Recessed Lighting, Sitting Area, LVP
- Level: First
- Area: 200
- Dimensions: 20 x 10
Living room
- Features: Ceiling Fan(s), Crown Molding, LVP
- Level: First
- Area: 340
- Dimensions: 17 x 20
Office
- Features: LVP
- Level: First
- Area: 90
- Dimensions: 10 x 9
Laundry room
- Features: LVP, Utility Sink
- Level: First
- Area: 90
- Dimensions: 9 x 10
Heating
- Central 1
Cooling
- Gas
Appliances
- Included: Double Oven, Dishwasher, Microwave, Gas Water Heater, Tankless Water Heater, Gas Cooktop
Features
- Basement: Crawl Space
- Has fireplace: Yes
- Fireplace features: Gas Log
Interior area
- Total interior livable area: 2,657 sqft
Property
Parking
- Parking features: Garage-Three Car
Features
- Levels: One,One and One Half
- Stories: 1
- Has private pool: Yes
Lot
- Size: 4 Acres
Details
- Parcel number: 2002100000020.003
Construction
Type & style
- Home type: SingleFamily
- Architectural style: Ranch
- Property subtype: Single Family Residence
Condition
- New construction: No
- Year built: 2023
Utilities & green energy
- Sewer: Septic Tank
Community & HOA
Community
- Subdivision: Metes And Bounds
HOA
- Has HOA: No
Location
- Region: Albertville
Financial & listing details
- Price per square foot: $234/sqft
- Tax assessed value: $395,800
- Annual tax amount: $1,302
- Date on market: 7/30/2026
Estimated market value
Not available
Estimated sales range
Not available
Not available
Price history
| Date | Event | Price |
|---|---|---|
| 9/17/2026 | Listed for sale | $623,000$234/sqft |
Source:  ValleyMLS #21925150 Report a problem ValleyMLS #21925150 Report a problem | ||
| 9/15/2026 | Contingent | $623,000$234/sqft |
Source: ValleyMLS #21925150 Report a problem | ||
| 9/4/2026 | Price change | $623,000-1.9%$234/sqft |
Source: ValleyMLS #21925150 Report a problem | ||
| 7/30/2026 | Listed for sale | $635,000+833.8%$239/sqft |
Source: ValleyMLS #21925150 Report a problem | ||
| 7/27/2022 | Sold | $68,000$26/sqft |
Source: Public Record Report a problem | ||
Public tax history
| Year | Property taxes | Tax assessment |
|---|---|---|
| 2025 | $1,302 +6.6% | $32,920 +7% |
| 2024 | $1,221 +235.7% | $30,780 +280% |
| 2023 | $364 | $8,100 |
| 2022 | $364 +35.1% | $8,100 +12.8% |
| 2021 | $269 +27.8% | $7,180 +27.8% |
| 2020 | $211 | $5,620 |
| 2017 | $211 | $5,620 +10.6% |
| 2015 | $211 | $5,080 |
| 2014 | -- | $5,080 |
| 2013 | -- | $5,080 +4.1% |
| 2012 | -- | $4,880 |
| 2011 | -- | $4,880 |
Find assessor info on the county website
Monthly payment
Est. payment
Payment breakdown
Explore the cost of this home by adjusting the details. Changes won't be saved.Climate risks
Neighborhood: 35950
Nearby schools
Schools provided by the listing agent
- Elementary: Douglas Elementary School
- Middle: Douglas
- High: Douglas High School
Source: ValleyMLS. This data may not be complete. We recommend contacting the local school district to confirm school assignments for this home.
Similar homes
- $385,0004 bd3 ba2.4k sqft5572 Section Line Rd, Albertville, AL 35950For Sale
 MLS ID #21924207, Melissa Martinez. ValleyMLS
 - $549,9003 bd2 ba2k sqft773 Old Horton Rd, Albertville, AL 35950For Sale
 MLS ID #21922523, Trenten Hammond. ValleyMLS
 - $639,0005 bd5 ba2.8k sqft3586 Creek Path Rd, Guntersville, AL 35976For Sale
 MLS ID #21910963, Trenten Hammond. ValleyMLS
 - $439,9004 bd3 ba2.3k sqft195 Nixon Rd, Horton, AL 35980For Sale
 MLS ID #21928860, Trenten Hammond. ValleyMLS
