Looking for a little country charm with plenty of space and endless possibilities? This one is a must-see! Located in Arab just outside the city limits and only minutes from Guntersville. This beautiful 3-bedroom, 2-bath farmhouse sits on approximately 8.4 acres of land! Featuring classic white vinyl siding with wood accents and metal roof, this property offers plenty of room to spread out, it offers more than just a place to call home. You’ll also find a 30x50 metal shop plus an additional 16x20 shop offering endless possibilities for hobbies, storage, equipment, or even a potential business opportunity! ADDITIONAL acreage is available if your looking for more area to grow with a 30x60 shop
For sale
$549,900
10203 State Highway 69, Arab, AL 35016
3beds
1,509sqft
Single Family Residence
Built in ----
8.4 Acres Lot
$-- Zestimate®
$364/sqft
$-- HOA
What's special
Metal roof
- 14 days
- 854
- 63
Likely to sell faster than
Zillow last checked:
Listing updated:
Listed by:
Tiffanie Campbell 256-783-6852,
KW Huntsville
Source: ValleyMLS,MLS#: 21933452
Facts & features
Interior
Bedrooms & bathrooms
- Bedrooms: 3
- Bathrooms: 2
- Full bathrooms: 1
- 3/4 bathrooms: 1
Rooms
- Room types: Master Bedroom, Living Room, Bedroom 2, Dining Room, Bedroom 3, Kitchen, Bathroom 2, Utility Room, Master Bathroom
Primary bedroom
- Features: 9’ Ceiling, Ceiling Fan(s), Recessed Lighting, Smooth Ceiling, LVP
- Level: First
- Area: 169
- Dimensions: 13 x 13
Bedroom 2
- Features: 9’ Ceiling, Ceiling Fan(s), Smooth Ceiling, Walk-In Closet(s), LVP
- Level: First
- Area: 132
- Dimensions: 11 x 12
Bedroom 3
- Features: 9’ Ceiling, Ceiling Fan(s), Smooth Ceiling, Walk-In Closet(s), LVP
- Level: First
- Area: 132
- Dimensions: 11 x 12
Primary bathroom
- Features: 9’ Ceiling, Double Vanity, Marble, Smooth Ceiling, LVP, Walk in Closet 2
- Area: 104
- Dimensions: 13 x 8
Bathroom 1
- Features: 9’ Ceiling, Double Vanity, Marble, Smooth Ceiling, LVP, Walk in Closet 2
- Area: 104
- Dimensions: 13 x 8
Bathroom 2
- Features: 9’ Ceiling, Marble, Smooth Ceiling, LVP
- Area: 108
- Dimensions: 12 x 9
Dining room
- Features: 9’ Ceiling, Eat-in Kitchen, Smooth Ceiling, LVP Flooring
- Area: 140
- Dimensions: 14 x 10
Kitchen
- Features: 9’ Ceiling, Eat-in Kitchen, Granite Counters, Smooth Ceiling, LVP
- Area: 140
- Dimensions: 14 x 10
Living room
- Features: 9’ Ceiling, Ceiling Fan(s), Recessed Lighting, Smooth Ceiling, LVP
- Area: 340
- Dimensions: 20 x 17
Utility room
- Features: 9’ Ceiling, Smooth Ceiling, LVP
- Area: 50
- Dimensions: 5 x 10
Heating
- Central 1
Cooling
- Central 1
Features
- Has basement: No
- Has fireplace: No
- Fireplace features: None
Interior area
- Total interior livable area: 1,509 sqft
Property
Parking
- Parking features: Circular Driveway, Driveway-Gravel
Features
- Levels: One
- Stories: 1
Lot
- Size: 8.4 Acres
Details
- Parcel number: 1403080000034.000
Construction
Type & style
- Home type: SingleFamily
- Architectural style: Ranch
- Property subtype: Single Family Residence
Materials
- Foundation: Slab
Condition
- New construction: No
Utilities & green energy
- Sewer: Septic Tank
Community & HOA
Community
- Subdivision: Metes And Bounds
HOA
- Has HOA: No
Location
- Region: Arab
Financial & listing details
- Price per square foot: $364/sqft
- Date on market: 11/6/2026
Estimated market value
Not available
Estimated sales range
Not available
Not available
Price history
| Date | Event | Price |
|---|---|---|
| 11/6/2026 | Listed for sale | $549,900-5%$364/sqft |
Source:  ValleyMLS #21933452 Report a problem | ||
| 11/1/2026 | Listing removed | $579,000$384/sqft |
Source: ValleyMLS #21915010 Report a problem | ||
| 8/19/2026 | Price change | $579,000-3.5%$384/sqft |
Source: ValleyMLS #21915010 Report a problem | ||
| 7/6/2026 | Price change | $599,900-4%$398/sqft |
Source: ValleyMLS #21915010 Report a problem | ||
| 6/19/2026 | Price change | $624,900-3.8%$414/sqft |
Source: ValleyMLS #21915010 Report a problem | ||
| 5/16/2026 | Price change | $649,900-7%$431/sqft |
Source: ValleyMLS #21915010 Report a problem | ||
| 5/1/2026 | Price change | $699,000-6.8%$463/sqft |
Source: ValleyMLS #21915010 Report a problem | ||
| 4/13/2026 | Listed for sale | $749,900+50.3%$497/sqft |
Source: ValleyMLS #21915010 Report a problem | ||
| 5/18/2023 | Listing removed | -- |
Source: ValleyMLS #1829715 Report a problem | ||
| 4/12/2023 | Price change | $499,000-3.9%$331/sqft |
Source: ValleyMLS #1829715 Report a problem | ||
| 3/15/2023 | Listed for sale | $519,000+4%$344/sqft |
Source: ValleyMLS #1829715 Report a problem | ||
| 2/15/2023 | Listing removed | -- |
Source: Owner Report a problem | ||
| 1/3/2023 | Price change | $499,000-5.7%$331/sqft |
Source: Owner Report a problem | ||
| 11/11/2022 | Listed for sale | $529,000$351/sqft |
Source: Owner Report a problem | ||
Public tax history
Tax history is unavailable.
Monthly payment
Est. payment
Payment breakdown
Explore the cost of this home by adjusting the details. Changes won't be saved.Climate risks
Neighborhood: 35016
Nearby schools
Schools provided by the listing agent
- Elementary: Brindlee Elem School
- Middle: Brindlee Mtn Midd School
- High: Brindlee Mtn High School
Source: ValleyMLS. This data may not be complete. We recommend contacting the local school district to confirm school assignments for this home.


Similar homes
- $549,9003 bd2 ba1.3k sqft295 County Road 1834, Arab, AL 35016For Sale
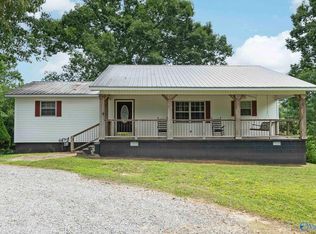 MLS ID #21927974, Ivan Croes. ValleyMLS
- $450,0002 bd2 ba1.8k sqft705 Vines St SE, Arab, AL 35016For Sale
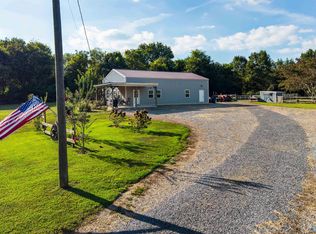 MLS ID #21929710, Terry Lewis. ValleyMLS
- $299,0003 bd2 ba1.8k sqft933 1st Ave NW, Arab, AL 35016For Sale
 MLS ID #21927357, Hannah NeSmith. ValleyMLS
- $425,0002 bd2 ba1.5k sqft252 Naples Ln, Arab, AL 35016For Sale
 MLS ID #21909719, Harley Kenney. ValleyMLS
