TOTALLY RENOVATED THROUGHOUT WITH NEW ADDITION! This amazing home is located on beautiful farmland with pasture, pond, and fencing; updates and new addition features: new electrical, plumbing, HVAC, ductwork, tankless natural gas water heater, and Generac generator; huge custom kit, all new stainless appliances, natural gas cooktop, walk-in pantry, large island, and quartz countertops; freshly painted inside and out; new flooring, doors, windows, recessed lighting, new metal roof and garage doors; spacious MBR with walk-in closet, and ensuite bath including double vanities, tiled floor, walk-in tiled shower, and soaking tub. Screened porch is the perfect place to relax and enjoy the view! ,
For sale
$675,000
4291 County Road 1807, Arab, AL 35016
3beds
1,900sqft
Single Family Residence
Built in ----
17 Acres Lot
$-- Zestimate®
$355/sqft
$-- HOA
What's special
New metal roofTiled floorNew flooringLarge islandSoaking tubQuartz countertopsNatural gas cooktop
- 47 days
- 159
- 15
Zillow last checked:
Listing updated:
Listed by:
Melinda Hamilton 256-200-6925,
Premiere Realty Group LLC,
Dianne Prestridge 256-505-7870,
Premiere Realty Group LLC
Source: ValleyMLS,MLS#: 21928279
Facts & features
Interior
Bedrooms & bathrooms
- Bedrooms: 3
- Bathrooms: 2
- Full bathrooms: 1
- 3/4 bathrooms: 1
Rooms
- Room types: Master Bedroom, Living Room, Bedroom 2, Bedroom 3, Kitchen, Laundry
Primary bedroom
- Features: Ceiling Fan(s), Crown Molding, Double Vanity, Recessed Lighting, Smooth Ceiling, Walk-In Closet(s), LVP
- Level: First
- Area: 315
- Dimensions: 15 x 21
Bedroom 2
- Features: Recessed Lighting, LVP Flooring
- Level: First
- Area: 156
- Dimensions: 12 x 13
Bedroom 3
- Features: Recessed Lighting, LVP
- Level: First
- Area: 156
- Dimensions: 12 x 13
Kitchen
- Features: Eat-in Kitchen, Kitchen Island, Pantry, Recessed Lighting, Smooth Ceiling, Quartz
- Level: First
- Area: 345
- Dimensions: 23 x 15
Living room
- Features: Ceiling Fan(s), Recessed Lighting, Smooth Ceiling, LVP
- Level: First
- Area: 414
- Dimensions: 23 x 18
Laundry room
- Level: First
- Area: 72
- Dimensions: 6 x 12
Heating
- Central 1, Natural Gas
Cooling
- Central 1, Electric
Features
- Basement: Crawl Space
- Has fireplace: No
- Fireplace features: None
Interior area
- Total interior livable area: 1,900 sqft
Property
Parking
- Parking features: Driveway-Concrete
Features
- Levels: One
- Stories: 1
Lot
- Size: 17 Acres
Details
- Parcel number: 1205160000010001
Construction
Type & style
- Home type: SingleFamily
- Architectural style: Ranch
- Property subtype: Single Family Residence
Condition
- New construction: No
Utilities & green energy
- Sewer: Septic Tank
Community & HOA
Community
- Subdivision: Metes And Bounds
HOA
- Has HOA: No
Location
- Region: Arab
Financial & listing details
- Price per square foot: $355/sqft
- Tax assessed value: $138,900
- Annual tax amount: $718
- Date on market: 9/4/2026
Estimated market value
Not available
Estimated sales range
Not available
Not available
Price history
| Date | Event | Price |
|---|---|---|
| 9/4/2026 | Listed for sale | $675,000$355/sqft |
Source:  ValleyMLS #21928279 Report a problem ValleyMLS #21928279 Report a problem | ||
| 8/24/2026 | Listing removed | $675,000$355/sqft |
Source: ValleyMLS #21924004 Report a problem | ||
| 7/16/2026 | Listed for sale | $675,000+68.8%$355/sqft |
Source: ValleyMLS #21924004 Report a problem | ||
| 8/17/2024 | Listing removed | -- |
Source: ValleyMLS #21851174 Report a problem | ||
| 1/11/2024 | Listed for sale | $399,900$210/sqft |
Source: ValleyMLS #21851174 Report a problem | ||
| 1/11/2024 | Listing removed | -- |
Source: ValleyMLS #21843970 Report a problem | ||
| 9/19/2023 | Listed for sale | $399,900$210/sqft |
Source: ValleyMLS #21843970 Report a problem | ||
Public tax history
| Year | Property taxes | Tax assessment |
|---|---|---|
| 2025 | $718 +7% | $27,600 +7% |
| 2024 | $671 +75.5% | $25,800 +75.5% |
| 2023 | $382 +9.4% | $14,700 +9.4% |
| 2022 | $349 +20.6% | $13,440 +20.6% |
| 2021 | $290 +4.7% | $11,140 +4.7% |
| 2020 | $277 | $10,640 |
| 2019 | -- | $10,640 +4.5% |
| 2018 | -- | $10,180 +4.7% |
| 2017 | $253 | $9,720 +4.7% |
| 2016 | -- | $9,280 -4.7% |
| 2014 | -- | $9,740 +3.8% |
| 2013 | -- | $9,380 |
| 2012 | $199 | $9,380 |
| 2010 | -- | $9,380 |
Find assessor info on the county website
Monthly payment
Est. payment
Payment breakdown
Explore the cost of this home by adjusting the details. Changes won't be saved.Climate risks
Neighborhood: 35016
Nearby schools
Schools provided by the listing agent
- Elementary: Parkside
- Middle: Parkside
- High: Fairview
Source: ValleyMLS. This data may not be complete. We recommend contacting the local school district to confirm school assignments for this home.
Similar homes
- $549,9003 bd2 ba1.3k sqft295 County Road 1834, Arab, AL 35016For Sale
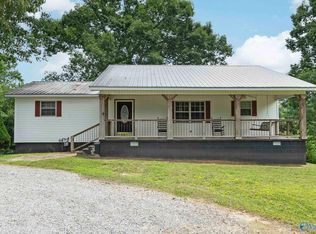 MLS ID #21927974, Ivan Croes. ValleyMLS
 - $847,0003 bd4 ba2.3k sqft2431 County Road 1755, Joppa, AL 35087For Sale
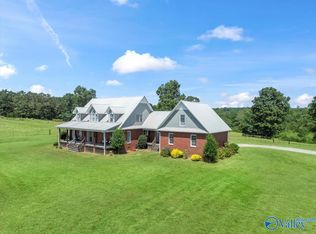 MLS ID #21928250, Melinda Hamilton. ValleyMLS
 - $489,0003 bd3 ba2.3k sqft589 Cobb Rd, Arab, AL 35016For Sale
 MLS ID #21927463, Dianne Prestridge. ValleyMLS
 - $579,0003 bd2 ba1.6k sqft10203 State Highway 69, Arab, AL 35016For Sale
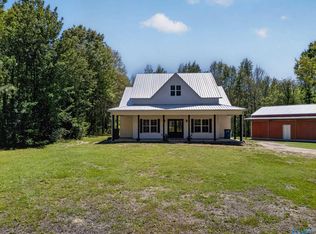 MLS ID #21915010, Olivia Morton. ValleyMLS
 - $499,0003 bd2 ba1.9k sqft2627 Bend Rd, Cleveland, AL 35049For Sale
 MLS ID #21464213, Tammi Manley, Keller Williams Realty Blount. GALMLS
