YOUR PRIVATE COUNTRY RETREAT AWAITS! Discover custom craftsmanship and peaceful country living on 8.19 acres in Joppa, AL. Built in 2024, this stunning barndominium-style home offers 3 bedrooms, 2 bathrooms, and approximately 1,701 sq ft of thoughtfully designed living space. Inside, enjoy soaring vaulted wood ceilings, custom cabinetry, granite countertops, and an inviting open living area. The spacious primary suite features a luxurious soaking tub and custom tile shower. Outside, relax on expansive covered porches while taking in the open fields, fenced acreage, and peaceful creek. A spacious three-bay oversized carport provides ample covered parking, along with an additional storage container for extra space. Whether you’re dreaming of a private homestead, peaceful retreat, or custom-built home surrounded by nature, this property offers a unique opportunity to enjoy country living with convenient access to Arab and Cullman. Don’t miss your chance to make this one YOURS!
For sale
Price cut: $10K (9/16)
$575,000
9960 Highway 67, Joppa, AL 35087
3beds
1,701sqft
Single Family Residence
Built in 2024
8.19 Acres Lot
$550,900 Zestimate®
$338/sqft
$-- HOA
What's special
Fenced acreageCustom craftsmanshipOpen fieldsStunning barndominium-style homeLuxurious soaking tubPeaceful creekSpacious three-bay oversized carport
- 147 days
- 326
- 27
Zillow last checked:
Listing updated:
Listed by:
Aleah Richards 256-426-9664,
MarMac - Cullman
Source: Strategic MLS Alliance,MLS#: 528999
Facts & features
Interior
Bedrooms & bathrooms
- Bedrooms: 3
- Bathrooms: 2
- Full bathrooms: 2
- Main level bedrooms: 3
Basement
- Area: 0
Heating
- Central
Cooling
- Ceiling Fan(s), Central Air
Appliances
- Included: Dishwasher, Electric Cooktop, Electric Oven, Electric Water Heater, Microwave, Refrigerator, Stainless Steel Appliance(s)
- Laundry: Electric Dryer Hookup, Laundry Room, Main Level
Features
- Vaulted Ceiling(s), Granite Counters, Crown Molding, Eat-in Kitchen, High Speed Internet, Natural Woodwork, Open Floorplan, Pantry, Primary Bedroom Main, Primary Shower & Tub, Storage, Walk-In Closet(s)
- Has basement: No
- Attic: Scuttle
- Has fireplace: No
Interior area
- Total structure area: 1,701
- Total interior livable area: 1,701 sqft
- Finished area above ground: 1,701
- Finished area below ground: 0
Property
Features
- Levels: One
- Stories: 1
- Patio & porch: Covered, Front Porch, Porch, Rear Porch
- Exterior features: Lighting
- Fencing: Barbed Wire
Lot
- Size: 8.19 Acres
- Dimensions: 826 x 431 x 546 x 658
- Features: Agricultural, Cleared, Gentle Rolling
Details
- Additional structures: Equip. Storage
- Parcel number: 0207360001008.002
Construction
Type & style
- Home type: SingleFamily
- Architectural style: Barndominium,Ranch
- Property subtype: Single Family Residence
Materials
- Blown-In Insulation, Metal Siding
- Foundation: Slab
- Roof: Metal
Condition
- Year built: 2024
Utilities & green energy
- Sewer: Septic Tank
Community & HOA
HOA
- Has HOA: No
Location
- Region: Joppa
Financial & listing details
- Price per square foot: $338/sqft
- Annual tax amount: $594
- Price range: $575K - $575K
- Date on market: 5/20/2026
Estimated market value
$550,900
$523,000 - $578,000
$1,736/mo
Price history
| Date | Event | Price |
|---|---|---|
| 9/16/2026 | Price change | $575,000-1.7%$338/sqft |
Source: Strategic MLS Alliance #528999 Report a problem | ||
| 7/6/2026 | Price change | $585,000-2.5%$344/sqft |
Source: Strategic MLS Alliance #528999 Report a problem | ||
| 5/20/2026 | Listed for sale | $599,900$353/sqft |
Source: Strategic MLS Alliance #528999 Report a problem | ||
Public tax history
Tax history is unavailable.
Monthly payment
Est. payment
Payment breakdown
Explore the cost of this home by adjusting the details. Changes won't be saved.Climate risks
Neighborhood: 35087
Nearby schools
Schools provided by the listing agent
- Elementary: Fairview
- Middle: Fairview
- High: Fairview
Source: Strategic MLS Alliance. This data may not be complete. We recommend contacting the local school district to confirm school assignments for this home.
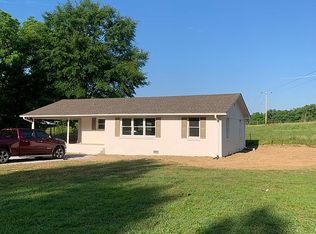
Similar homes
- $579,0003 bd2 ba1.6k sqft10203 State Highway 69, Arab, AL 35016For Sale
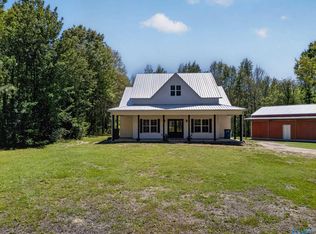 MLS ID #21915010, Olivia Morton. ValleyMLS
 - $549,9003 bd2 ba1.3k sqft295 County Road 1834, Arab, AL 35016For Sale
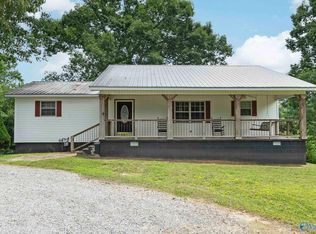 MLS ID #21927974, Ivan Croes. ValleyMLS
 - $450,0002 bd2 ba1.8k sqft705 Vines St SE, Arab, AL 35016For Sale
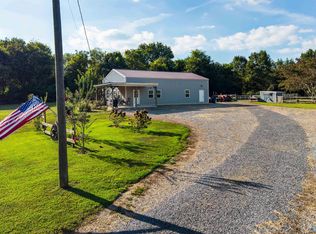 MLS ID #21929710, Terry Lewis. ValleyMLS
 - $675,0003 bd2 ba1.9k sqft4291 County Road 1807, Arab, AL 35016For Sale
 MLS ID #21928279, Melinda Hamilton. ValleyMLS
 - $499,0003 bd2 ba1.9k sqft2627 Bend Rd, Cleveland, AL 35049For Sale
 MLS ID #21464213, Tammi Manley, Keller Williams Realty Blount. GALMLS
