Exceptional modern barndominium offering elevated style, quality craftsmanship & luxury on 3.70 unrestricted acres just outside town. Beautifully designed & impeccably appointed, this inviting home features an open floor plan, soaring 10'+ ceilings, no carpet & split bedrooms. The great room with fireplace flows into the gourmet kitchen & dining area with quartz countertops, abundant cabinetry, oversized island bar, stainless appliances & walk-in pantry. The spacious primary retreat features double walk-in closets & a stunning glamour bath with dual tile shower. Two additional main-level bedrooms share a full bath, while the 4th bedroom/office upstairs offers a private mini-split. Screened porch overlooks the privacy-fenced backyard. Upgrades include spray foam insulation, upgraded CH&A, whole-home dehumidifier & on-demand water heater. Custom pet suite, drop zone, oversized 3-car garage & 9-bay carport/tractor shed. NEW ROOF August 2026! A rare blend of luxury, privacy & functionality
For sale
$639,900
901 County Road 1621, Cullman, AL 35058
4beds
2,514sqft
Single Family Residence
Built in 2023
3.7 Acres Lot
$610,500 Zestimate®
$255/sqft
$-- HOA
What's special
Custom pet suitePrivacy-fenced backyardDrop zoneDouble walk-in closetsOversized island barQuartz countertopsSpacious primary retreat
- 33 days
- 569
- 37
Zillow last checked:
Listing updated:
Listed by:
Team Martinez 256-338-1258,
Cullman Elite Realty,LLC
Source: Strategic MLS Alliance,MLS#: 531199
Facts & features
Interior
Bedrooms & bathrooms
- Bedrooms: 4
- Bathrooms: 2
- Full bathrooms: 2
- Main level bathrooms: 2
- Main level bedrooms: 3
Basement
- Area: 0
Heating
- Central, Electric
Cooling
- Central Air, Electric, Other
Appliances
- Included: Dishwasher, Gas Range, Microwave, Stainless Steel Appliance(s), Tankless Water Heater
- Laundry: Electric Dryer Hookup, Laundry Room, Main Level, Washer Hookup
Features
- Breakfast Bar, Ceiling - Smooth, High Ceilings, Counters - Solid Surface, Counters-Quartz, His and Hers Closets, Double Vanity, Glamour Bath, High Speed Internet, Kitchen Island, Open Floorplan, Pantry, Primary Bedroom Main, Recessed Lighting, Tile Shower, Walk-In Closet(s)
- Has basement: No
- Attic: Permanent Stairs,Scuttle
- Number of fireplaces: 1
- Fireplace features: Electric, Family Room
Interior area
- Total structure area: 2,514
- Total interior livable area: 2,514 sqft
- Finished area above ground: 2,514
- Finished area below ground: 0
Video & virtual tour
Property
Parking
- Total spaces: 12
- Parking features: Detached Carport, Driveway, Attached, Garage Faces Front
- Garage spaces: 3
- Carport spaces: 9
- Covered spaces: 12
- Has uncovered spaces: Yes
Features
- Patio & porch: Front Porch, Rear Porch, Screened
- Exterior features: Private Yard, Rain Gutters, Storage
- Fencing: Back Yard,Privacy
- Frontage length: 385'
Lot
- Size: 3.7 Acres
- Dimensions: 3.70 Acres
- Features: Few Trees, Gentle Sloping, Level, Private
Details
- Additional structures: Equip. Storage, Tractor Shed
- Parcel number: 1602030001079.035
- Zoning: None
- Special conditions: Realtor Related
Construction
Type & style
- Home type: SingleFamily
- Architectural style: Other See Remarks
- Property subtype: Single Family Residence
Materials
- Metal Siding
- Foundation: Slab
- Roof: Metal
Condition
- Year built: 2023
Utilities & green energy
- Sewer: Septic Tank
- Water: Public
- Utilities for property: Electricity Connected, Internet - Fiber, Natural Gas Connected, Underground Utilities, Water Connected
Community & HOA
HOA
- Has HOA: No
- Amenities included: None
Location
- Region: Cullman
Financial & listing details
- Price per square foot: $255/sqft
- Tax assessed value: $286,000
- Annual tax amount: $698
- Price range: $639.9K - $639.9K
- Date on market: 9/11/2026
- Electric utility on property: Yes
- Road surface type: Paved
Estimated market value
$610,500
$580,000 - $641,000
$1,737/mo
Price history
| Date | Event | Price |
|---|---|---|
| 9/11/2026 | Listed for sale | $639,900+966.5%$255/sqft |
Source: Strategic MLS Alliance #531199 Report a problem | ||
| 8/2/2022 | Sold | $60,000-7.7%$24/sqft |
Source: Strategic MLS Alliance #505816 Report a problem | ||
| 6/3/2022 | Pending sale | $65,000$26/sqft |
Source: Strategic MLS Alliance #505816 Report a problem | ||
| 5/31/2022 | Listed for sale | $65,000$26/sqft |
Source: Strategic MLS Alliance #505816 Report a problem | ||
Public tax history
| Year | Property taxes | Tax assessment |
|---|---|---|
| 2025 | $698 +7.4% | $28,580 +7% |
| 2024 | $650 +323.5% | $26,720 +352.9% |
| 2023 | $153 -41.8% | $5,900 -41.8% |
| 2022 | $264 | $10,140 |
Find assessor info on the county website
Monthly payment
Est. payment
Payment breakdown
Explore the cost of this home by adjusting the details. Changes won't be saved.Climate risks
Neighborhood: 35058
Nearby schools
Schools provided by the listing agent
- Elementary: Fairview
- Middle: Fairview
- High: Fairview
Source: Strategic MLS Alliance. This data may not be complete. We recommend contacting the local school district to confirm school assignments for this home.

Similar homes
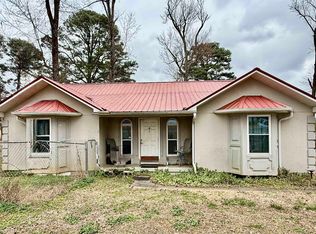
- $599,9004 bd3 ba2.9k sqft191 County Road 1315, Cullman, AL 35058For Sale
 MLS ID #21927421, Michelle Joiner. ValleyMLS
 - $599,9004 bd3 ba2.9k sqft191 County Road 1315, Cullman, AL 35058For Sale
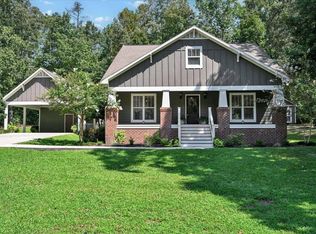 MLS ID #530872, Michelle Joiner. Strategic MLS Alliance
 - $599,0004 bd4 ba3.1k sqft1750 Northwood Dr NW, Cullman, AL 35058For Sale
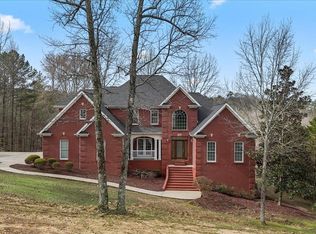 MLS ID #527629, Sadie Black. Strategic MLS Alliance
 - $584,9005 bd3 ba3k sqft216 County Road 1562, Cullman, AL 35058For Sale
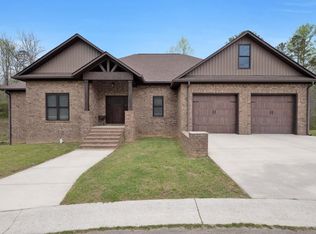 MLS ID #527949, Dawn Chambers. Strategic MLS Alliance
 - $589,0003 bd3 ba2.5k sqftAt&t, Sprout, Spectrum, Starlink, Vinemont, AL 35179For Sale
 MLS ID #21466407, Ginger Black, Sweet HOMElife Real Estate. GALMLS
