Brick 5bedroom 2.5bath home with large lot. All the space you need then some featuring: Foyer entry with book bag storage. Home office right up front with built ins or convert to 6th bedroom or playroom if needed. Step into the massive living room with vaulted ceiling & gas log fireplace that opens into the well appointed kitchen. Island with bar stool seating, granite tops, as well as dining nook. Master en-suite on main level with tray ceiling and crown molding, double vanity, walk-in closet & tub and stand up shower. 2nd level features 4 more good size bedrooms & full bath with new carpet. Main level living has LVP flooring throughout for easy upkeep. Back patio with privacy fence backs up to private pasture plus side yard goes all the way to subdivision entrance making it one of the largest lots in the area. Storage building to remain for outdoor equipment storage. Convenient to city Schools, Hospital and downtwon Culman.
For sale
$525,000
1407 Wishing Well Dr NE, Cullman, AL 35055
5beds
2,956sqft
:
Get pre-qualified$3,022/mo
Single Family Residence
Built in 2016
0.44 Acres Lot
$-- Zestimate®
$178/sqft
$25/mo HOA
What's special
Gas log fireplaceLarge lotDining nookWalk-in closetGranite topsWell appointed kitchen
- 21 hours |
- 137 |
- 6 |
Zillow last checked:
Listing updated:
Listed by:
Wes Warren 256-590-2658,
Happy Homes Real Estate
Source: Strategic MLS Alliance,MLS#: 530544
Facts & features
Interior
Bedrooms & bathrooms
- Bedrooms: 5
- Bathrooms: 3
- Full bathrooms: 2
- 1/2 bathrooms: 1
- Main level bedrooms: 1
Basement
- Area: 0
Heating
- 2 Central Units
Cooling
- Central Air
Appliances
- Included: Dishwasher, Electric Range, Microwave, Refrigerator
- Laundry: Main Level
Features
- Ceiling - Smooth, Vaulted Ceiling(s), Granite Counters, Crown Molding, Double Vanity, Eat-in Kitchen, Kitchen Island, Open Floorplan, Pantry, Primary Bedroom Main, Walk-In Closet(s)
- Flooring: Carpet, Ceramic Tile, Simulated Wood
- Has basement: No
- Attic: Access Only,Partially Floored
- Number of fireplaces: 1
Interior area
- Total structure area: 2,956
- Total interior livable area: 2,956 sqft
- Finished area above ground: 2,956
- Finished area below ground: 0
Property
Parking
- Total spaces: 2
- Parking features: Garage
- Garage spaces: 2
Features
- Patio & porch: Covered, Front Porch, Patio
- Exterior features: Storage
- Fencing: Privacy
- Has view: Yes
- View description: Neighborhood, Pasture
Lot
- Size: 0.44 Acres
- Dimensions: 238 x 54 x 246 x 41 x 130
- Features: City Lot, Landscaped, Level
Details
- Additional structures: Outbuilding
- Parcel number: 76842
- Zoning: R1
Construction
Type & style
- Home type: SingleFamily
- Property subtype: Single Family Residence
Materials
- Brick, Vinyl Siding
- Foundation: Slab
- Roof: Architectual/Dimensional
Condition
- Year built: 2016
Utilities & green energy
- Sewer: Public Sewer
- Water: Public
Community & HOA
Community
- Subdivision: Stone Creek
HOA
- Has HOA: Yes
- Amenities included: None
- HOA fee: $300 annually
- HOA name: Elite Housing
Location
- Region: Cullman
Financial & listing details
- Price per square foot: $178/sqft
- Annual tax amount: $1,471
- Price range: $525K - $525K
- Date on market: 8/10/2026
Estimated market value
Not available
Estimated sales range
Not available
Not available
Price history
| Date | Event | Price |
|---|---|---|
| 8/10/2026 | Listed for sale | $525,000$178/sqft |
Source: Strategic MLS Alliance #530544 Report a problem | ||
Public tax history
Tax history is unavailable.
Monthly payment
Est. payment
Payment breakdown
Explore the cost of this home by adjusting the details. Changes won't be saved.Climate risks
Neighborhood: 35055
Nearby schools
GreatSchools rating
- 10/10Cullman City Primary SchoolGrades: PK-2Distance: 0.9 mi
- 10/10Cullman Middle SchoolGrades: 7-8Distance: 1.4 mi
- 10/10Cullman High SchoolGrades: 9-12Distance: 1.3 mi
Schools provided by the listing agent
- Elementary: East Elementary
- Middle: Cullman Middle
- High: Cullman
Source: Strategic MLS Alliance. This data may not be complete. We recommend contacting the local school district to confirm school assignments for this home.
- $431,800-- bd1 ba3.2k sqft1407 Wishing Well Ln, Cullman, AL 35055Off Market
- $349,4004 bd2 ba2.4k sqft1409 Wishing Well Dr NE, Cullman, AL 35055Off Market
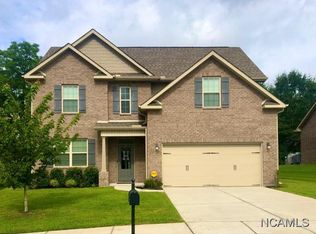
- $438,200-- bd1 ba3.1k sqft1406 Wishing Well Dr NE, Cullman, AL 35055Off Market
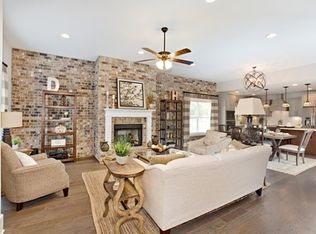
- $350,6004 bd2 ba2k sqft1410 Wishing Well Dr NE, Cullman, AL 35055Off Market
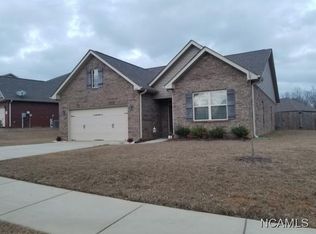
- $399,4004 bd3 ba3.1k sqft1413 Wishing Well Dr NE, Cullman, AL 35055Off Market
- $357,5004 bd3 ba2.4k sqft1414 Wishing Well Dr., Cullman, AL 35055Off Market
- $381,3005 bd2 ba2.8k sqft1411 Wishing Well Dr NE, Cullman, AL 35055Off Market
- $347,2003 bd2 ba2k sqft1408 Wishing Well Dr NE, Cullman, AL 35055Off Market
A local agent can set up tours, give advice and negotiate with sellers.
A local lender can help you make sure your offer is ready when you are.
Similar homes
- $499,0004 bd3 ba2.8k sqft811 8th Ave SW, Cullman, AL 35055For Sale
 MLS ID #530365, Bailey Frost. Strategic MLS Alliance
 - $395,0004 bd3 ba3.9k sqft1725 Us Highway 278 E, Cullman, AL 35055For Sale
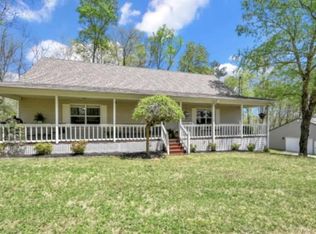 MLS ID #530495, Cliff Glansen. Strategic MLS Alliance
 - $409,9004 bd4 ba3.3k sqft1000 Brentwood Dr NE, Cullman, AL 35055For Sale
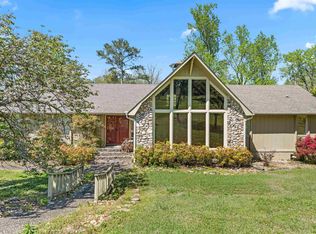 MLS ID #528165, Lauren Roden. Strategic MLS Alliance
 - $588,0004 bd5 ba4.4k sqft1412 Allendale Ln NW, Cullman, AL 35055For Sale
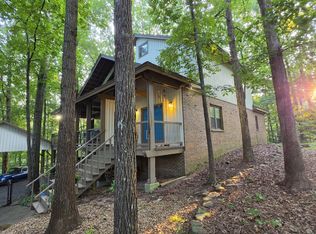 MLS ID #530359, Cindy Dyer. Strategic MLS Alliance
 - $389,9003 bd3 ba2.4k sqft1603 Catoma Dr NE, Cullman, AL 35055For SaleMLS ID #530206, Wes Warren. Strategic MLS Alliance
- $579,0003 bd3 ba3.2k sqft407 4th St SE, Cullman, AL 35055For SaleMLS ID #527495, Wes Warren. Strategic MLS Alliance
- $399,0004 bd3 ba3.5k sqft508 3rd St SE, Cullman, AL 35055For SaleMLS ID #530342, Terri Mcgriff-Waldrop. Strategic MLS Alliance
- $459,9003 bd3 ba2.2k sqft411 County Road 1467, Cullman, AL 35055For SaleMLS ID #530235, Dawn Chambers. Strategic MLS Alliance
- $479,0004 bd3 ba2.2k sqft611 Clark St NE, Cullman, AL 35055For SaleMLS ID #526204, Tommy Waldrop. Strategic MLS Alliance
- $414,9003 bd3 ba2.5k sqftSpectrum / Att, Cullman, AL 35055For Sale
 MLS ID #21459284, Trawick Ellis, Avast Realty- Birmingham. GALMLS
 - $572,0003 bd3 ba2.7k sqft1425 Mitchell Rd NW, Cullman, AL 35055For SaleMLS ID #528672, Sheena Holmes. Strategic MLS Alliance
- $--4 bd2 ba3.3k sqft123 County Road 1407, Cullman, AL 35058AuctionAuction.com 2
- $579,0005 bd5 ba4.1k sqft1535 Ann St NW, Cullman, AL 35055For SaleMLS ID #529265, Brannon Ray. Strategic MLS Alliance
- $499,9005 bd3 ba3.7k sqft612 2nd Ave SE, Cullman, AL 35055For SaleMLS ID #525288, Brannon Ray. Strategic MLS Alliance
- $347,0004 bd3 ba2.4k sqft1445 Clearwater Dr NE, Cullman, AL 35055For SaleMLS ID #529491, Jeff Dockery. Strategic MLS Alliance
- $375,0004 bd3 ba2.3k sqft900 Larkwood Dr NE, Cullman, AL 35055For SaleMLS ID #530248, Krista Livengood. Strategic MLS Alliance
- $599,9005 bd3 ba3k sqft216 County Road 1562, Cullman, AL 35058For SaleMLS ID #527949, Dawn Chambers. Strategic MLS Alliance
- $399,0003 bd3 ba2.4k sqft716 Rosemont Ave NW, Cullman, AL 35055For SaleMLS ID #530372, Teresa Powers. Strategic MLS Alliance
- $374,9003 bd3 ba2.4k sqft910 Brentwood Dr NE, Cullman, AL 35055For SaleMLS ID #529951, Donna McCown. Strategic MLS Alliance
- $344,9003 bd3 ba1.9k sqft1421 Clearwater Dr NE, Cullman, AL 35055For SaleMLS ID #528620, Barry Lawrence. Strategic MLS Alliance
