Distinctive Character Meets Comfortable Living
Welcome to 1412 Allendale Lane, a one-of-a-kind home that blends timeless character with warm, inviting living spaces. From the moment you step inside, you'll appreciate the home's unique architectural details, soaring ceilings, abundant natural light, and thoughtfully designed interior spaces.
The stunning great room features dramatic vaulted ceilings with exposed wood beams, a floor-to-ceiling brick fireplace, expansive windows, and beautiful views overlooking the outdoor living area. Rich hardwood floors, custom finishes, and charming details throughout create a comfortable atmosphere that's perfect for everyday living and entertaining.
A standout feature of this home is its incredible custom library with floor-to-ceiling shelving, offering the perfect space for book lovers, a home office, study, or creative retreat.
Outdoor living is equally impressive, with spacious deck areas providing the ideal setting for morning coffee, family
For sale
Price cut: $25K (10/1)
$550,000
1412 Allendale Ln NW, Cullman, AL 35055
4beds
4,400sqft
Single Family Residence
Built in 1980
0.78 Acres Lot
$528,400 Zestimate®
$125/sqft
$-- HOA
What's special
Floor-to-ceiling brick fireplaceUnique architectural detailsCustom finishesStunning great roomExpansive windowsThoughtfully designed interior spacesSoaring ceilings
- 76 days
- 294
- 9
Zillow last checked:
Listing updated:
Listed by:
Cindy Dyer 256-709-9979,
RealtySouth - Cullman Office
Source: Strategic MLS Alliance,MLS#: 530359
Facts & features
Interior
Bedrooms & bathrooms
- Bedrooms: 4
- Bathrooms: 5
- Full bathrooms: 4
- 1/2 bathrooms: 1
- Main level bathrooms: 1
- Main level bedrooms: 1
Basement
- Area: 1900
Heating
- Central
Cooling
- Central Air
Appliances
- Included: Dishwasher, Electric Cooktop, Electric Oven, Stainless Steel Appliance(s)
- Laundry: In Basement, Laundry Room, Lower Level
Features
- Breakfast Bar, Ceiling - Speciality, Ceiling Fan(s), Cathedral Ceiling(s), Ceilings-Beamed, Laminate Counters, Freshly Painted, High Speed Internet, Soaking Tub, Walk-In Closet(s)
- Flooring: Ceramic Tile, Hardwood, Slate, Tile, Vinyl, Wood
- Basement: Full,Partially Finished
- Number of fireplaces: 2
- Fireplace features: Wood Burning
Interior area
- Total structure area: 4,500
- Total interior livable area: 4,400 sqft
- Finished area above ground: 2,600
- Finished area below ground: 1,800
Property
Parking
- Total spaces: 3
- Parking features: Carport
- Carport spaces: 3
Accessibility
- Accessibility features: Accessible Basement Entr, Accessible Bedroom, Accessible Full Bath
Features
- Levels: Two
- Stories: 2
- Patio & porch: Covered, Deck
- Exterior features: Private Yard
- Fencing: Front Yard
- Frontage length: 193
Lot
- Size: 0.78 Acres
- Dimensions: 193 x 195
- Features: City Lot, Wooded
Details
- Additional structures: Covered Arena
- Parcel number: 1702041005002.001
- Zoning: R1
Construction
Type & style
- Home type: SingleFamily
- Property subtype: Single Family Residence
Materials
- Brick
- Foundation: Block
Condition
- Year built: 1980
Utilities & green energy
- Sewer: Public Sewer
- Water: Public
Community & HOA
Community
- Subdivision: Oakhill Estates
HOA
- Has HOA: No
Location
- Region: Cullman
Financial & listing details
- Price per square foot: $125/sqft
- Tax assessed value: $355,500
- Annual tax amount: $1,318
- Price range: $550K - $550K
- Date on market: 7/31/2026
Estimated market value
$528,400
$502,000 - $555,000
$2,811/mo
Price history
| Date | Event | Price |
|---|---|---|
| 10/1/2026 | Price change | $550,000-4.3%$125/sqft |
Source: Strategic MLS Alliance #530359 Report a problem | ||
| 9/15/2026 | Price change | $575,000-2.2%$131/sqft |
Source: Strategic MLS Alliance #530359 Report a problem | ||
| 7/31/2026 | Listed for sale | $588,000+121.9%$134/sqft |
Source: Strategic MLS Alliance #530359 Report a problem | ||
| 5/26/2017 | Sold | $265,000-5.3%$60/sqft |
Source: Strategic MLS Alliance #425628 Report a problem | ||
| 1/5/2017 | Price change | $279,900-1.8%$64/sqft |
Source: Cullman - WEICHERT, REALTORS - Carter and Company #96648 Report a problem | ||
| 11/19/2016 | Price change | $284,900-3.4%$65/sqft |
Source: Cullman - WEICHERT, REALTORS - Carter and Company #96648 Report a problem | ||
| 11/15/2016 | Listed for sale | $294,900-1.7%$67/sqft |
Source: Cullman - WEICHERT, REALTORS - Carter and Company #96648 Report a problem | ||
| 5/13/2016 | Listed for sale | $299,900$68/sqft |
Source: Cullman - WEICHERT, REALTORS - Carter and Company #96648 Report a problem | ||
Public tax history
| Year | Property taxes | Tax assessment |
|---|---|---|
| 2025 | $1,324 +6.2% | $35,560 +6% |
| 2024 | $1,247 +1.9% | $33,560 +5.6% |
| 2023 | $1,224 +12.5% | $31,780 +12.5% |
| 2022 | $1,087 +14.6% | $28,240 +14.6% |
| 2021 | $949 +5.5% | $24,640 +5.5% |
| 2020 | $899 +6.1% | $23,360 +0.8% |
| 2019 | $847 -5.5% | $23,180 -5.2% |
| 2018 | $897 -3.5% | $24,460 +1.3% |
| 2017 | $929 +5.1% | $24,140 +3.8% |
| 2016 | $884 +4% | $23,260 +5.2% |
| 2014 | $851 | $22,120 -5.6% |
| 2013 | -- | $23,420 |
| 2012 | $857 | $23,420 |
| 2010 | -- | $23,420 |
Find assessor info on the county website
Monthly payment
Est. payment
Payment breakdown
Explore the cost of this home by adjusting the details. Changes won't be saved.Climate risks
Neighborhood: 35055
Nearby schools
Schools provided by the listing agent
- Elementary: Cullman
- Middle: Cullman Middle
- High: Cullman
Source: Strategic MLS Alliance. This data may not be complete. We recommend contacting the local school district to confirm school assignments for this home.


Similar homes
- $495,0004 bd4 ba4.9k sqft906 Scenic Dr NE, Cullman, AL 35055For Sale
 MLS ID #529669, Christy St John. Strategic MLS Alliance
 - $572,0003 bd3 ba2.7k sqft1425 Mitchell Rd NW, Cullman, AL 35055For Sale
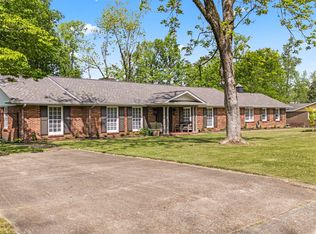 MLS ID #528672, Sheena Holmes. Strategic MLS Alliance
 - $524,0005 bd3 ba3.1k sqft2139 Madison Ave NW, Cullman, AL 35058For Sale
 MLS ID #531685, Sharon Shaver. Strategic MLS Alliance
 - $624,9004 bd4 ba4k sqft1401 Blandenburg St SW, Cullman, AL 35055For Sale
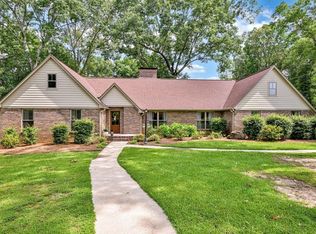 MLS ID #529723, Wes Warren. Strategic MLS Alliance
 - $389,9003 bd3 ba2.5k sqftSpectrum / Att, Cullman, AL 35055For Sale
 MLS ID #21459284, Trawick Ellis, Avast Realty- Birmingham. GALMLS
